


5916 Oakhurst Dr, Seminole, FL, 33772
About This Home
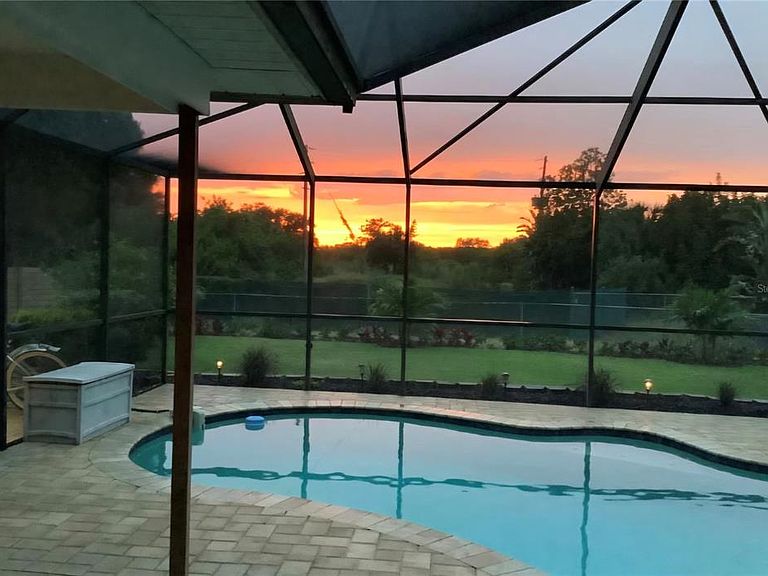
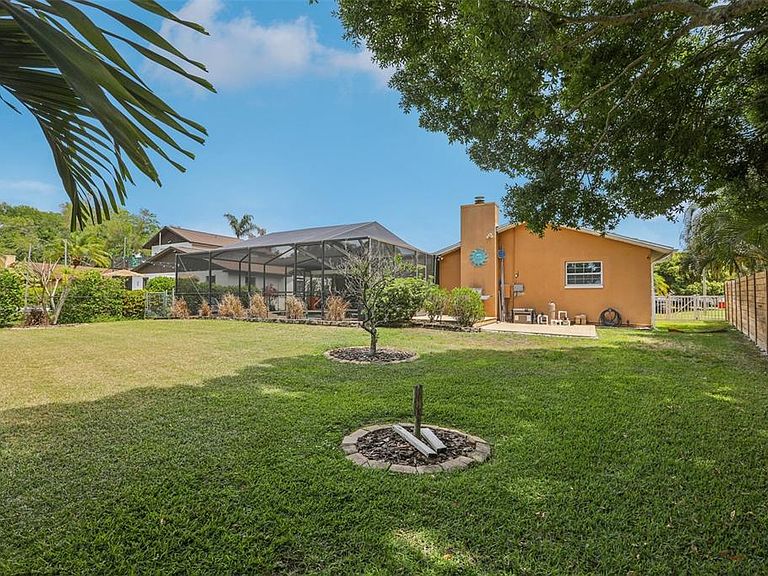
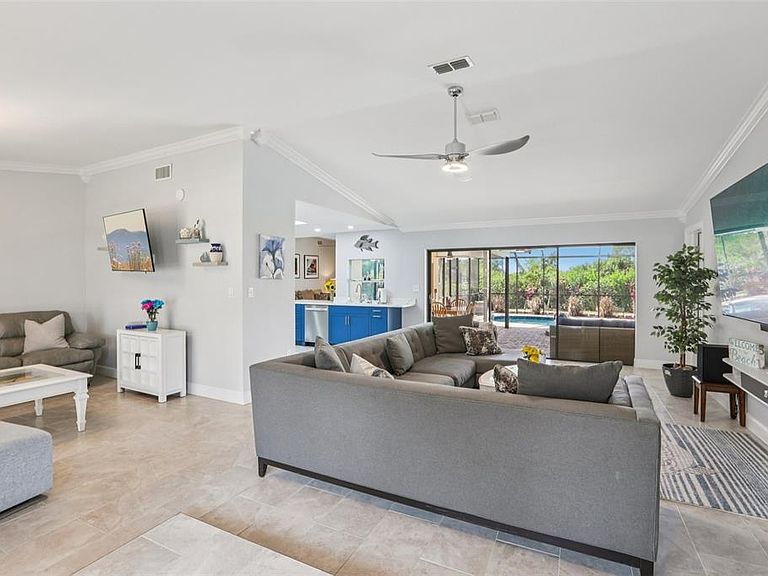
One or more photo(s) has been virtually staged. Price Improvement! Experience the pinnacle of Florida living in this masterfully REMODELED residence in Seminole's Oakhurst Shores. Located just two miles from the world-renowned Gulf beaches, this TURN-KEY home offers a rare blend of contemporary design and relaxed coastal charm. At the heart of the home, you will discover an expansive, open-concept living area bathed in natural light, creating an inviting atmosphere for everyday living and for gatherings with family and friends. True Florida living is redefined here; triple glass sliders in both the living and family rooms fully recess into the walls, creating a wide open, flowing transition to your private poolside oasis - perfect for entertaining! Step outside to the screened lanai to enjoy the heated pool and cascading spa, or host an evening BBQ cooking on the outdoor gas grill with alfresco dining. The home offers a flexible floor plan, featuring an elegant sitting room off the family room that can effortlessly transform into a formal dining space for those who love to entertain. Bright, remodeled gourmet kitchen featuring a central skylight, sleek Cambria quartz counters, new stainless steel appliances and a clever pass-through window to the lanai ensuring seamless poolside entertaining. Enjoy your morning brew at the custom coffee bar before gathering at the dinette or retreat to the primary suite, which offers a private sanctuary with a walk-in closet an ensuite bathroom. Recent improvements to the home include: a new roof (2024), updated bathrooms, new porcelain tile flooring, new ceiling fans, new light fixtures, fresh paint, crown molding, new baseboards, epoxy flooring in the garage, and rescreening of the pool enclosure. Whether you are looking for a MOVE-IN READY primary residence in a top-rated school district or a high-performing short-term rental, this property is the turn-key opportunity you've been waiting for! Ideally located just minutes to the pristine Gulf beaches, local parks, Pinellas Trail, top-rated Seminole schools, restaurants and shopping at the Seminole City Center. Step inside and discover the magic for yourself - Schedule your private tour today!
Getting Around
 Car-Dependent
 Minimal Transit
 Somewhat Bikeable
Schools
Construction
Condition
- Year built: 1983
Materials
- Foundation: Other
- Roof: Shingle
- Construction materials: Block,Stucco
Type & Style
- Home type: SingleFamily
- Architectural style: Ranch
- Property subType: Single Family Residence
Interior
Appliances
- Appliances included: Dishwasher,Disposal,Dryer,Exhaust Fan,Gas Water Heater,Microwave,None,Range,Refrigerator,Washer
- Laundry features: Gas Dryer Hookup,In Kitchen,Inside,Laundry Closet,Washer Hookup
Bedroom2
- Features: Ceiling Fan(s),Built-in Closet
- Level: First
- Area: 156
- Dimensions: 12x13
Bedroom3
- Features: Ceiling Fan(s),Built-in Closet
- Level: First
- Area: 136.5
- Dimensions: 10.5x13
Bedrooms & Bathrooms
- Bedrooms: 3
- Bathrooms: 2
- Full bathrooms: 2
Dinette
- Features: Ceiling Fan(s)
- Level: First
Dining Room
- Level: First
- Area: 126
- Dimensions: 10.5x12
Family Room
- Features: Ceiling Fan(s)
- Level: First
- Area: 308
- Dimensions: 15.4x20
Features
- Ceiling Fan(s),Crown Molding,Eating Space In Kitchen,Kitchen/Family Room Combo,Living Room/Dining Room Combo,Open Floorplan,Other,Primary Bedroom Main Floor,Solid Surface Counters,Split Bedroom,Stone Counters,Thermostat,Vaulted Ceiling(s),Walk-In Closet(s)
- Door features: Outdoor Grill,Sliding Doors
- Window features: Blinds,Shutters,Window Treatments,Skylight(s)
- Flooring: Tile
- Fireplace features: Living Room,Stone,Wood Burning
- Fireplace: Yes
Heating & Cooling
- Heating features: Central,Electric,Exhaust Fan,Natural Gas
- Cooling features: Central Air
Interior Area
- Total structure area: 2,087
- Total interior livable area: 1,835 sqft
Kitchen
- Features: Pantry,Stone Counters
- Level: First
- Area: 324
- Dimensions: 18x18
Living Room
- Features: Ceiling Fan(s)
- Level: First
- Area: 212.5
- Dimensions: 12.5x17
Primary Bedroom
- Features: Ceiling Fan(s),En Suite Bathroom,Walk-In Closet(s)
- Level: First
- Area: 228
- Dimensions: 12x19
Property
Details
- Parcel number: 333015628150000080
- Zoning: R-2
- Special condition: None
Features
- Levels: One
- Stories: 1
- Private pool: Yes
- Pool features: Child Safety Fence,Deck,Gunite,Heated,In Ground,Screen Enclosure
- Patio & porch: Covered,Deck,Enclosed,Rear Porch,Screened
- Exterior features: Irrigation System,Lighting,Outdoor Grill,Private Mailbox,Private Yard,Rain Gutters
- Has spa: Yes
- Spa features: Heated,In Ground
- Fencing: Fenced
- Has view: Yes
- View description: Garden,Golf Course,Pool
- Residential vegetation: Mature Landscaping,Trees/Landscaped
Lot
- Lot size: 0.26 Acres
- Features: FloodZone,In County,Private,Unincorporated
- Lot size dimensions: 68 x 150
Parking
- Total spaces: 2
- Parking features: Covered,Driveway,Garage Door Opener,On Street
- Has garage: Yes
- Attached garage spaces: 2
- Covered spaces: 2
- Has uncovered spaces: Yes
Climate Risk is Financial Risk
Every home has a financial story beyond the listing price. Below, you’ll see the climate risks that could affect this property — and in Bills & Affordability, how those risks may influence repairs, insurance, utilities, and long-term value.
Biggest Threats for This Home
- Lightning

- Coastal Flooding

- Cold Wave

- Hurricane

- Tornado

- Tsunami

How This Home’s Risks Compare
FEMA Declared Disasters in Pinellas County and Florida
Understanding the Costs
Financial advisors generally recommend spending no more than 30% of your gross household income on housing costs. In practice, many households stretch to 35% or beyond — especially in high-cost markets.
Estimated Costs Today
| Monthly | Annual | |
|---|---|---|
| Mortgage | $3,483 | $41,796 |
| Home Insurance * | $255 | $3,060 |
| Property Taxes | $1,102 | $13,224 |
| Electricity | $197 | $2,366 |
| Total | $5,037 | $60,444 |
Income You'd Need if You Spent...
Florida FAIR Plan Programs



How Costs Could Change Over Time
Climate risk is quickly impacting all of the major home ownership costs. Adjust the growth rates and percentage of income spent on housing below to see how your housing costs could change over the next 10 years — and what income you'd need to keep up.
Comparing Against the Market
Price Per Sq Ft
vs Other Active Listings
Avg $/sqft
vs Homes Sold Last Month
Median $/sqft
Current Market Trends
Median Price Per Square Foot
The median price per square foot of homes sold in this area each month. Compare this to this listing's price per square foot to gauge whether the home is priced in line with recent sales.
Historicals for This Listing
Zestimate History ($/sqft)
Price History
| Date | Event | Price |
|---|---|---|
| 2026-05-01 | Price change | $749,900 |
| 2026-04-16 | Listed for sale | $779,000 |
| 2022-05-03 | Sold | $575,000 |
| 2022-03-24 | Pending sale | $550,000 |
| 2022-03-23 | Listed for sale | $550,000 |
| 2007-07-02 | Sold | $330,000 |
| 2002-05-09 | Sold | $250,000 |
| 1994-07-12 | Sold | $135,000 |
 View on Zillow