



3421 Brian Rd S, Palm Harbor, FL, 34685
About This Home
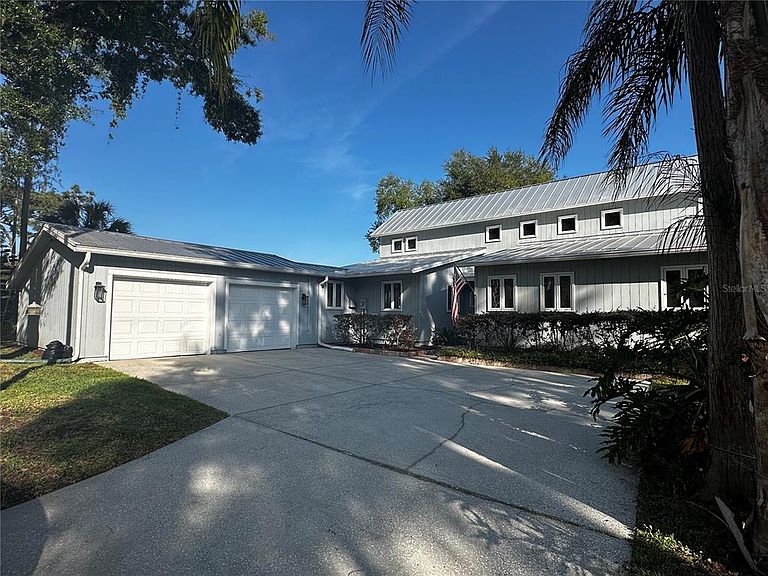
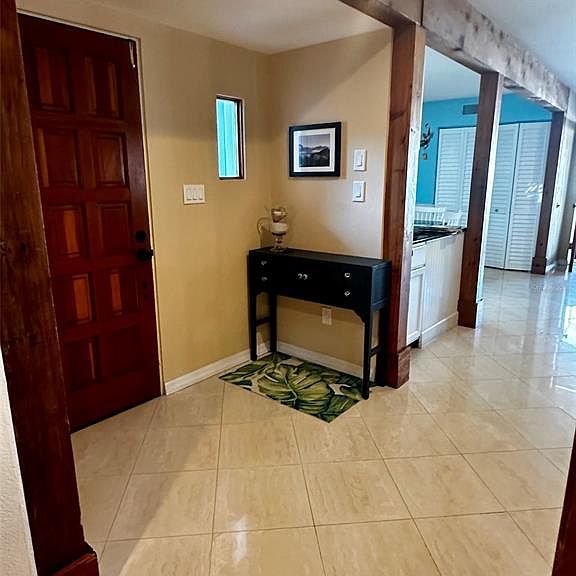
Honey, Stop the Car!! This beautifully updated 5-bedroom, 3-bath home offers over 2,800 square feet of thoughtfully designed living space, blending modern upgrades with timeless character. Step inside to find a spacious layout with zoned comfort in mind, featuring a Trane AC system dedicated to the bedrooms and a brand-new 2025 Daikin heat pump serving the downstairs living areas and front office. The home has been meticulously maintained, with stylish updates throughout, including all new door hardware (2024) and upgraded lighting and fixtures. The kitchen is both functional and inviting, showcasing all-new Whirlpool appliances (installed December 2025), updated Moen fixtures, an instant hot water system, and a convenient prep sink with new garbage disposal. Granite countertops and a matching kitchen table that seats 6–8 create the perfect gathering space. Bathrooms have been tastefully renovated, including a fully remodeled primary bath (2020) and two guest baths updated in 2023 with quartz and marble vanities, undermount sinks, and premium Moen fixtures throughout. Character shines through with antique longleaf heart pine reclaimed from turn-of-the-century homes, featured in the posts, beams, stairs, and doors—adding warmth and unique charm you won’t find elsewhere. Major upgrades provide peace of mind, including a metal roof (2020), exterior paint (2021), tankless gas water heater, and energy-efficient Solar Guard window film (2025) on west-facing windows and French doors. Step outside to your private outdoor retreat, complete with a cedar ceiling lanai, updated ceiling fans (2024), and a heated pool and spa. The pool system has been fully modernized with a gas heater (2024) and iAquaLink controls (2025), allowing you to manage everything from your phone, tablet, or web, with spa-side controls for added convenience. This home offers the perfect combination of space, upgrades, efficiency, and distinctive architectural details, all in one exceptional property. EV Charger does not convey.
Getting Around
 Car-Dependent
 No Nearby Transit
 Somewhat Bikeable
Schools
Construction
Condition
- Property condition: Completed
- Year built: 1989
Materials
- Foundation: Slab
- Roof: Metal
- Construction materials: Wood Siding
Type & Style
- Home type: SingleFamily
- Property subType: Single Family Residence
Interior
Appliances
- Appliances included: Convection Oven,Dishwasher,Disposal,Electric Water Heater,Microwave,Refrigerator,Tankless Water Heater
- Laundry features: Electric Dryer Hookup,Inside,Laundry Room,Washer Hookup
Balcony Porch Lanai
- Features: No Closet
- Level: First
- Area: 300
- Dimensions: 10x30
Bedroom1
- Features: Built-in Closet
- Level: First
- Area: 176.4
- Dimensions: 14x12.6
Bedroom2
- Features: Built-in Closet
- Level: First
- Area: 131
- Dimensions: 13.1x10
Bedroom3
- Features: Built-in Closet
- Level: Second
- Area: 156.16
- Dimensions: 12.2x12.8
Bedroom4
- Features: Built-in Closet
- Level: Second
- Area: 121
- Dimensions: 12.1x10
Bedrooms & Bathrooms
- Bedrooms: 5
- Bathrooms: 3
- Full bathrooms: 3
Dining Room
- Features: No Closet
- Level: First
- Area: 105.3
- Dimensions: 13x8.1
Family Room
- Features: Built-in Features,No Closet
- Level: First
- Area: 383.06
- Dimensions: 21.4x17.9
Features
- Built-in Features,Cathedral Ceiling(s),Ceiling Fan(s),Eating Space In Kitchen,High Ceilings,Kitchen/Family Room Combo,Living Room/Dining Room Combo,Open Floorplan,Primary Bedroom Main Floor,Solid Wood Cabinets,Split Bedroom,Stone Counters,Thermostat,Vaulted Ceiling(s)
- Door features: French Doors
- Window features: Blinds
- Flooring: Laminate,Porcelain Tile
Heating & Cooling
- Heating features: Central
- Cooling features: Central Air
Interior Area
- Total structure area: 3,604
- Total interior livable area: 2,839 sqft
Kitchen
- Features: Granite Counters,No Closet
- Level: First
- Area: 208.74
- Dimensions: 14.2x14.7
Living Room
- Features: No Closet
- Level: First
- Area: 240.786
- Dimensions: 19.11x12.6
Primary Bedroom
- Features: Dual Sinks,En Suite Bathroom,Exhaust Fan,Garden Bath,Stone Counters,Built-in Closet
- Level: First
- Area: 170.2
- Dimensions: 14.8x11.5
Property
Details
- Parcel number: 342716900140001000
- Zoning: RPD-5
- Special condition: None
Features
- Levels: Two
- Stories: 2
- Private pool: Yes
- Pool features: Auto Cleaner,Heated,In Ground
- Patio & porch: Patio
- Exterior features: Sidewalk
- Has spa: Yes
- Spa features: Heated,In Ground
- Fencing: Vinyl
- Has view: Yes
- View description: Pool
- Residential vegetation: Mature Landscaping
Lot
- Lot size: 0.26 Acres
- Features: Landscaped
Parking
- Total spaces: 2
- Parking features: Oversized
- Has garage: Yes
- Attached garage spaces: 2
- Covered spaces: 2
Climate Risk is Financial Risk
Every home has a financial story beyond the listing price. Below, you’ll see the climate risks that could affect this property — and in Bills & Affordability, how those risks may influence repairs, insurance, utilities, and long-term value.
Biggest Threats for This Home
- Lightning

- Cold Wave

- Hurricane

- Inland Flooding

- Tornado

- Wildfire

- Tsunami

How This Home’s Risks Compare
FEMA Declared Disasters in Pinellas County and Florida
Understanding the Costs
Financial advisors generally recommend spending no more than 30% of your gross household income on housing costs. In practice, many households stretch to 35% or beyond — especially in high-cost markets.
Estimated Costs Today
| Monthly | Annual | |
|---|---|---|
| Mortgage | $3,408 | $40,896 |
| Home Insurance * | $572 | $6,864 |
| Property Taxes | $858 | $10,296 |
| Electricity | $285 | $3,428 |
| Total | $5,123 | $61,476 |
Income You'd Need if You Spent...
Florida FAIR Plan Programs


How Costs Could Change Over Time
Climate risk is quickly impacting all of the major home ownership costs. Adjust the growth rates and percentage of income spent on housing below to see how your housing costs could change over the next 10 years — and what income you'd need to keep up.
Comparing Against the Market
Price Per Sq Ft
vs Other Active Listings
Avg $/sqft
vs Homes Sold Last Month
Median $/sqft
Current Market Trends
Median Price Per Square Foot
The median price per square foot of homes sold in this area each month. Compare this to this listing's price per square foot to gauge whether the home is priced in line with recent sales.
Historicals for This Listing
Zestimate History ($/sqft)
Price History
| Date | Event | Price |
|---|---|---|
| 2026-05-08 | Listed for sale | $699,999 |
For Sale by Agent
 View on Zillow