



5021 Minkler Rd, Yorkville, IL, 60560
About This Home
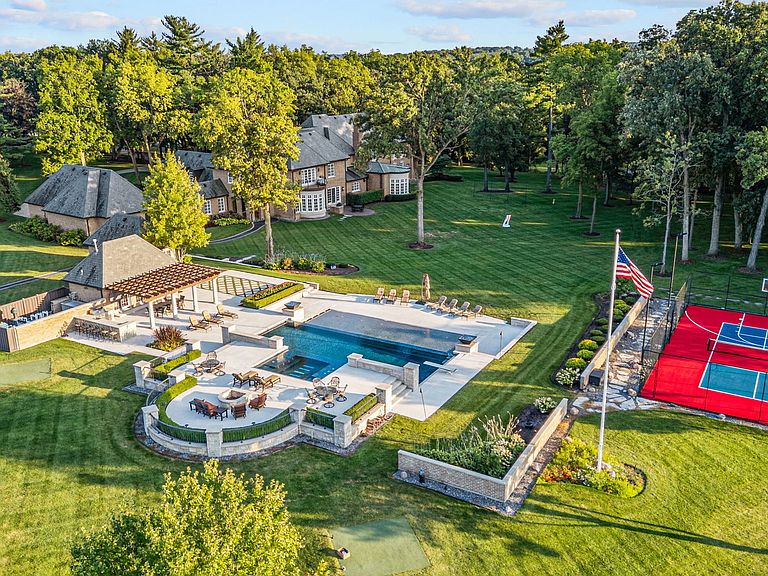
Welcome to the Minkler Estate - a property unlike any other in Chicagoland. Surrounded by beautiful wildflowers, dense woods, and secluded prairie, this extraordinary 36-acre countryside haven offers the perfect blend of privacy, sophistication, and natural beauty. At the heart of the estate lies a stately 12,000+ sq ft English manor, meticulously renovated from the ground up to combine modern elegance with rustic charm. From barn wood ceilings to stone fireplaces, every detail exudes warmth and character. The chef's kitchen dazzles with marble countertops and high-end appliances, while the primary suite features a private balcony with sweeping views and a spa-inspired bath. Designed for grand living and entertaining, the home also boasts a great room, media room, billiards room, wine cellar, golf simulator, and home theater. With six bedrooms, seven full baths, and two half baths, the residence is as functional as it is breathtaking. Unmatched Outdoor Lifestyle The grounds are a dream come true. A dazzling infinity pool, ornate patio, and pool house create a resort-like retreat, while a sport court accommodates both pickleball and basketball. Equestrian enthusiasts will appreciate the horse barn with six stables, paired with an attached garage that fits up to 20 vehicles or off-road toys. A separate, charming historic barn offers a unique venue for weddings, graduations, and celebrations. Outdoors, you'll also find a private shooting range, a chipping golf range, and a scenic 3-acre pond, ideal for fishing or cruising with an electric boat. Guest & Staff Accommodations In addition to the main manor, the estate includes a newer 2,000 sq ft detached home, perfect for extended family, guests, or a house manager. The attached main garage comfortably houses at least eight vehicles-with room for lifts and more. The Minkler Estate is more than a home-it's a lifestyle. From private retreats and equestrian living to lavish entertaining and unforgettable events, this rare offering provides opportunities that simply cannot be found elsewhere in Chicagoland. Welcome to the Minkler Estate, there is nothing like it in Illinois.
Getting Around
 Car-Dependent
 Very Limited Transit
 Somewhat Bikeable
Schools
Construction
Condition
- Year built: 1994
Materials
- Foundation: Concrete Perimeter
- Roof: Slate
- Construction materials: Brick,Stone
Notable Dates
- Major remodel year: 2014
Type & Style
- Home type: SingleFamily
- Property subType: Single Family Residence
Interior
Appliances
- Appliances included: Range,Microwave,Dishwasher,High End Refrigerator,Disposal,Stainless Steel Appliance(s),Wine Refrigerator,Humidifier
- Laundry features: Upper Level
Bar Entertainment
- Features: Flooring (Hardwood)
- Level: Basement
- Area: 350
- Dimensions: 14X25
Basement
- Has basement: Yes
- Basement: Finished,Exterior Entry,Full,Walk-Out Access
Bedroom2
- Features: Flooring (Carpet)
- Level: Second
- Area: 210
- Dimensions: 14X15
Bedroom3
- Features: Flooring (Carpet)
- Level: Second
- Area: 195
- Dimensions: 15X13
Bedroom4
- Features: Flooring (Carpet)
- Level: Second
- Area: 196
- Dimensions: 14X14
Bedroom5
- Features: Flooring (Carpet)
- Level: Second
- Area: 306
- Dimensions: 18X17
Bedroom6
- Features: Flooring (Carpet)
- Level: Second
- Area: 130
- Dimensions: 13X10
Bedrooms & Bathrooms
- Bedrooms: 6
- Bathrooms: 9
- Full bathrooms: 7
- 1/2 bathrooms: 2
Breakfast Room
- Features: Flooring (Hardwood)
- Level: Main
- Area: 392
- Dimensions: 28X14
Dining Room
- Features: Flooring (Hardwood)
- Level: Main
- Area: 280
- Dimensions: 20X14
Exercise Room
- Features: Flooring (Carpet)
- Level: Basement
- Area: 323
- Dimensions: 19X17
Family Room
- Features: Flooring (Hardwood)
- Level: Main
- Area: 672
- Dimensions: 21X32
Features
- Cathedral Ceiling(s),Wet Bar,In-Law Floorplan
- Flooring: Hardwood
- Number of fireplaces: 5
- Fireplace features: Double Sided,Wood Burning,Gas Log,Gas Starter,Includes Accessories,Family Room,Living Room,Basement,Other
- Fireplace: Yes
- Attic: Interior Stair,Unfinished
Game Room
- Features: Flooring (Slate)
- Level: Basement
- Area: 280
- Dimensions: 20X14
Great Room
- Features: Flooring (Hardwood)
- Level: Main
- Area: 460
- Dimensions: 20X23
Heating & Cooling
- Heating features: Natural Gas,Forced Air,Radiant,Sep Heating Systems - 2+,Indv Controls,Zoned,Radiant Floor
- Cooling features: Central Air,Zoned
Interior Area
- Total structure area: 0
- Total interior livable area: 12,000 sqft
Kitchen
- Features: Kitchen (Eating Area-Breakfast Bar,Eating Area-Table Space,Island,Pantry-Butler,Pantry-Walk-in),Flooring (Hardwood)
- Level: Main
- Area: 484
- Dimensions: 22X22
Laundry
- Features: Flooring (Hardwood)
- Level: Second
- Area: 60
- Dimensions: 10X6
Library
- Features: Flooring (Hardwood)
- Level: Main
- Area: 121
- Dimensions: 11X11
Living Room
- Features: Flooring (Hardwood)
- Level: Main
- Area: 560
- Dimensions: 20X28
Master Bedroom
- Features: Flooring (Carpet),Bathroom (Full)
- Level: Second
- Area: 378
- Dimensions: 21X18
Play Room
- Features: Flooring (Carpet)
- Level: Basement
- Area: 391
- Dimensions: 23X17
Study
- Features: Flooring (Stone)
- Level: Basement
- Area: 391
- Dimensions: 23X17
Property
Accessibility
- Accessibility features: No Disability Access
Details
- Parcel number: 0225300002
- Special condition: List Broker Must Accompany
- Other equipment: Water-Softener Owned,Intercom,Ceiling Fan(s),Sump Pump,Sprinkler-Lawn,Backup Sump Pump;
Features
- Stories: 2
- Pool features: In Ground
- Patio & porch: Patio
- Exterior features: Balcony,Fire Pit,Other
- Fencing: Fenced
- Has view: Yes
- View description: Side(s) of Property
- Water view: Side(s) of Property
- On waterfront: Yes
- Waterfront features: Beach Access,Pond
Lot
- Lot size: 36.66 Acres
- Features: Landscaped,Wooded
- Lot size dimensions: 954X975X1363X1538
Parking
- Total spaces: 8
- Parking features: Asphalt,Brick Driveway,Circular Driveway,Side Driveway,Garage Door Opener,Heated Garage,Garage,Yes,Garage Owned,Attached
- Has garage: Yes
- Attached garage spaces: 8
- Covered spaces: 8
- Has uncovered spaces: Yes
Climate Risk is Financial Risk
Every home has a financial story beyond the listing price. Below, you’ll see the climate risks that could affect this property — and in Bills & Affordability, how those risks may influence repairs, insurance, utilities, and long-term value.
Biggest Threats for This Home
- Cold Wave

- Strong Wind

- Tornado

- Inland Flooding

- Winter Weather

How This Home’s Risks Compare
FEMA Declared Disasters Across Illinois Counties
Understanding the Costs
Financial advisors generally recommend spending no more than 30% of your gross household income on housing costs. In practice, many households stretch to 35% or beyond — especially in high-cost markets.
Estimated Costs Today
| Monthly | Annual | |
|---|---|---|
| Mortgage | $42,955 | $515,460 |
| Home Insurance * | $3,420 | $41,040 |
| Property Taxes | $16,140 | $193,680 |
| Electricity | $922 | $11,075 |
| Total | $63,437 | $761,244 |
Income You'd Need if You Spent...
Illinois FAIR Plan Programs


How Costs Could Change Over Time
Climate risk is quickly impacting all of the major home ownership costs. Adjust the growth rates and percentage of income spent on housing below to see how your housing costs could change over the next 10 years — and what income you'd need to keep up.
Comparing Against the Market
Price Per Sq Ft
vs Other Active Listings
Avg $/sqft
vs Homes Sold Last Month
Median $/sqft
Current Market Trends
Median Price Per Square Foot
The median price per square foot of homes sold in this area each month. Compare this to this listing's price per square foot to gauge whether the home is priced in line with recent sales.
Historicals for This Listing
Zestimate History ($/sqft)
Price History
| Date | Event | Price |
|---|---|---|
| 2026-05-05 | Listing removed | $8,495,000 |
| 2026-01-13 | Listed for sale | $8,495,000 |
| 2017-10-02 | Listing removed | $5,995,000 |
| 2016-09-22 | Price change | $5,995,000 |
| 2016-08-28 | Listed for sale | $7,285,000 |
| 2016-05-02 | Listing removed | $7,750,000 |
| 2015-09-06 | Price change | $7,750,000 |
| 2015-06-19 | Price change | $8,800,000 |
| 2015-05-01 | Listed for sale | $9,500,000 |
| 2013-03-08 | Sold | $3,076,900 |
| 2012-12-22 | Listed for sale | $3,500,000 |
 View on Zillow