



2169 PINE RIDGE DRIVE, Clearwater, FL, 33763
About This Home
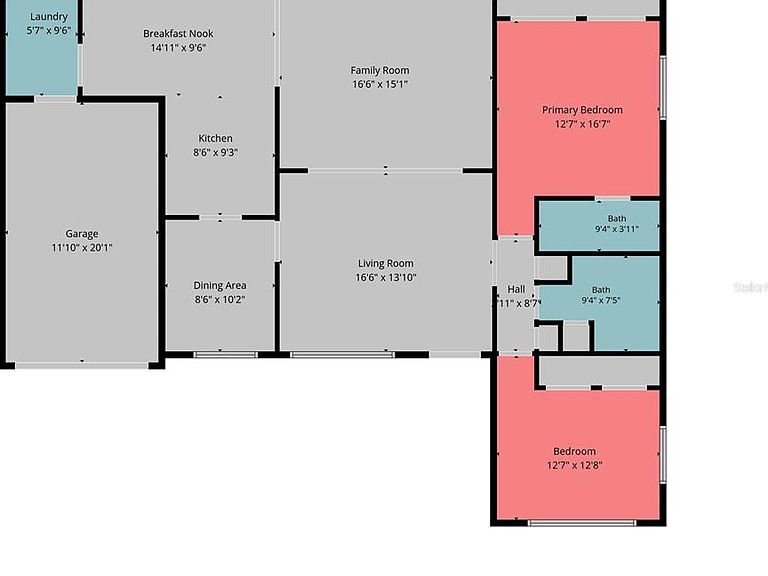
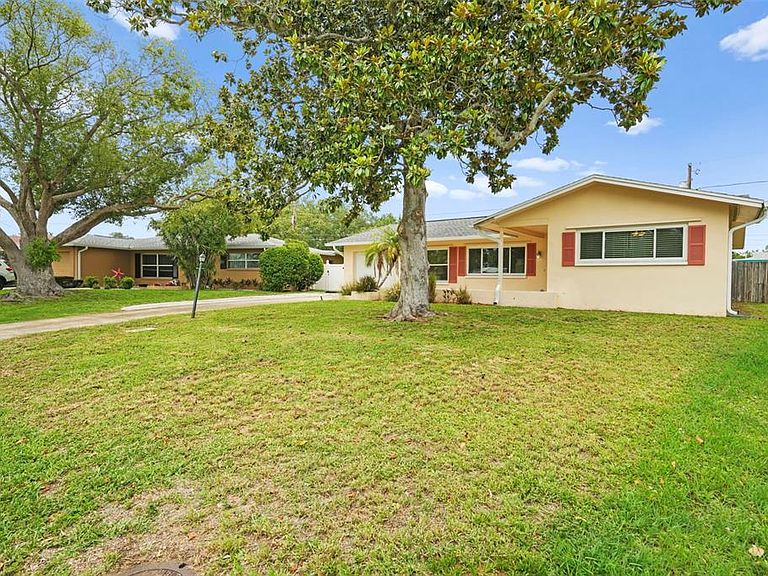
This spaciously updated, freshly painted, two-bedroom, two-bathroom home features an open concept and could be ideal for a first-time homeowner, investor, or someone that is tired of paying too much rent. It is centrally located, just minutes from downtown Dunedin, Countryside Mall, and several of Pinellas County's premier beaches. The updated kitchen features newer appliances and a brand-new oven. The large living room flows into the family room, which recently had vinyl flooring installed, making it an ideal space for a social gathering or holiday get-together. Just off the kitchen is a breakfast nook, which could also be used as an office. With a spacious backyard, there is plenty of room to entertain and let the family pet roam free. Over the last several years, most of the 4-point inspection concerns have been updated: 2021 windows/doors; 2019 roof; A/C 2024; and in 2019, the hot-water heater was replaced. Additionally, when the A/C was installed, new insulation was added as well to ensure efficiency. This property is priced to sell, requires no flood insurance, and has a low yearly HOA fee.
Getting Around
 Car-Dependent
 Some Transit
 Somewhat Bikeable
Schools
Construction
Condition
- Property condition: Completed
- Year built: 1970
Materials
- Foundation: Block
- Roof: Shingle
- Construction materials: Stucco
Type & Style
- Home type: SingleFamily
- Property subType: Single Family Residence
Interior
Appliances
- Appliances included: Dishwasher,Disposal,Dryer,Electric Water Heater,Microwave,Refrigerator,Washer
- Laundry features: Inside,Laundry Room
Bedroom1
- Features: Storage Closet
- Level: First
- Area: 169
- Dimensions: 13x13
Bedrooms & Bathrooms
- Bedrooms: 2
- Bathrooms: 2
- Full bathrooms: 2
Dining Room
- Level: First
- Area: 112
- Dimensions: 14x8
Family Room
- Level: First
- Area: 240
- Dimensions: 16x15
Features
- Ceiling Fan(s),Living Room/Dining Room Combo,Open Floorplan,Primary Bedroom Main Floor,Thermostat,Walk-In Closet(s)
- Flooring: Ceramic Tile,Laminate
Heating & Cooling
- Heating features: Electric,Heat Pump
- Cooling features: Central Air
Interior Area
- Total structure area: 1,469
- Total interior livable area: 1,469 sqft
Kitchen
- Level: First
- Area: 80
- Dimensions: 8x10
Living Room
- Level: First
- Area: 224
- Dimensions: 16x14
Office
- Level: First
- Area: 80
- Dimensions: 10x8
Primary Bedroom
- Features: Walk-In Closet(s)
- Level: First
- Area: 221
- Dimensions: 13x17
Utility Room
- Level: First
- Area: 60
- Dimensions: 6x10
Property
Details
- Parcel number: 362815331770004740
- Zoning: R-3
- Special condition: None
Features
- Levels: One
- Stories: 1
- Exterior features: Irrigation System,Lighting,Private Entrance,Sidewalk
- Fencing: Board
Lot
- Lot size: 7,179 sqft
- Lot size dimensions: 69 x 100
Parking
- Total spaces: 1
- Parking features: Garage - Attached
- Has garage: Yes
- Attached garage spaces: 1
- Covered spaces: 1
Climate Risk is Financial Risk
Every home has a financial story beyond the listing price. Below, you’ll see the climate risks that could affect this property — and in Bills & Affordability, how those risks may influence repairs, insurance, utilities, and long-term value.
Biggest Threats for This Home
- Hurricane

- Lightning

- Cold Wave

- Tornado

- Tsunami

How This Home’s Risks Compare
FEMA Declared Disasters in Pinellas County and Florida
Understanding the Costs
Financial advisors generally recommend spending no more than 30% of your gross household income on housing costs. In practice, many households stretch to 35% or beyond — especially in high-cost markets.
Estimated Costs Today
| Monthly | Annual | |
|---|---|---|
| Mortgage | $2,017 | $24,204 |
| Home Insurance * | $199 | $2,388 |
| Property Taxes | $477 | $5,724 |
| Electricity | $197 | $2,366 |
| Total | $2,890 | $34,680 |
Income You'd Need if You Spent...
Florida FAIR Plan Programs



How Costs Could Change Over Time
Climate risk is quickly impacting all of the major home ownership costs. Adjust the growth rates and percentage of income spent on housing below to see how your housing costs could change over the next 10 years — and what income you'd need to keep up.
Comparing Against the Market
Price Per Sq Ft
vs Other Active Listings
Avg $/sqft
vs Homes Sold Last Month
Median $/sqft
Current Market Trends
Median Price Per Square Foot
The median price per square foot of homes sold in this area each month. Compare this to this listing's price per square foot to gauge whether the home is priced in line with recent sales.
Historicals for This Listing
Zestimate History ($/sqft)
Price History
| Date | Event | Price |
|---|---|---|
| 2026-07-12 | Price change | $399,000 |
| 2026-06-11 | Listed for sale | $419,000 |
| 2019-03-11 | Sold | $235,000 |
| 2019-01-24 | Pending sale | $245,000 |
| 2018-12-29 | Listed for sale | $245,000 |
| 2017-07-11 | Listing removed | $1,400 |
| 2017-06-22 | Price change | $1,400 |
| 2017-06-05 | Price change | $1,450 |
| 2017-04-28 | Listed for rent | $1,500 |
| 2015-11-15 | Listing removed | $1,400 |
| 2015-10-23 | Listed for rent | $1,400 |
| 2014-06-19 | Listing removed | $1,200 |
| 2014-05-27 | Listed for rent | $1,200 |
| 2005-06-22 | Sold | $186,000 |
| 1998-12-07 | Sold | $85,000 |
 View on Zillow