


678 76th Ave #5, Saint Pete Beach, FL, 33706
About This Home
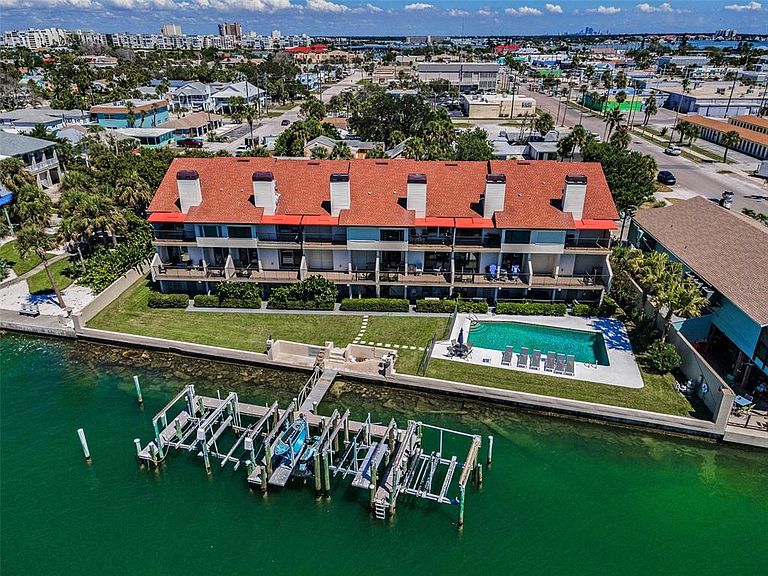
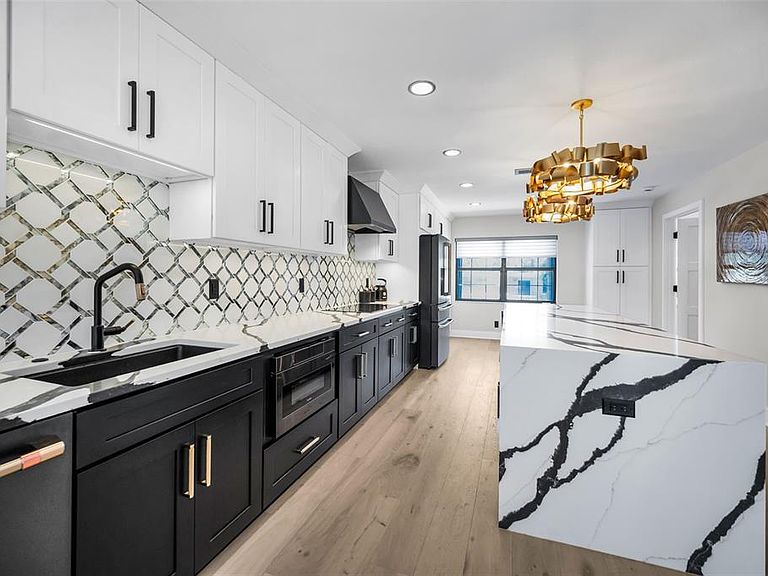
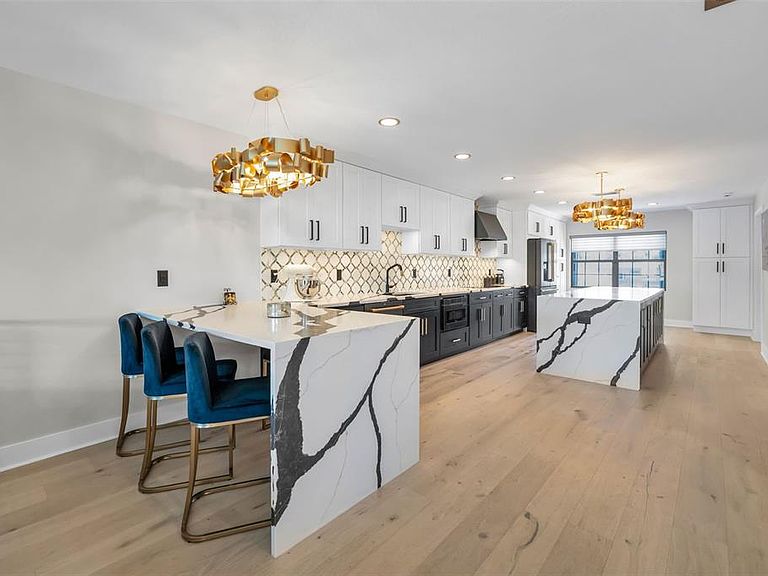
Under contract-accepting backup offers. COMPLETELY REMODELED WITH LUXURY FINISHES| BOAT LIFT | GULF ACCESS IN SECONDS | 4 CAR TANDEM GARAGE | 3rd BEDROOM/OFFICE | LOW HOA INCLUDES FLOOD INSURANCE POLICY, MASTER INSURANCE POLICY, POOL, GROUND MAINTENANCE, CABLE, BOAT DOCK, BUILDING MAINTENANCE. Coastal Waterfront LUXURY at its finest! This RARE property offers sweeping views of Blind Pass Channel, designer interior that has been remodeled to perfection, a private boat lift with mere seconds to the Gulf and a FOUR CAR TANDEM GARAGE! One of just six exclusive residences, this home offers the convenience of condo living paired with the privacy and feel of a townhome. Step inside and be captivated by the completely reimagined interior and where every detail has been thoughtfully designed. Gorgeous European White Oak engineered hardwood flooring throughout the home. The stunning chef’s kitchen is a showpiece, featuring custom cabinetry, Quartz countertops, the heart-stopping island is as functional as it is beautiful with it's sleek waterfall ends creating a seamless modern look, while the oversized design provides ample workspace for meal prep or gathering around. A designer tile backsplash, and premium Café Series appliances, including double ovens, induction cooktop, under counter microwave, and beverage refrigerator. Two full pantry systems provide endless storage, while the breakfast bar flows seamlessly into the living room. Here, a modern water-vapor fireplace and expansive double sliders open to a covered deck with composite decking, framing panoramic water views. An elegant dining area, spacious office or 3rd bedroom, and stylish half bath complete this level. Upstairs, the primary suite is a true sanctuary. Wake to unobstructed water views revealed at the touch of a button with motorized blinds, or enjoy morning coffee on the private covered tiled balcony. The retreat includes dual custom walk-in closets and a spa-inspired bath with double vanities, designer tile, built-in storage, and an oversized glass shower. A second guest suite with private bath and walk-in closet ensures visitors are pampered, while a large utility room on this floor adds convenience. The entry level boasts a four-car tandem garage with abundant storage and direct access to your private 7,500 lb. boat lift. With water and electric at the dock, boating and fishing become effortless. Every inch of this residence reflects a meticulous renovation by the current owners. Upgrades include recessed lighting on dimmers, solid wood doors with custom hardware, motorized blinds, a new electrical panel, hot water heater, and garage door. Community amenities elevate the lifestyle further with a sparkling waterfront pool, newer pool equipment, composite decking, and porch awnings. For those seeking the elegance of a luxury waterfront home without the density of a high-rise, this property offers an unmatched lifestyle of privacy, sophistication, and coastal convenience. This residence must be seen in person to be fully appreciated.
Getting Around
 Very Walkable
 Very Limited Transit
 Bikeable
Schools
Construction
Condition
- Year built: 1986
Materials
- Foundation: Slab
- Roof: Shingle
- Construction materials: Block,Stucco
Type & Style
- Home type: Condo
- Property subType: Condominium
Interior
Appliances
- Appliances included: Bar Fridge,Cooktop,Dishwasher,Disposal,Electric Water Heater,Microwave,Range Hood,Refrigerator
- Laundry features: Electric Dryer Hookup,Inside,Laundry Room,Upper Level,Washer Hookup
Bedrooms & Bathrooms
- Bedrooms: 3
- Bathrooms: 3
- Full bathrooms: 2
- 1/2 bathrooms: 1
Features
- Ceiling Fan(s),Crown Molding,Eating Space In Kitchen,Kitchen/Family Room Combo,L Dining,Living Room/Dining Room Combo,Open Floorplan,Solid Surface Counters,Solid Wood Cabinets,Split Bedroom,Thermostat,Walk-In Closet(s)
- Door features: Sliding Doors
- Window features: Blinds,Window Treatments,Hurricane Shutters
- Flooring: Engineered Hardwood,Tile
- Fireplace features: Electric
- Fireplace: Yes
Heating & Cooling
- Heating features: Central
- Cooling features: Central Air
Interior Area
- Total structure area: 2,100
- Total interior livable area: 2,100 sqft
Kitchen
- Level: Second
Living Room
- Level: Second
Primary Bedroom
- Features: Walk-In Closet(s)
- Level: Third
Property
Details
- Parcel number: 363115001000000050
- Special condition: None
Features
- Levels: Two
- Stories: 2
- Private pool: Yes
- Pool features: Gunite
- Patio & porch: Covered,Patio,Porch,Rear Porch
- Exterior features: Irrigation System,Private Mailbox,Boat Slip
- Fencing: Fenced
- Has view: Yes
- View description: Water,Bay/Harbor - Full,Beach,Canal,Gulf/Ocean - Full,Gulf/Ocean - Partial,Intracoastal Waterway
- Has water view: Yes
- Water view: Water,Bay/Harbor - Full,Beach,Canal,Gulf/Ocean - Full,Gulf/Ocean - Partial,Intracoastal Waterway
- On waterfront: Yes
- Waterfront features: Waterfront,Canal - Saltwater,Canal Front,Gulf/Ocean,Gulf/Ocean to Bay,Intracoastal Waterway,Bay/Harbor Access,Saltwater Canal Access,Gulf/Ocean Access,Lift,Minimum Wake Zone,No Wake Zone,Sailboat Water,Seawall
Lot
- Features: City Lot,Landscaped
Parking
- Total spaces: 4
- Parking features: Garage Door Opener,Ground Level,Guest,Oversized,Tandem,Under Building
- Has garage: Yes
- Attached garage spaces: 4
- Covered spaces: 4
Climate Risk is Financial Risk
Every home has a financial story beyond the listing price. Below, you’ll see the climate risks that could affect this property — and in Bills & Affordability, how those risks may influence repairs, insurance, utilities, and long-term value.
Biggest Threats for This Home
- Coastal Flooding

- Cold Wave

- Hurricane

- Lightning

- Tornado

- Tsunami

How This Home’s Risks Compare
FEMA Declared Disasters in Pinellas County and Florida
Understanding the Costs
Financial advisors generally recommend spending no more than 30% of your gross household income on housing costs. In practice, many households stretch to 35% or beyond — especially in high-cost markets.
Estimated Costs Today
| Monthly | Annual | |
|---|---|---|
| Mortgage | $5,557 | $66,684 |
| Home Insurance * | $1,186 | $14,232 |
| Property Taxes | $1,437 | $17,244 |
| Electricity | $211 | $2,536 |
| Total | $8,391 | $100,692 |
Income You'd Need if You Spent...
Florida FAIR Plan Programs



How Costs Could Change Over Time
Climate risk is quickly impacting all of the major home ownership costs. Adjust the growth rates and percentage of income spent on housing below to see how your housing costs could change over the next 10 years — and what income you'd need to keep up.
Comparing Against the Market
Price Per Sq Ft
vs Other Active Listings
Avg $/sqft
vs Homes Sold Last Month
Median $/sqft
Current Market Trends
Median Price Per Square Foot
The median price per square foot of homes sold in this area each month. Compare this to this listing's price per square foot to gauge whether the home is priced in line with recent sales.
Historicals for This Listing
Zestimate History ($/sqft)
No zestimate history available
Price History
| Date | Event | Price |
|---|---|---|
| 2026-05-11 | Pending sale | $1,099,000 |
| 2026-02-14 | Price change | $1,099,000 |
| 2026-01-18 | Price change | $1,169,000 |
| 2025-12-01 | Price change | $1,195,000 |
| 2025-09-26 | Listed for sale | $1,250,000 |
| 2023-10-19 | Sold | $895,000 |
| 2023-10-05 | Pending sale | $955,000 |
| 2023-09-22 | Price change | $955,000 |
| 2023-09-13 | Price change | $965,000 |
| 2023-08-14 | Price change | $970,000 |
| 2023-07-05 | Price change | $980,000 |
| 2023-06-15 | Price change | $998,000 |
| 2023-06-06 | Price change | $1,010,000 |
| 2023-05-22 | Price change | $1,025,000 |
| 2023-05-08 | Listed for sale | $1,061,000 |
| 2012-03-30 | Sold | $310,000 |
| 2011-07-28 | Price change | $340,000 |
| 2011-07-02 | Price change | $360,000 |
| 2011-06-22 | Price change | $340,000 |
| 2011-03-25 | Listed for sale | $360,000 |
| 2010-07-09 | Listing removed | $360,000 |
| 2010-02-25 | Listed for sale | $360,000 |
| 2009-06-14 | Listing removed | $425,000 |
| 2008-12-15 | Listed for sale | $425,000 |
 View on Zillow