



14 Abbeyfeale Dr, Oswego, IL, 60543
About This Home
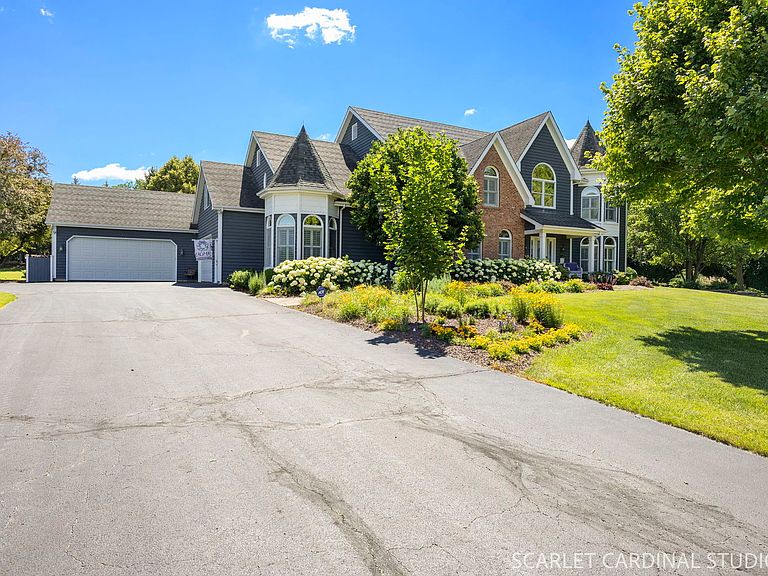
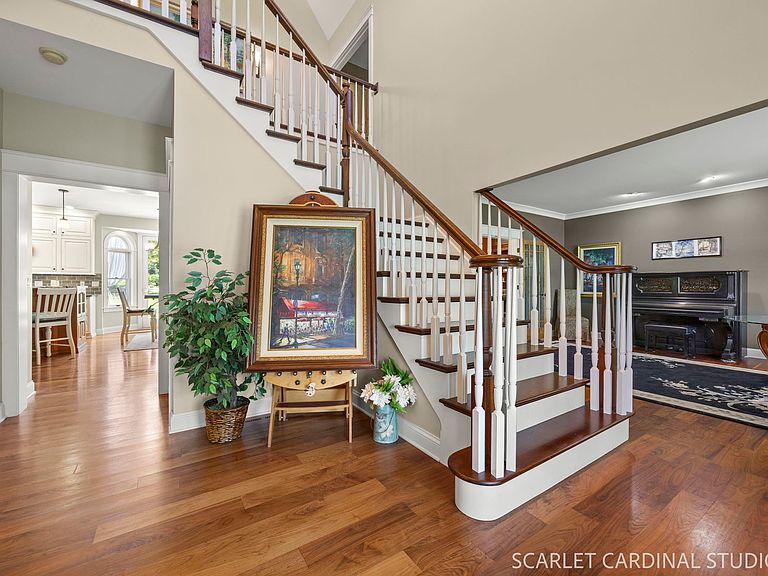
Welcome to 14 Abbeyfeale Drive, an extraordinary executive estate nestled on 2.2 beautifully landscaped acres in one of Oswego's most prestigious settings. Offering over-the-top quality, exceptional craftsmanship, and luxurious amenities throughout, this stunning move-in-ready residence features 5 bedrooms, a private office, 4 full bathrooms, a deep-pour finished basement, and an oversized 4-car garage. From the moment you enter, the grand two-story foyer with its elegant chandelier sets the tone for the sophistication found throughout the home. Rich premium walnut hardwood flooring spans the main level, complemented by solid wood paneled doors, custom millwork, and detailed trim surrounding every door and window. Picturesque windows adorned with plantation shutters flood the home with natural light while showcasing breathtaking views of the surrounding property. Designed for both everyday living and entertaining, the custom chef's kitchen is a true showpiece featuring high-end finishes, abundant workspace, and a large center island complete with a prep sink. The adjacent family room offers built-in shelving, a grand fireplace, and spectacular views of the backyard oasis. The thoughtfully designed main level includes a first-floor bedroom and full bathroom, ideal for guests or multi-generational living. Two separate staircases lead to the second floor, including a discreet secondary staircase equipped with a chairlift for added accessibility. Upstairs, you'll find four generously sized bedrooms, including a luxurious primary suite that serves as a private retreat. The owner's suite features a cozy fireplace sitting area, spacious walk-in closet, and spa-inspired bathroom with heated floors. Every bathroom in the home, except the basement bath, offers the comfort of heated flooring. One secondary bedroom also provides convenient access to additional attic storage. The finished deep-pour basement expands the living space with a dedicated theater room, large office or potential guest suite, full bathroom, recreation area, television lounge, expansive utility room, and an oversized storage room with built-in shelving. Step outside and discover your own private resort. The meticulously maintained grounds feature professional landscaping, a paver patio with fire pit, expansive wood deck, outdoor speaker system, and a dedicated area to practice your golf swing. Sports enthusiasts will appreciate the private pickleball court, while the expansive yard offers endless opportunities for recreation and relaxation. With oversized bedrooms, exceptional attention to detail, premium finishes, and an unmatched blend of luxury and functionality, 14 Abbeyfeale Drive presents a rare opportunity to own one of Oswego's finest executive homes.
Getting Around
 Car-Dependent
 Very Limited Transit
 Somewhat Bikeable
Schools
Construction
Condition
- Year built: 1991
Materials
- Construction materials: Brick,Cedar
Type & Style
- Home type: SingleFamily
- Property subType: Single Family Residence
Interior
Appliances
- Appliances included: Double Oven,Microwave,Dishwasher,Refrigerator,Washer,Dryer,Stainless Steel Appliance(s),Cooktop
- Laundry features: Main Level,Gas Dryer Hookup
Basement
- Has basement: Yes
- Basement: Finished,9 ft + pour,Rec/Family Area,Storage Space,Full
Bedroom2
- Features: Flooring (Carpet)
- Level: Second
- Area: 28
- Dimensions: 2X14
Bedroom3
- Features: Flooring (Carpet)
- Level: Second
- Area: 180
- Dimensions: 12X15
Bedroom4
- Features: Flooring (Hardwood)
- Level: Second
- Area: 361
- Dimensions: 19X19
Bedroom5
- Features: Flooring (Hardwood)
- Level: Main
- Area: 304
- Dimensions: 19X16
Bedrooms & Bathrooms
- Bedrooms: 5
- Bathrooms: 4
- Full bathrooms: 4
Dining Room
- Features: Flooring (Hardwood)
- Level: Main
- Area: 180
- Dimensions: 12X15
Family Room
- Features: Flooring (Hardwood)
- Level: Main
- Area: 400
- Dimensions: 20X20
Features
- 1st Floor Bedroom,1st Floor Full Bath,Built-in Features,Walk-In Closet(s),Special Millwork,Granite Counters
- Flooring: Hardwood,Laminate
- Number of fireplaces: 2
- Fireplace features: Gas Starter,More than one,Family Room,Master Bedroom
- Fireplace: Yes
- Finished area below ground: 1,538
Foyer
- Features: Flooring (Hardwood)
- Level: Main
- Area: 180
- Dimensions: 12X15
Heating & Cooling
- Heating features: Natural Gas
- Cooling features: Central Air
Interior Area
- Total structure area: 5,971
- Total interior livable area: 4,000 sqft
Kitchen
- Features: Kitchen (Custom Cabinetry,Granite Counters,Updated Kitchen),Flooring (Hardwood)
- Level: Main
- Area: 400
- Dimensions: 20X20
Laundry
- Features: Flooring (Ceramic Tile)
- Level: Main
- Area: 88
- Dimensions: 8X11
Living Room
- Features: Flooring (Hardwood)
- Level: Main
- Area: 256
- Dimensions: 16X16
Master Bedroom
- Features: Flooring (Engineered Hardwood),Bathroom (Full,Tub & Separate Shwr)
- Level: Second
- Area: 700
- Dimensions: 20X35
Office
- Features: Flooring (Carpet)
- Level: Basement
- Area: 320
- Dimensions: 20X16
Other
- Features: Flooring (Carpet)
- Level: Basement
- Area: 256
- Dimensions: 16X16
Recreation Room
- Features: Flooring (Laminate)
- Level: Basement
- Area: 1015
- Dimensions: 29X35
Storage
- Level: Basement
- Area: 440
- Dimensions: 22X20
Property
Accessibility
- Accessibility features: Stair Lift,Disability Access
Details
- Parcel number: 0606201001
- Special condition: None
Features
- Stories: 2
- Patio & porch: Deck
- Exterior features: Fire Pit
Lot
- Lot size: 2.20 Acres
- Lot size dimensions: 227x270x430x360
Parking
- Total spaces: 4
- Parking features: Asphalt,Garage Door Opener,Heated Garage,Yes,Garage Owned,Attached,Garage
- Has garage: Yes
- Attached garage spaces: 4
- Covered spaces: 4
- Has uncovered spaces: Yes
Climate Risk is Financial Risk
Every home has a financial story beyond the listing price. Below, you’ll see the climate risks that could affect this property — and in Bills & Affordability, how those risks may influence repairs, insurance, utilities, and long-term value.
Biggest Threats for This Home
- Cold Wave

- Strong Wind

- Tornado

- Inland Flooding

- Winter Weather

How This Home’s Risks Compare
FEMA Declared Disasters Across Illinois Counties
Understanding the Costs
Financial advisors generally recommend spending no more than 30% of your gross household income on housing costs. In practice, many households stretch to 35% or beyond — especially in high-cost markets.
Estimated Costs Today
| Monthly | Annual | |
|---|---|---|
| Mortgage | $5,557 | $66,684 |
| Home Insurance * | $437 | $5,244 |
| Property Taxes | $2,088 | $25,056 |
| Electricity | $307 | $3,691 |
| Total | $8,389 | $100,668 |
Income You'd Need if You Spent...
Illinois FAIR Plan Programs


How Costs Could Change Over Time
Climate risk is quickly impacting all of the major home ownership costs. Adjust the growth rates and percentage of income spent on housing below to see how your housing costs could change over the next 10 years — and what income you'd need to keep up.
Comparing Against the Market
Price Per Sq Ft
vs Other Active Listings
Avg $/sqft
vs Homes Sold Last Month
Median $/sqft
Current Market Trends
Median Price Per Square Foot
The median price per square foot of homes sold in this area each month. Compare this to this listing's price per square foot to gauge whether the home is priced in line with recent sales.
Historicals for This Listing
Zestimate History ($/sqft)
Price History
| Date | Event | Price |
|---|---|---|
| 2026-07-27 | Price change | $1,099,000 |
| 2026-06-23 | Listed for sale | $1,150,000 |
| 2021-08-31 | Sold | $675,000 |
| 2021-06-21 | Price change | $688,900 |
| 2021-06-11 | Listed for sale | $698,000 |
| 2021-03-24 | Listing removed | -- |
| 2015-12-02 | Listing removed | $598,000 |
| 2015-09-01 | Listed for sale | $598,000 |
| 2008-08-13 | Sold | $280,000 |
| 2002-11-07 | Sold | $495,000 |
 View on Zillow