




4220 Oleander Dr, Indian Lake Estates, FL, 33855
About This Home
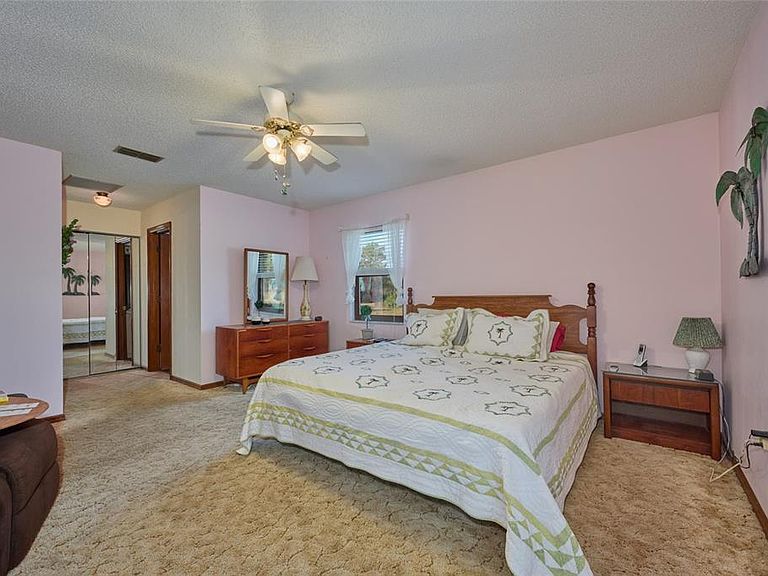
Are you a first-time home buyer? Ready to buy your first home? Call your lender and find out how to transition from renting to OWNING! This FURNISHED home is a split plan, with two suites on either end of the home. The primary suite is a generous portion of the house, with room for sitting, a linen/storage closet, a walk-in clothes closet, a full bathroom with tub and shower, and a sliding door to the back porch. The other room has a full bathroom in the hall and a generous second bedroom with ceiling fan and window facing South. There’s even a pull-out sofa for extra guests who never had anywhere to stay in your apartment. The great room and kitchen combine for an easy flow, so you don’t miss any of the fun. The home is located on a quiet street, on an oversized corner lot. Play cornhole or sit on the front porch and just hang out. No more noisy neighbors. The four seasons room has sliding doors on all three sides. The insulated, double-pane windows are newer and the private well and septic mean you only have a monthly electric bill. Internet and satellite are available. The active community offers concerts, karaoke and trivia nights, weekly card games, bingo, movie nights, a book club, PLUS basketball, pickleball and tennis courts, just to name a few. 8 out of 10 of those are free as you adjust to your new budget. Indian Lake Estates is the perfect place to own your first home. Call your agent today to view this property.
Getting Around
 Car-Dependent
 Very Limited Transit
 Somewhat Bikeable
Schools
Construction
Condition
- Year built: 1986
Materials
- Foundation: Slab
- Roof: Concrete
- Construction materials: Block
Type & Style
- Home type: SingleFamily
- Property subType: Single Family Residence
Interior
Appliances
- Appliances included: Dishwasher,Dryer,Electric Water Heater,Range,Refrigerator,Washer
- Laundry features: In Garage
Bathroom1
- Level: First
- Area: 37.96
- Dimensions: 7.3x5.2
Bedroom1
- Features: Built-in Closet
- Level: First
- Area: 132.31
- Dimensions: 10.1x13.1
Bedrooms & Bathrooms
- Bedrooms: 2
- Bathrooms: 2
- Full bathrooms: 2
Dining Room
- Level: First
- Area: 96.72
- Dimensions: 10.4x9.3
Features
- Ceiling Fan(s),High Ceilings,Kitchen/Family Room Combo,Living Room/Dining Room Combo,Open Floorplan,Primary Bedroom Main Floor,Split Bedroom,Vaulted Ceiling(s),Walk-In Closet(s)
- Door features: Sliding Doors
- Window features: Double Pane Windows,Window Treatments
- Flooring: Luxury Vinyl
Florida Room
- Level: First
- Area: 163.66
- Dimensions: 16.7x9.8
Heating & Cooling
- Heating features: Electric
- Cooling features: Central Air
Interior Area
- Total structure area: 1,764
- Total interior livable area: 1,104 sqft
Kitchen
- Level: First
- Area: 125.55
- Dimensions: 13.5x9.3
Living Room
- Level: First
- Area: 229.87
- Dimensions: 12.7x18.1
Primary Bathroom
- Features: Tub With Shower
- Level: First
- Area: 38.28
- Dimensions: 4.4x8.7
Primary Bedroom
- Features: En Suite Bathroom,Walk-In Closet(s)
- Level: First
- Area: 309.009
- Dimensions: 14.11x21.9
Property
Details
- Parcel number: 293112994060021712
- Zoning: PUD
- Special condition: None
Features
- Levels: One
- Stories: 1
- Waterfront features: Lake
Lot
- Lot size: 0.55 Acres
- Features: Corner Lot
- Lot size dimensions: 120 x 218
Parking
- Total spaces: 1
- Parking features: Garage - Attached
- Has garage: Yes
- Attached garage spaces: 1
- Covered spaces: 1
Climate Risk is Financial Risk
Every home has a financial story beyond the listing price. Below, you’ll see the climate risks that could affect this property — and in Bills & Affordability, how those risks may influence repairs, insurance, utilities, and long-term value.
Biggest Threats for This Home
- Hurricane

- Lightning

- Strong Wind

- Wildfire

- Inland Flooding

How This Home’s Risks Compare
FEMA Declared Disasters in Polk County and Florida
Understanding the Costs
Financial advisors generally recommend spending no more than 30% of your gross household income on housing costs. In practice, many households stretch to 35% or beyond — especially in high-cost markets.
Estimated Costs Today
| Monthly | Annual | |
|---|---|---|
| Mortgage | $1,193 | $14,316 |
| Home Insurance * | $120 | $1,440 |
| Property Taxes | $289 | $3,468 |
| Electricity | $197 | $2,366 |
| Total | $1,799 | $21,588 |
Income You'd Need if You Spent...
Florida FAIR Plan Programs

How Costs Could Change Over Time
Climate risk is quickly impacting all of the major home ownership costs. Adjust the growth rates and percentage of income spent on housing below to see how your housing costs could change over the next 10 years — and what income you'd need to keep up.
Comparing Against the Market
Price Per Sq Ft
vs Other Active Listings
Avg $/sqft
vs Homes Sold Last Month
Median $/sqft
Current Market Trends
Median Price Per Square Foot
The median price per square foot of homes sold in this area each month. Compare this to this listing's price per square foot to gauge whether the home is priced in line with recent sales.
Historicals for This Listing
Zestimate History ($/sqft)
Price History
| Date | Event | Price |
|---|---|---|
| 2026-04-30 | Listed for sale | $239,000 |
| 2026-04-24 | Pending sale | $239,000 |
| 2026-03-30 | Price change | $239,000 |
| 2026-02-21 | Listed for sale | $240,000 |
| 2001-03-22 | Sold | $42,500 |
 View on Zillow