
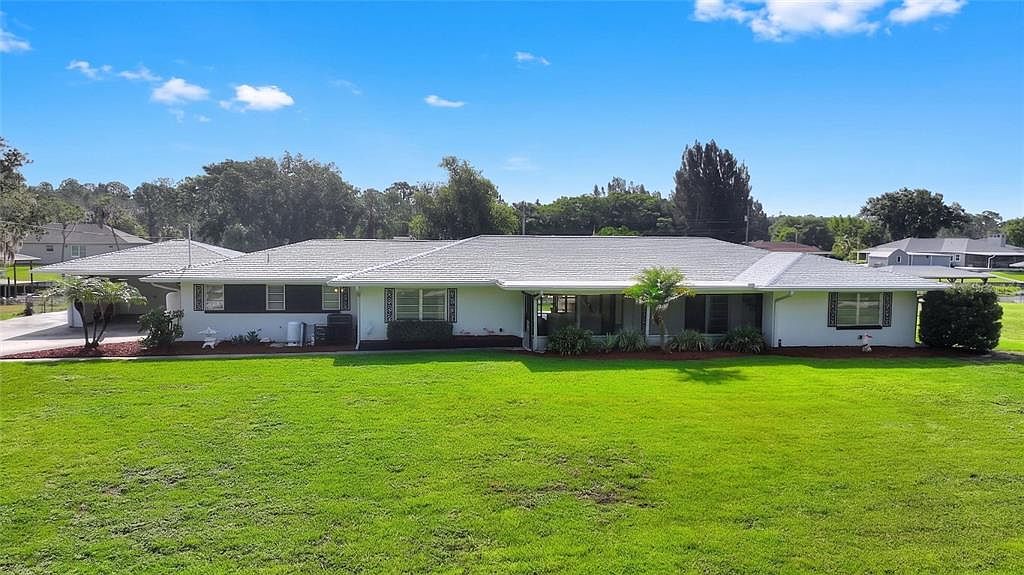


6197 AMARYLLIS DRIVE, Indian Lake Estates, FL, 33855
About This Home
Calling all Mid-Century Modern enthusiasts! This grand lady is waiting just for you! Nestled in the beautiful lake and golf community of Indian Lake Estates, this one-of-a-kind waterfront home offers over 3,000 square feet of living space and more than 3,800 square feet under roof. Featuring timeless architecture, vintage character, terrazzo flooring throughout the formal and informal living areas, and a spacious layout, this home truly lives large! Your tour begins on the impressive 28' x 5' screened front porch featuring vintage broken mosaic tile flooring. Step inside the welcoming 8' x 11' foyer, where a striking wrought iron room divider showcases the home's authentic Mid-Century Modern design. To the left are expansive formal living and dining rooms separated by matching wrought iron room dividers. The oversized kitchen offers abundant cabinetry and counter space, two pantry closets, a rolling island, and beautiful views from the kitchen window. To the right is the informal living area featuring a spacious breakfast nook and family room. Sliding glass doors open to the spectacular 34' x 12' sunroom while also connecting to the formal living areas, creating an ideal floor plan for entertaining. The primary suite features an ensuite bath and walk-in closet. A large guest bedroom and vintage guest bath are also located in this wing. On the opposite side of the kitchen is a second private bedroom suite with its own ensuite bath, exterior entrance, and convenient access to the laundry room, making it perfect for guests or multigenerational living. The sunroom continues the vintage mosaic tile flooring and features walls of windows overlooking the peaceful canal leading to Lake Walk-in-Water. Outside, the oversized boathouse offers two boat slips, one with a lift, plus a screened sitting area between the slips. Storage is plentiful throughout the home and property. For added peace of mind, a new roof and new A/C system were installed in 2025. Indian Lake Estates offers an exceptional Florida lifestyle centered around the 7,528-acre Lake Walk-in-Water, renowned for trophy largemouth bass fishing. Community amenities include a private fishing pier, boat ramp, 18-hole golf course, clubhouse, restaurant, fitness center, library, tennis, pickleball and basketball courts, a lakeside pavilion, and abundant wildlife. Conveniently located near Florida's Turnpike, US Highway 27, I-4, and Highway 60, you're within easy driving distance of Walt Disney World, LEGOLAND Florida Resort, and the beaches of Vero Beach. If you've been searching for an authentic Mid-Century Modern waterfront home with exceptional space, timeless character, and direct canal access to Lake Walk-in-Water, this remarkable residence is one you won't want to miss! As an added bonus, this home can come furnished!
Getting Around
 Car-Dependent
 Very Limited Transit
 Somewhat Bikeable
Schools
Construction
Condition
- Property condition: Completed
- Year built: 1960
Materials
- Foundation: Slab
- Roof: Shingle
- Construction materials: Block
Type & Style
- Home type: SingleFamily
- Architectural style: Ranch
- Property subType: Single Family Residence
Interior
Appliances
- Appliances included: Dishwasher,Dryer,Range,Refrigerator,Washer
- Laundry features: Inside,Laundry Room
Balcony Porch Lanai
- Level: First
- Area: 150.52
- Dimensions: 28.4x5.3
Balcony Porch Lanai
- Level: First
- Area: 405.6
- Dimensions: 33.8x12
Bedroom2
- Features: Ceiling Fan(s),En Suite Bathroom,Shower No Tub,Single Vanity,Built-in Closet
- Level: First
- Area: 303.96
- Dimensions: 14.9x20.4
Bedroom3
- Features: Built-in Closet
- Level: First
- Area: 212.52
- Dimensions: 13.8x15.4
Bedrooms & Bathrooms
- Bedrooms: 3
- Bathrooms: 3
- Full bathrooms: 3
Dinette
- Level: First
- Area: 168.51
- Dimensions: 12.3x13.7
Family Room
- Level: First
- Area: 289.07
- Dimensions: 21.1x13.7
Features
- Ceiling Fan(s),Open Floorplan,Walk-In Closet(s)
- Door features: Sliding Doors
- Window features: Window Treatments,Hurricane Shutters
- Flooring: Carpet,Ceramic Tile,Terrazzo
Heating & Cooling
- Heating features: Central,Electric
- Cooling features: Central Air
Interior Area
- Total structure area: 3,862
- Total interior livable area: 3,060 sqft
Kitchen
- Features: Pantry,Kitchen Island
- Level: First
- Area: 200.02
- Dimensions: 14.6x13.7
Living Room
- Level: First
- Area: 448.92
- Dimensions: 25.8x17.4
Primary Bedroom
- Features: Ceiling Fan(s),En Suite Bathroom,Shower No Tub,Single Vanity,Walk-In Closet(s)
- Level: First
- Area: 234.27
- Dimensions: 17.1x13.7
Property
Details
- Parcel number: 293101994070026210
- Zoning: PUD
- Special condition: None
Features
- Levels: One
- Stories: 1
- Patio & porch: Covered,Enclosed,Front Porch
- Exterior features: Storage
- Has view: Yes
- View description: Water,Canal
- Has water view: Yes
- Water view: Water,Canal
- On waterfront: Yes
- Waterfront features: Lake,Waterfront,Canal - Freshwater,Freshwater Canal Access,Lake Privileges,Fishing Pier,Skiing Allowed
- Waterbody name: LAKE WALK IN WATER
- Residential vegetation: Mature Landscaping,Trees/Landscaped
Lot
- Lot size: 0.50 Acres
- Features: In County,Landscaped,Oversized Lot
- Lot size dimensions: 146 x 150
Parking
- Total spaces: 1
- Parking features: Carport
- Covered spaces: 1
- Carport: Yes
- Carport spaces: 1
Climate Risk is Financial Risk
Every home has a financial story beyond the listing price. Below, you’ll see the climate risks that could affect this property — and in Bills & Affordability, how those risks may influence repairs, insurance, utilities, and long-term value.
Biggest Threats for This Home
- Hurricane

- Lightning

- Strong Wind

- Wildfire

- Inland Flooding

How This Home’s Risks Compare
FEMA Declared Disasters in Polk County and Florida
Understanding the Costs
Financial advisors generally recommend spending no more than 30% of your gross household income on housing costs. In practice, many households stretch to 35% or beyond — especially in high-cost markets.
Estimated Costs Today
| Monthly | Annual | |
|---|---|---|
| Mortgage | $2,654 | $31,848 |
| Home Insurance * | $268 | $3,216 |
| Property Taxes | $600 | $7,200 |
| Electricity | $307 | $3,695 |
| Total | $3,829 | $45,948 |
Income You'd Need if You Spent...
Florida FAIR Plan Programs

How Costs Could Change Over Time
Climate risk is quickly impacting all of the major home ownership costs. Adjust the growth rates and percentage of income spent on housing below to see how your housing costs could change over the next 10 years — and what income you'd need to keep up.
Comparing Against the Market
Price Per Sq Ft
vs Other Active Listings
Avg $/sqft
vs Homes Sold Last Month
Median $/sqft
Current Market Trends
Median Price Per Square Foot
The median price per square foot of homes sold in this area each month. Compare this to this listing's price per square foot to gauge whether the home is priced in line with recent sales.
Historicals for This Listing
Zestimate History ($/sqft)
Price History
| Date | Event | Price |
|---|---|---|
| 2026-07-11 | Listed for sale | $525,000 |
| 2014-04-03 | Sold | $145,000 |
| 2014-02-05 | Listed for sale | $160,000 |
| 2002-02-28 | Sold | $110,000 |
 View on Zillow