

820 S OAK AVENUE, Bartow, FL, 33830
About This Home
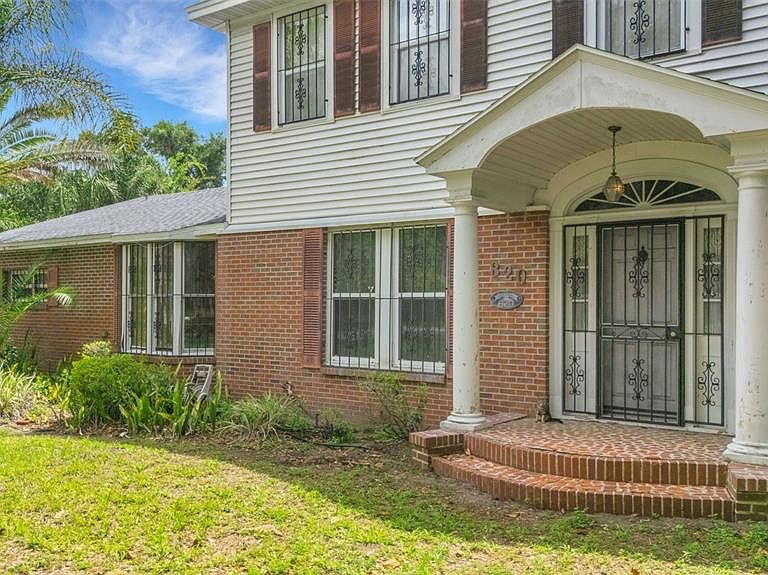
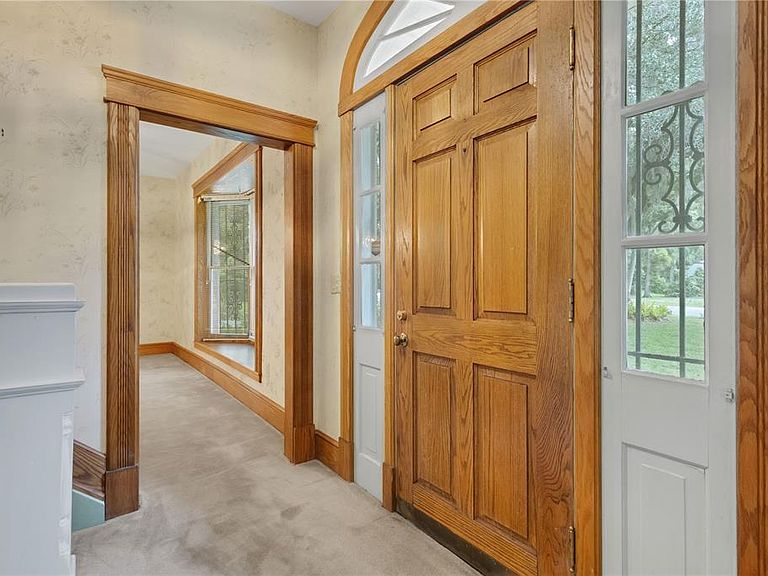
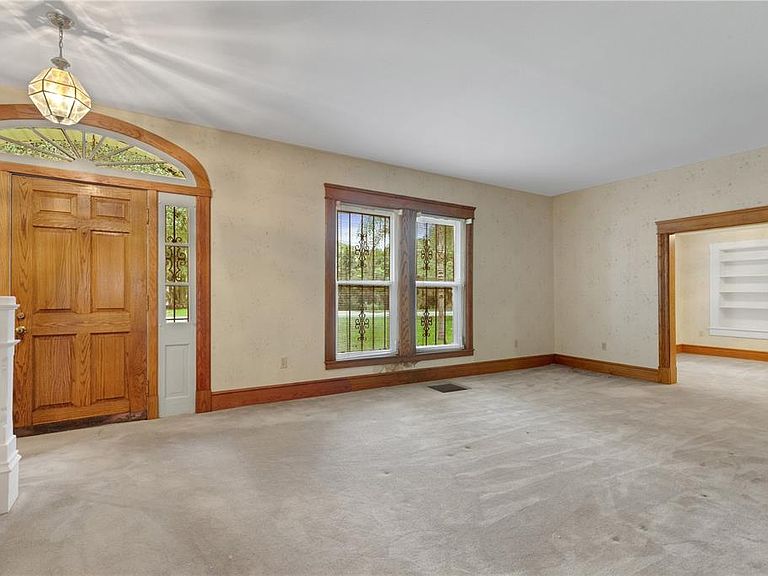
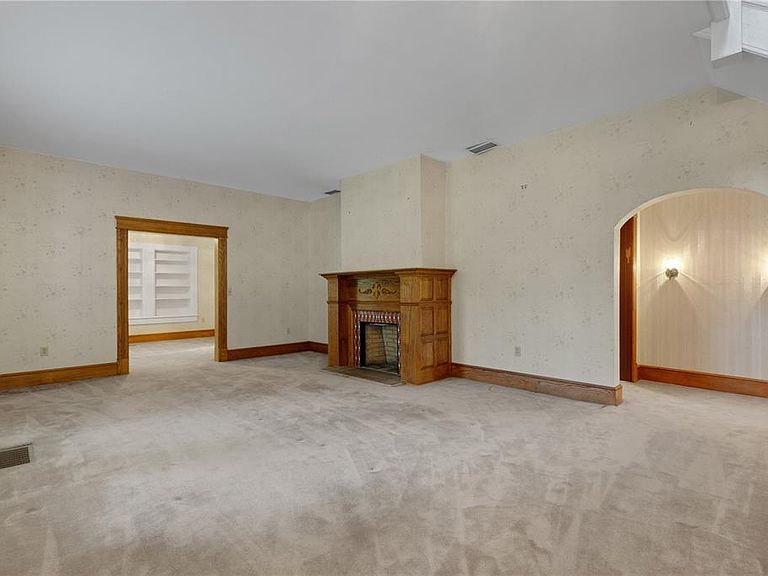
STEP BACK IN TIME . . . . own a part of Bartow’s history is steeped into every room of this 1910 home situated on nearly a full acre in the heart of Bartow’s residential area just a few blocks east of the courthouse and south of Main Street. This sprawling 5-bedroom, 4-bath main home features spacious rooms throughout, a dedicated office, formal living and dining rooms, family room, and a Florida room complete with Terrazzo flooring and REAL cypress paneled walls and built-in bookcase. There are a multitude of built-in features throughout the home, storage space galore (every inch was utilized!), a non-working fireplace (it was capped years ago), PLUS a 1-bedroom / 1-bath cottage/guest house with kitchen and living area that was completely updated in 2022. There is also a detached 2-car garage with workshop space, half-bath, two storage sheds and a covered space for boat/RV parking. The inground pool is situated away from the main residence and cottage. Shingle roof replaced in 2022, tented in 2022 and comes with the balance of Orkin’s 5-Year Warranty. Main sewer line replaced in 2020. Please do not rely on public records for SF figures as a recent appraisal determined the Main house is approximately 4067 SF of living area and detached Cottage/Guest House is approximately 693 SF of living area. Interior photos will not be available until after the conclusion of the estate sale and the home has been cleared of unsold items and professionally cleaned - approximately Aug 5th..
Getting Around
 Car-Dependent
 Very Limited Transit
 Somewhat Bikeable
Schools
Construction
Condition
- Year built: 1910
Materials
- Foundation: Crawlspace
- Roof: Shingle
- Construction materials: Wood Frame (FSC Certified)
Type & Style
- Home type: SingleFamily
- Architectural style: Traditional
- Property subType: Single Family Residence
Interior
Appliances
- Appliances included: Oven,Cooktop,Dishwasher
- Laundry features: Inside,Laundry Room
Bathroom5
- Features: Other,Built-in Closet
- Level: Second
- Area: 195
- Dimensions: 13x15
Bedroom2
- Features: Jack & Jill Bathroom,Built-in Closet
- Level: First
- Area: 195
- Dimensions: 13x15
Bedroom3
- Features: Jack & Jill Bathroom,Built-in Closet
- Level: First
- Area: 182
- Dimensions: 14x13
Bedroom4
- Features: Other,Built-in Closet
- Level: Second
- Area: 180
- Dimensions: 12x15
Bedrooms & Bathrooms
- Bedrooms: 6
- Bathrooms: 5
- Full bathrooms: 5
Dinette
- Features: Other,Wet Bar
- Level: First
- Area: 195
- Dimensions: 15x13
Dining Room
- Features: Other,Storage Closet
- Level: First
- Area: 256
- Dimensions: 16x16
Family Room
- Features: Built-In Shelving,Ceiling Fan(s)
- Level: First
- Area: 210
- Dimensions: 14x15
Features
- Built-in Features,Ceiling Fan(s),Crown Molding,High Ceilings,Primary Bedroom Main Floor,Split Bedroom
- Flooring: Carpet,Ceramic Tile,Other
- Fireplace features: Decorative,Living Room
- Fireplace: Yes
Florida Room
- Level: First
- Area: 238
- Dimensions: 17x14
Heating & Cooling
- Heating features: Central,Heat Pump,Zoned
- Cooling features: Central Air,Zoned
Interior Area
- Total structure area: 6,184
- Total interior livable area: 4,760 sqft
Kitchen
- Features: Pantry,Storage Closet
- Level: First
- Area: 176
- Dimensions: 16x11
Laundry
- Level: First
- Area: 54
- Dimensions: 6x9
Living Room
- Features: Other
- Level: First
- Area: 315
- Dimensions: 21x15
Office
- Level: First
- Area: 156
- Dimensions: 12x13
Primary Bedroom
- Features: Dual Sinks,En Suite Bathroom,Other,Built-in Closet
- Level: First
- Area: 294
- Dimensions: 14x21
Property
Details
- Parcel number: 253008419000002020
- Zoning: R-2
- Special condition: None
Features
- Levels: Two
- Stories: 2
- Private pool: Yes
- Pool features: In Ground,Other
- Patio & porch: Deck,Rear Porch
- Exterior features: Storage
- Has view: Yes
- View description: Garden,Pool
- Residential vegetation: Mature Landscaping
Lot
- Lot size: 0.91 Acres
- Features: Cleared,City Lot,Level
- Lot size dimensions: 200 x 199
Parking
- Total spaces: 2
- Parking features: Oversized,RV Access/Parking
- Has garage: Yes
- Attached garage spaces: 2
- Covered spaces: 2
Climate Risk is Financial Risk
Every home has a financial story beyond the listing price. Below, you’ll see the climate risks that could affect this property — and in Bills & Affordability, how those risks may influence repairs, insurance, utilities, and long-term value.
Biggest Threats for This Home
- Strong Wind

- Hurricane

- Lightning

- Tornado

- Wildfire

How This Home’s Risks Compare
FEMA Declared Disasters in Polk County and Florida
Understanding the Costs
Financial advisors generally recommend spending no more than 30% of your gross household income on housing costs. In practice, many households stretch to 35% or beyond — especially in high-cost markets.
Estimated Costs Today
| Monthly | Annual | |
|---|---|---|
| Mortgage | $3,021 | $36,252 |
| Home Insurance * | $533 | $6,396 |
| Property Taxes | $696 | $8,352 |
| Electricity | $479 | $5,748 |
| Total | $4,729 | $56,748 |
Income You'd Need if You Spent...
Florida FAIR Plan Programs

How Costs Could Change Over Time
Climate risk is quickly impacting all of the major home ownership costs. Adjust the growth rates and percentage of income spent on housing below to see how your housing costs could change over the next 10 years — and what income you'd need to keep up.
Comparing Against the Market
Price Per Sq Ft
vs Other Active Listings
Avg $/sqft
vs Homes Sold Last Month
Median $/sqft
Current Market Trends
Median Price Per Square Foot
The median price per square foot of homes sold in this area each month. Compare this to this listing's price per square foot to gauge whether the home is priced in line with recent sales.
Historicals for This Listing
Zestimate History ($/sqft)
Price History
| Date | Event | Price |
|---|---|---|
| 2026-06-24 | Listed for sale | $597,500 |
 View on Zillow