


2600 LUCERNE PARK ROAD #521, Winter Haven, FL, 33881
About This Home
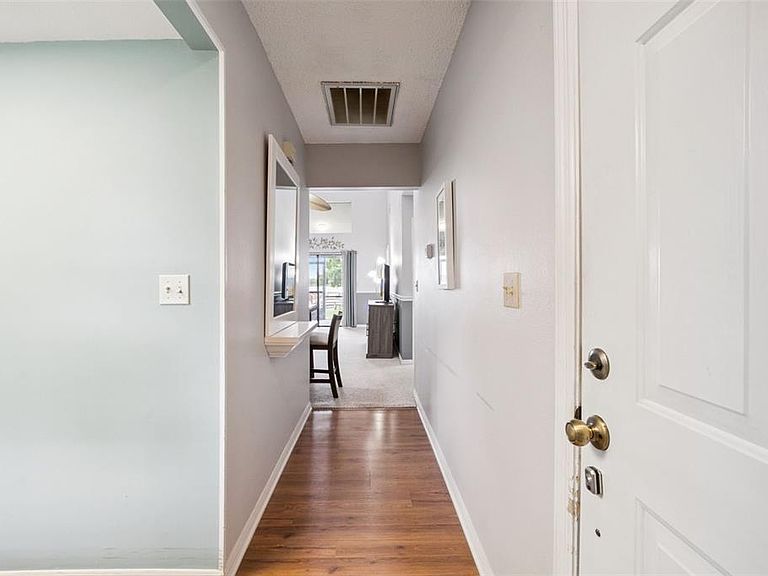
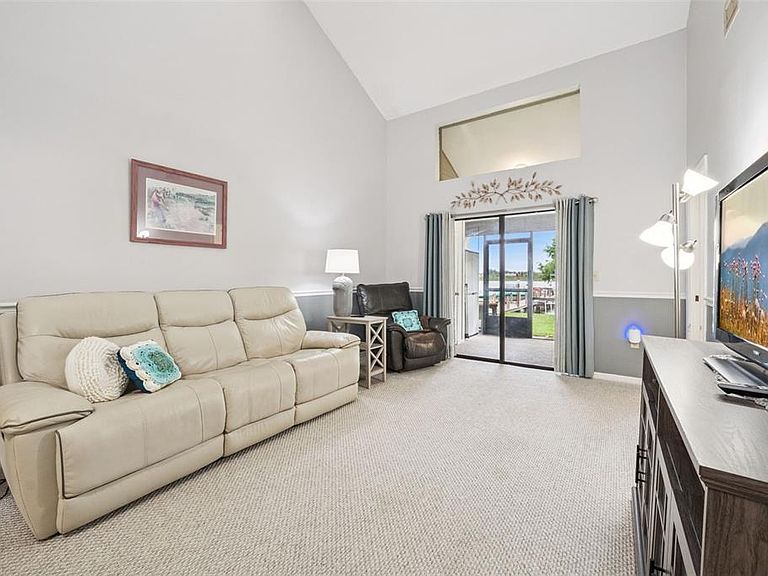
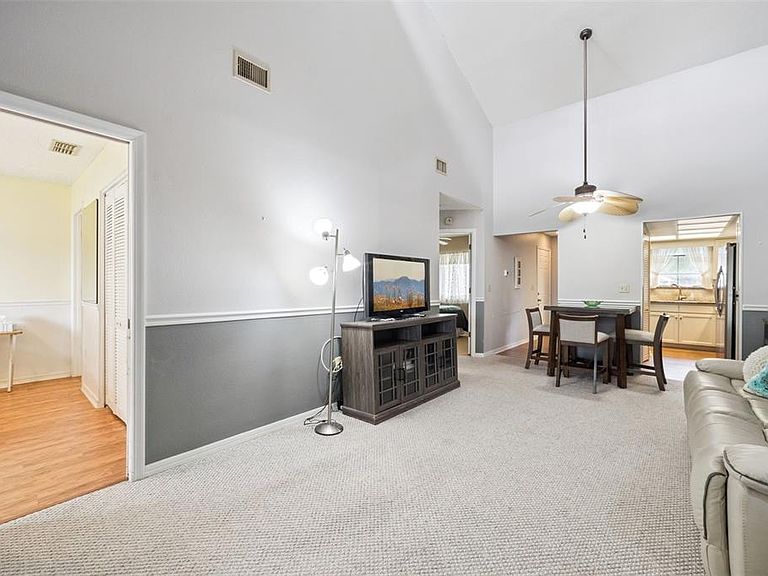
Located in the highly desirable 55+ community of Lake Point Landing, this charming 2-bedroom, 2-bath waterfront townhome offers direct views of beautiful Lake Smart and access to Winter Haven’s renowned Chain of Lakes. Upon arrival, you’re welcomed by a covered front porch and a glass storm door. Inside, the open-concept floor plan features a spacious living room enhanced by vaulted ceilings, transom windows, and sliding glass doors that showcase stunning lakefront views. The galley-style kitchen features wood laminate flooring, a stainless steel appliance package, and cream-colored cabinetry accented by brushed nickel hardware that perfectly complements the granite countertops. A charming garden window above the sink provides the ideal space for growing fresh herbs. Adjacent to the kitchen is a cozy dining area, perfect for casual meals and entertaining. Space-saving pocket doors lead to the primary bedroom suite, which offers beautiful waterfront views, chair rail molding, laminate wood flooring, and sliding glass doors that open to the screened lanai. The primary en-suite bathroom includes a vanity adorned with granite countertops, a linen closet, and a walk-in shower equipped with safety grab bars. Outdoor living is a true highlight of this home. The screened-in lanai provides breathtaking views of Lake Smart and serves as the perfect setting for relaxing, enjoying your morning coffee, or entertaining guests while taking in the tranquil waterfront scenery. Additional Features Guest bedroom and guest bathroom Washer and dryer included Architectural shingle roof (2023) AC system (2022) with a 10-year transferable warranty Community Amenities Low monthly HOA fees of $345 include: Lakefront community clubhouse Screened-in swimming pool Lawn maintenance Sewer and trash service Boat dock and boat slips available on first come basis Nestled along the shores of Lake Smart, this lovely home offers a peaceful waterfront lifestyle while remaining conveniently close to shopping, restaurants, and Willowbrook Golf Course.
Getting Around
 Car-Dependent
 Very Limited Transit
 Somewhat Bikeable
Schools
Construction
Condition
- Year built: 1986
Materials
- Foundation: Slab
- Roof: Shingle
- Construction materials: Block
Type & Style
- Home type: Townhouse
- Property subType: Townhouse
Interior
Appliances
- Appliances included: Dishwasher,Disposal,Dryer,Electric Water Heater,Range,Refrigerator,Washer
- Laundry features: Electric Dryer Hookup,Inside,Laundry Closet
Balcony Porch Lanai
- Features: Storage Closet
- Level: First
- Area: 108
- Dimensions: 9x12
Balcony Porch Lanai
- Level: First
- Area: 55
- Dimensions: 5x11
Bathroom2
- Features: Granite Counters,Single Vanity,Tub With Shower
- Level: First
- Area: 63
- Dimensions: 7x9
Bedroom2
- Features: Ceiling Fan(s),Built-in Closet
- Level: First
- Area: 110
- Dimensions: 11x10
Bedrooms & Bathrooms
- Bedrooms: 2
- Bathrooms: 2
- Full bathrooms: 2
Dining Room
- Features: Ceiling Fan(s)
- Level: First
- Area: 63
- Dimensions: 9x7
Features
- Ceiling Fan(s),Chair Rail,Living Room/Dining Room Combo,Open Floorplan,Primary Bedroom Main Floor,Split Bedroom,Stone Counters,Vaulted Ceiling(s)
- Door features: Sliding Doors
- Flooring: Carpet,Laminate
Foyer
- Level: First
- Area: 48
- Dimensions: 4x12
Heating & Cooling
- Heating features: Central,Electric
- Cooling features: Central Air
Interior Area
- Total structure area: 1,008
- Total interior livable area: 845 sqft
Kitchen
- Features: Granite Counters
- Level: First
- Area: 96
- Dimensions: 12x8
Living Room
- Level: First
Primary Bathroom
- Features: Granite Counters,Shower No Tub,Single Vanity,Linen Closet
- Level: First
- Area: 48
- Dimensions: 8x6
Primary Bedroom
- Features: Ceiling Fan(s),En Suite Bathroom,Built-in Closet
- Level: First
- Area: 165
- Dimensions: 15x11
Property
Details
- Parcel number: 262809530001000110
- Attached to another structure: Yes
- Special condition: None
Features
- Levels: One
- Stories: 1
- Patio & porch: Covered,Front Porch,Rear Porch,Screened
- Exterior features: Lighting
- Has view: Yes
- View description: Water,Lake
- Has water view: Yes
- Water view: Water,Lake
- On waterfront: Yes
- Waterfront features: Lake,Waterfront,Lake Front,Lake - Chain of Lakes,Lake Privileges,Fishing Pier,Skiing Allowed
- Waterbody name: LAKE SMART
- Residential vegetation: Mature Landscaping
Lot
- Lot size: 2,039 sqft
- Features: Landscaped,Level,Near Golf Course,Near Public Transit,Sidewalk
Parking
- Parking features: Assigned
Climate Risk is Financial Risk
Every home has a financial story beyond the listing price. Below, you’ll see the climate risks that could affect this property — and in Bills & Affordability, how those risks may influence repairs, insurance, utilities, and long-term value.
Biggest Threats for This Home
- Strong Wind

- Hurricane

- Lightning

- Inland Flooding

- Tornado

- Wildfire

How This Home’s Risks Compare
FEMA Declared Disasters in Polk County and Florida
Understanding the Costs
Financial advisors generally recommend spending no more than 30% of your gross household income on housing costs. In practice, many households stretch to 35% or beyond — especially in high-cost markets.
Estimated Costs Today
| Monthly | Annual | |
|---|---|---|
| Mortgage | $803 | $9,636 |
| Home Insurance * | $148 | $1,776 |
| Property Taxes | $135 | $1,620 |
| Electricity | $197 | $2,366 |
| Total | $1,283 | $15,396 |
Income You'd Need if You Spent...
Florida FAIR Plan Programs

How Costs Could Change Over Time
Climate risk is quickly impacting all of the major home ownership costs. Adjust the growth rates and percentage of income spent on housing below to see how your housing costs could change over the next 10 years — and what income you'd need to keep up.
Comparing Against the Market
Price Per Sq Ft
vs Other Active Listings
Avg $/sqft
vs Homes Sold Last Month
Median $/sqft
Current Market Trends
Median Price Per Square Foot
The median price per square foot of homes sold in this area each month. Compare this to this listing's price per square foot to gauge whether the home is priced in line with recent sales.
Historicals for This Listing
Zestimate History ($/sqft)
Price History
| Date | Event | Price |
|---|---|---|
| 2026-08-03 | Price change | $159,000 |
| 2026-06-05 | Listed for sale | $169,000 |
| 1987-03-01 | Sold | $50,000 |
 View on Zillow