



5309 ST LUCIA DRIVE, Lakeland, FL, 33813
About This Home
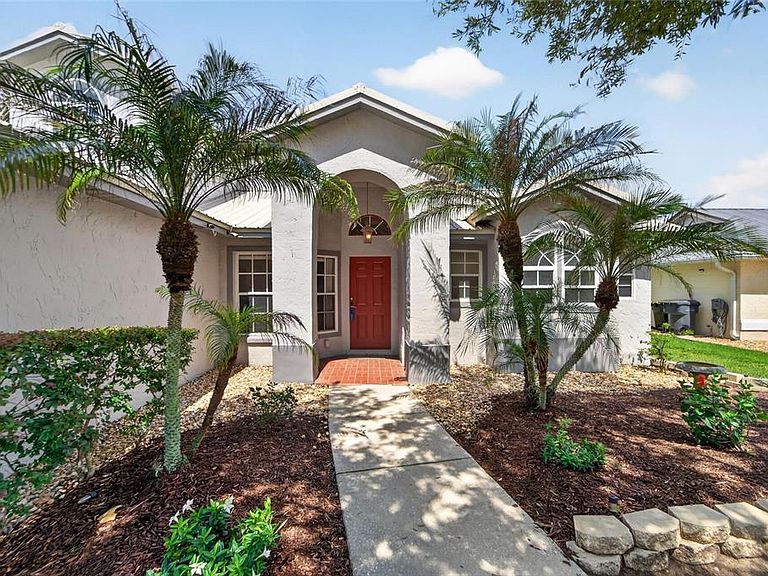
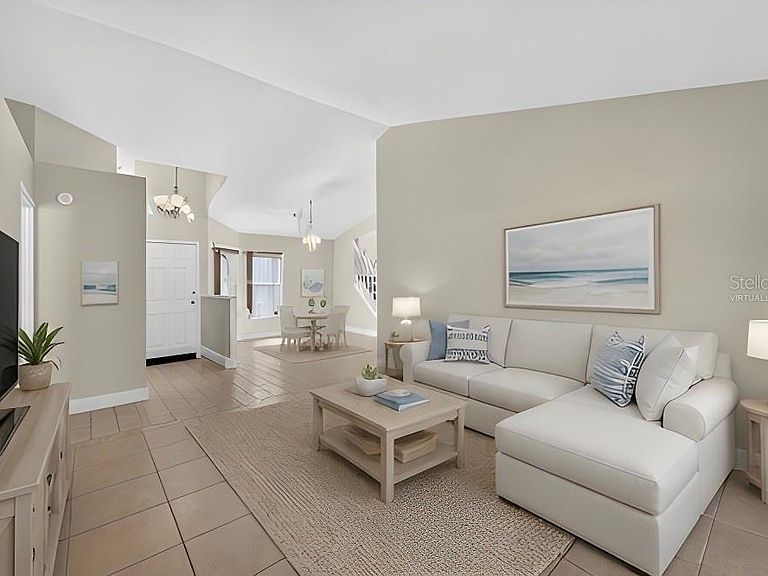
Virtually Staged. Nearly 3,000 square feet of comfortable living space, two primary suites, and an impressive list of updates make this Island Walk home one you won't want to miss! This spacious 4-bedroom, 3-bathroom, two-story block home offers a versatile triple-split floor plan designed to accommodate a variety of lifestyles.Step inside to discover formal living and dining rooms, an expansive family room, and a bright, open kitchen with a generous breakfast dining area featuring a charming wood-burning fireplace—the perfect spot to enjoy morning coffee or gather with family and friends. The thoughtful layout creates inviting spaces for both everyday living and entertaining.One of the home's standout features is its two primary bedroom suites. The first-floor primary suite offers convenience along with an updated en-suite shower (2025). Upstairs, the second oversized primary suite provides a private retreat complete with a large walk-in closet, spacious bathroom, and access to a private balcony featuring low-maintenance composite decking.The spacious family room opens directly to the screened patio, creating a seamless transition between indoor and outdoor living. The backyard offers convenient rear access from Tillery Road—ideal for additional parking, recreational equipment, or easy backyard access. With plenty of room to add a pool, the possibilities continue outdoors.Major updates provide peace of mind, including three new HVAC systems (2023), new vinyl siding (2026), new septic leach field (2023), new garage door (2023), updated composite balcony decking (2022), interior and exterior paint (2019), 200-amp electrical service, a metal roof approximately 11–12 years old, and a 2020 refrigerator.Located in Flood Zone X and just moments from Banana Lake Park, the location adds even more appeal. Residents enjoy quick access to boating, fishing, walking trails, playgrounds, picnic areas, and open green spaces. Lakeland's shopping, dining, and daily conveniences are only minutes away, making everyday living both easy and enjoyable. This bright and charming property offers comfort, flexibility, and a relaxed Florida lifestyle all in one. Schedule your private showing and see why this Lakeland gem stands out.
Getting Around
 Car-Dependent
 Very Limited Transit
 Somewhat Bikeable
Schools
Construction
Condition
- Year built: 1989
Materials
- Foundation: Slab
- Roof: Metal
- Construction materials: Block
Type & Style
- Home type: SingleFamily
- Property subType: Single Family Residence
Interior
Appliances
- Appliances included: Dishwasher,Dryer,Microwave,Range,Refrigerator,Washer
- Laundry features: Inside,Laundry Room
Bathroom4
- Features: Built-in Closet
- Level: Second
- Area: 110.09
- Dimensions: 10.1x10.9
Bedroom3
- Features: Built-in Closet
- Level: Second
- Area: 140.98
- Dimensions: 13.3x10.6
Bedrooms & Bathrooms
- Bedrooms: 4
- Bathrooms: 3
- Full bathrooms: 3
Dinette
- Level: First
- Area: 200.66
- Dimensions: 15.8x12.7
Dining Room
- Level: First
- Area: 198.32
- Dimensions: 14.8x13.4
Family Room
- Level: First
- Area: 550.4
- Dimensions: 25.6x21.5
Features
- Ceiling Fan(s),Primary Bedroom Main Floor,PrimaryBedroom Upstairs,Split Bedroom,Walk-In Closet(s)
- Door features: Sliding Doors
- Flooring: Laminate,Tile
- Fireplace features: Other Room,Wood Burning
- Fireplace: Yes
Foyer
- Level: First
- Area: 33.55
- Dimensions: 6.1x5.5
Heating & Cooling
- Heating features: Central
- Cooling features: Central Air
Interior Area
- Total structure area: 3,764
- Total interior livable area: 2,950 sqft
Kitchen
- Level: First
- Area: 144.5
- Dimensions: 17x8.5
Laundry
- Level: First
- Area: 68.06
- Dimensions: 8.3x8.2
Living Room
- Level: First
- Area: 261.43
- Dimensions: 20.11x13
Primary Bathroom
- Level: Second
- Area: 67.5
- Dimensions: 9x7.5
Primary Bathroom
- Level: First
- Area: 146.52
- Dimensions: 13.2x11.1
Primary Bedroom
- Features: Walk-In Closet(s)
- Level: Second
- Area: 249.4
- Dimensions: 17.2x14.5
Primary Bedroom
- Features: Walk-In Closet(s)
- Level: First
- Area: 203.5
- Dimensions: 18.5x11
Property
Details
- Parcel number: 242910280551031380
- Zoning: PD
- Special condition: None
Features
- Levels: One
- Stories: 1
- Exterior features: Rain Gutters
- Fencing: Chain Link
Lot
- Lot size: 10,306 sqft
- Features: Cleared
- Lot size dimensions: 65 x 158
Parking
- Total spaces: 2
- Parking features: Garage Door Opener
- Has garage: Yes
- Attached garage spaces: 2
- Covered spaces: 2
Climate Risk is Financial Risk
Every home has a financial story beyond the listing price. Below, you’ll see the climate risks that could affect this property — and in Bills & Affordability, how those risks may influence repairs, insurance, utilities, and long-term value.
Biggest Threats for This Home
- Strong Wind

- Hurricane

- Lightning

- Inland Flooding

- Tornado

- Wildfire

How This Home’s Risks Compare
FEMA Declared Disasters in Polk County and Florida
Understanding the Costs
Financial advisors generally recommend spending no more than 30% of your gross household income on housing costs. In practice, many households stretch to 35% or beyond — especially in high-cost markets.
Estimated Costs Today
| Monthly | Annual | |
|---|---|---|
| Mortgage | $2,274 | $27,288 |
| Home Insurance * | $422 | $5,064 |
| Property Taxes | $392 | $4,704 |
| Electricity | $296 | $3,562 |
| Total | $3,384 | $40,608 |
Income You'd Need if You Spent...
Florida FAIR Plan Programs

How Costs Could Change Over Time
Climate risk is quickly impacting all of the major home ownership costs. Adjust the growth rates and percentage of income spent on housing below to see how your housing costs could change over the next 10 years — and what income you'd need to keep up.
Comparing Against the Market
Price Per Sq Ft
vs Other Active Listings
Avg $/sqft
vs Homes Sold Last Month
Median $/sqft
Current Market Trends
Median Price Per Square Foot
The median price per square foot of homes sold in this area each month. Compare this to this listing's price per square foot to gauge whether the home is priced in line with recent sales.
Historicals for This Listing
Zestimate History ($/sqft)
Price History
| Date | Event | Price |
|---|---|---|
| 2026-07-21 | Price change | $449,900 |
| 2026-07-07 | Listed for sale | $464,900 |
| 2017-06-07 | Sold | $215,000 |
| 2017-03-25 | Price change | $225,000 |
| 2017-03-10 | Price change | $235,000 |
| 2016-11-08 | Price change | $245,000 |
| 2016-08-30 | Listed for sale | $250,000 |
 View on Zillow