


1209 Harvard St NW, Washington, DC, 20009
About This Home
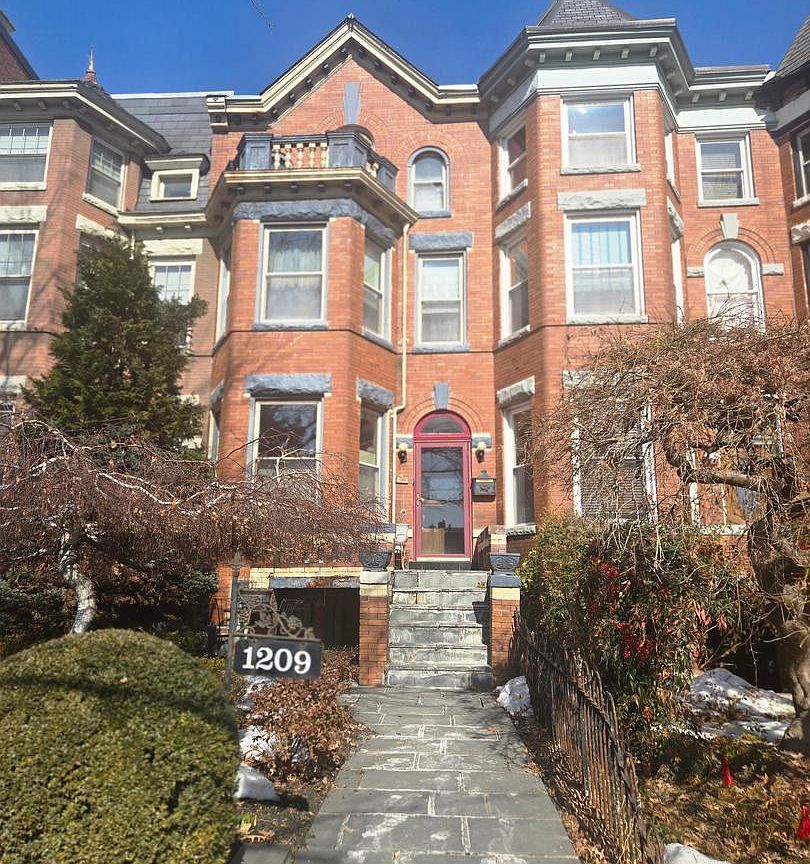
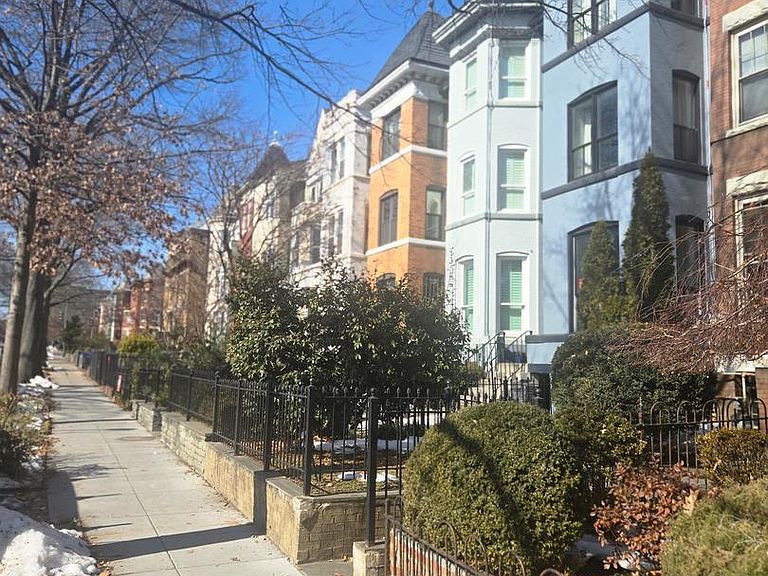
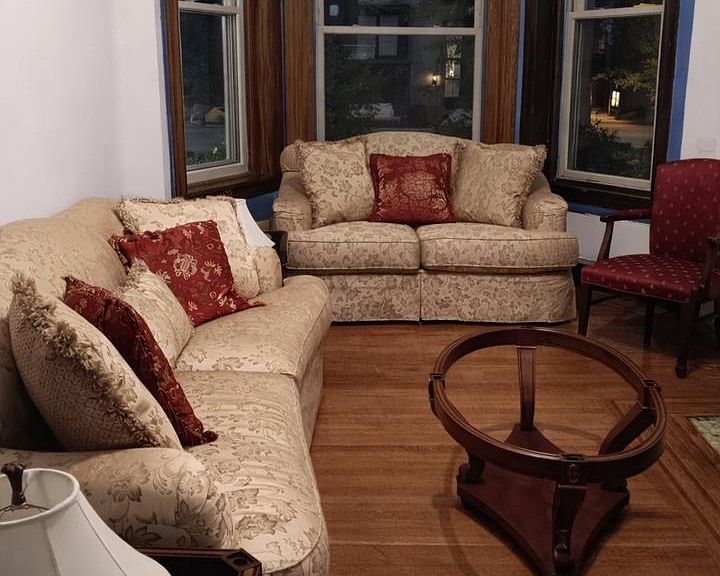
Luxury Live Auction! Bidding to start from $800,000.00! The basement(au-pair suite) does not connect to the rest of the house. There is a separate entrance to the basement. Welcome to this charming, architecturally distinguished Victorian rowhome nestled on a picturesque tree-lined block in Columbia Heights. Offering four expansive levels, this spacious residence features 6 generously sized bedrooms and 2 full bathrooms, blending historic character with endless potential. Step inside to discover tall ceilings, large sun-filled rooms, custom original fireplaces that serve as stunning focal points, and beautiful hardwood floors that create an open, airy feel throughout. The home’s thoughtful layout provides flexibility for multigenerational living, rental income opportunities, or simply room to grow. One of the standout features is the massive two-level iron deck perfect for entertaining, relaxing, or enjoying quiet evenings outdoors. The top floor also boasts a private walkout balcony, offering an additional outdoor retreat with elevated neighborhood views. The property includes the rare convenience of its own paved driveway with rear parking. Location truly sets this home apart. Enjoy being just steps from the Columbia Heights Farmers Market, shopping, dining, and neighborhood favorites. You’re also within walking distance to the vibrant 14th Street corridor, U Street nightlife, Mt. Pleasant, Howard University, Smithsonian's National Zoo, and the natural beauty of Rock Creek Park. Conveniently located just minutes away from Metro access, commuting throughout the city is effortless. The neighborhood is exceptionally walkable and bikeable, making daily errands, dining out, and exploring the city both easy and enjoyable. A rare opportunity to own a classic Victorian in one of DC’s most dynamic neighborhoods . this home offers charm, space, distinctive architectural details, outdoor living, and endless possibilities.
Getting Around
 Walker's Paradise
 Very Limited Transit
 Biker's Paradise
Schools
Construction
Condition
- Year built: 1910
Materials
- Foundation: Block,Concrete Perimeter
- Construction materials: Brick
Type & Style
- Home type: Townhouse
- Architectural style: Federal,Victorian
- Property subType: Townhouse
Interior
Appliances
- Appliances included: Dishwasher,Disposal,Dryer,Oven/Range - Gas,Refrigerator,Washer,Gas Water Heater
- Laundry features: Upper Level
Basement
- Area: 1040
Basement
- Has basement: Yes
- Basement: Partially Finished,Exterior Entry
Bedrooms & Bathrooms
- Bedrooms: 6
- Bathrooms: 2
- Full bathrooms: 2
- Main level bathrooms: 2
- Main level bedrooms: 6
Features
- Additional Stairway,Attic,Dining Area,Formal/Separate Dining Room,Pantry
- Door features: Double Entry
- Window features: Skylight(s)
- Flooring: Wood
- Number of fireplaces: 3
- Fireplace features: Mantel(s)
- Fireplace: Yes
- Finished area below ground: 0
- Finished area above ground: 2,496
Heating & Cooling
- Heating features: Hot Water,Natural Gas
- Cooling features: Central Air,Natural Gas
Interior Area
- Total structure area: 3,536
- Total interior livable area: 2,496 sqft
Property
Accessibility
- Accessibility features: Other
Details
- Parcel number: 2853//0143
- Zoning: RESIDENTIAL
- Special condition: Standard
Features
- Levels: Four
- Stories: 4
- Pool features: None
- Patio & porch: Deck,Terrace
- Exterior features: Other
- Has view: Yes
- View description: Street,City
Lot
- Lot size: 2,438 sqft
- Features: Downtown,Unknown Soil Type
Parking
- Total spaces: 1
- Parking features: Driveway,Alley Access,On Street
- Has uncovered spaces: Yes
- Uncovered spaces: 1
Climate Risk is Financial Risk
Every home has a financial story beyond the listing price. Below, you’ll see the climate risks that could affect this property — and in Bills & Affordability, how those risks may influence repairs, insurance, utilities, and long-term value.
Biggest Threats for This Home
- Heat Wave

- Cold Wave

- Lightning

- Strong Wind

- Winter Weather

- Tsunami

How This Home’s Risks Compare
FEMA Declared Disasters Across District of Columbia Counties
Understanding the Costs
Financial advisors generally recommend spending no more than 30% of your gross household income on housing costs. In practice, many households stretch to 35% or beyond — especially in high-cost markets.
Estimated Costs Today
| Monthly | Annual | |
|---|---|---|
| Mortgage | $5,056 | $60,672 |
| Home Insurance * | $443 | $5,316 |
| Property Taxes | $631 | $7,572 |
| Electricity | $206 | $2,482 |
| Total | $6,336 | $76,032 |
Income You'd Need if You Spent...
District of Columbia FAIR Plan Programs
District of Columbia Property Insurance Facility
 Wildfire
 HailWind
How Costs Could Change Over Time
Climate risk is quickly impacting all of the major home ownership costs. Adjust the growth rates and percentage of income spent on housing below to see how your housing costs could change over the next 10 years — and what income you'd need to keep up.
Comparing Against the Market
Price Per Sq Ft
vs Other Active Listings
Avg $/sqft
vs Homes Sold Last Month
Median $/sqft
Current Market Trends
Median Price Per Square Foot
The median price per square foot of homes sold in this area each month. Compare this to this listing's price per square foot to gauge whether the home is priced in line with recent sales.
Historicals for This Listing
Zestimate History ($/sqft)
No zestimate history available
Price History
| Date | Event | Price |
|---|---|---|
| 2026-04-23 | Price change | $800,000 |
| 2026-02-28 | Listed for sale | $1,320,000 |
| 1997-03-19 | Sold | $88,500 |
 View on Zillow