



40431 N Fairview St, Antioch, IL, 60002
About This Home
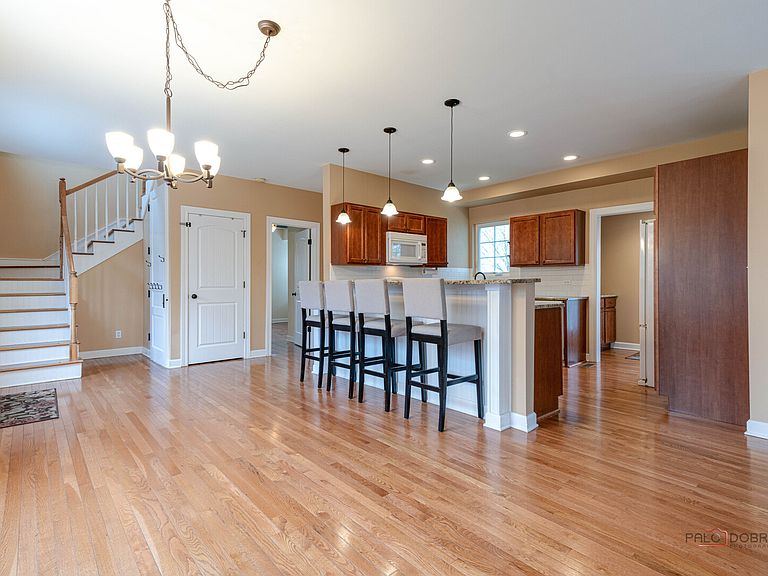
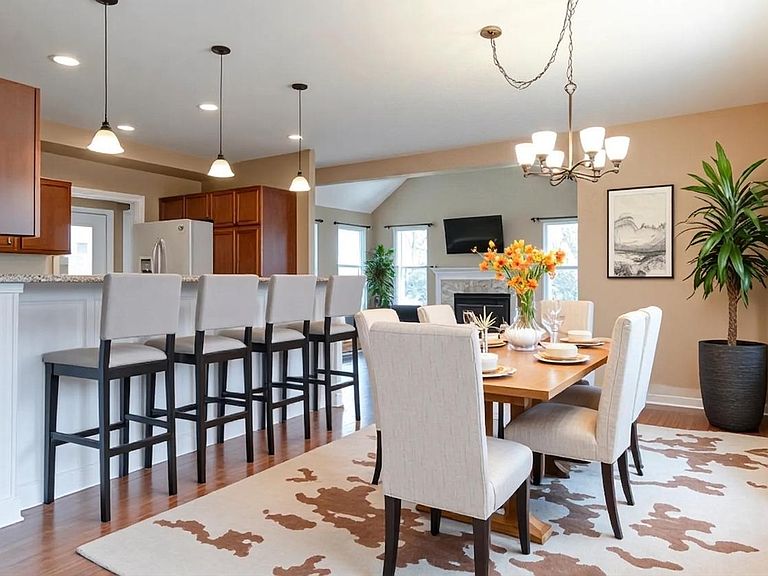
LAKE RIGHTS, PRIVATE PIER & SHORE STATION ON THE CHAIN O'LAKES | FULLY FENCED YARD | CAPE COD CHARM. Picture your weekends starting with coffee on the expansive front porch, then heading out for a morning cruise, fishing off your private pier, or spending the day boating across Bluff Lake and the connected Chain O'Lakes. Just minutes from your front door, this is the lake lifestyle you are searching for, where every day feels like a getaway. Inside, beautiful hardwood flooring spans the main level, creating a warm and cohesive feel while enhancing the bright, open-concept layout. Natural light pours in, highlighting the seamless flow between the dining area and the kitchen, making both everyday living and entertaining feel effortless. The kitchen is thoughtfully designed with a large breakfast bar for casual seating, granite countertops, a classic subway tile backsplash, quality appliances, and an abundance of cabinetry to keep everything organized. Whether you're preparing a quick breakfast before heading out on the water or hosting friends after a full day on the lake, this space easily adapts to your lifestyle. The kitchen opens directly to the family room, where soaring cathedral ceilings add volume and character, while a charming stone wood-burning fireplace serves as a stunning focal point, creating a warm and inviting space to relax and unwind. The main-level primary bedroom offers a comfortable and private retreat, complete with a spacious walk-in closet. A full bath and a convenient laundry/mudroom on this level add everyday functionality. Upstairs, two additional bedrooms and a second full bath provide flexible living options, perfect for guests, family members, or a home office. The unfinished basement presents valuable storage and the opportunity to expand your living space over time, whether you envision a recreation room, home gym, or additional entertaining space. Outside, the tree-lined, fully fenced backyard creates a private outdoor escape with a spacious deck and playset, perfect for summer BBQs, outdoor dining, and relaxing evenings. With lake rights, a private pier, and shore station on Bluff Lake, you can enjoy boating, jet skiing, kayaking, and fishing whenever you choose. A 2-car detached garage with attached shed completes the package, making it easy to store all your lake gear and toys.
Getting Around
 Car-Dependent
 Very Limited Transit
 Somewhat Bikeable
Schools
Construction
Condition
- Year built: 1940
Materials
- Foundation: Concrete Perimeter
- Roof: Asphalt
- Construction materials: Vinyl Siding
Notable Dates
- Major remodel year: 2015
Type & Style
- Home type: SingleFamily
- Architectural style: Cape Cod
- Property subType: Single Family Residence
Interior
Appliances
- Appliances included: Range,Microwave,Dishwasher,Refrigerator,Washer,Dryer,Gas Water Heater
- Laundry features: Main Level,In Unit
Basement
- Has basement: Yes
- Basement: Unfinished,Crawl Space,Storage Space,Full
Bedroom2
- Features: Flooring (Carpet),Window Treatments (Blinds)
- Level: Second
- Area: 187
- Dimensions: 17X11
Bedroom3
- Features: Flooring (Carpet),Window Treatments (Blinds)
- Level: Second
- Area: 169
- Dimensions: 13X13
Bedrooms & Bathrooms
- Bedrooms: 3
- Bathrooms: 2
- Full bathrooms: 2
Dining Room
- Features: Flooring (Hardwood),Window Treatments (Curtains/Drapes)
- Level: Main
- Area: 210
- Dimensions: 21X10
Family Room
- Features: Flooring (Hardwood),Window Treatments (Curtains/Drapes)
- Level: Main
- Area: 224
- Dimensions: 16X14
Features
- Cathedral Ceiling(s),1st Floor Bedroom,1st Floor Full Bath,Open Floorplan
- Window features: Screens
- Flooring: Hardwood
- Number of fireplaces: 1
- Fireplace features: Wood Burning,Attached Fireplace Doors/Screen,Gas Starter,Family Room
- Fireplace: Yes
Heating & Cooling
- Heating features: Natural Gas,Forced Air
- Cooling features: Central Air
Interior Area
- Total structure area: 0
- Total interior livable area: 1,630 sqft
Kitchen
- Features: Kitchen (Island,Pantry-Closet),Flooring (Hardwood)
- Level: Main
- Area: 143
- Dimensions: 13X11
Laundry
- Features: Flooring (Hardwood)
- Level: Main
- Area: 45
- Dimensions: 09X05
Master Bedroom
- Features: Flooring (Hardwood),Window Treatments (Blinds)
- Level: Main
- Area: 121
- Dimensions: 11X11
Property
Accessibility
- Accessibility features: No Disability Access
Details
- Parcel number: 01243020040000
- Special condition: None
- Other equipment: Water-Softener Owned,Ceiling Fan(s)
Features
- Stories: 1
- Patio & porch: Deck,Porch
- Exterior features: Other
- Fencing: Fenced
Lot
- Lot size: 5,000 sqft
- Features: Nature Preserve Adjacent,Water Rights,Wooded,Mature Trees,Backs to Trees/Woods
- Lot size dimensions: 50x100x50x100
Parking
- Total spaces: 2
- Parking features: Asphalt,Garage Door Opener,Yes,Garage Owned,Detached,Garage
- Has garage: Yes
- Attached garage spaces: 2
- Covered spaces: 2
- Has uncovered spaces: Yes
Climate Risk is Financial Risk
Every home has a financial story beyond the listing price. Below, you’ll see the climate risks that could affect this property — and in Bills & Affordability, how those risks may influence repairs, insurance, utilities, and long-term value.
Biggest Threats for This Home
- Inland Flooding

- Cold Wave

- Strong Wind

- Tornado

- Tsunami

How This Home’s Risks Compare
FEMA Declared Disasters Across Illinois Counties
Understanding the Costs
Financial advisors generally recommend spending no more than 30% of your gross household income on housing costs. In practice, many households stretch to 35% or beyond — especially in high-cost markets.
Estimated Costs Today
| Monthly | Annual | |
|---|---|---|
| Mortgage | $2,068 | $24,816 |
| Home Insurance * | $209 | $2,508 |
| Property Taxes | $770 | $9,240 |
| Electricity | $130 | $1,569 |
| Total | $3,177 | $38,124 |
Income You'd Need if You Spent...
Illinois FAIR Plan Programs


How Costs Could Change Over Time
Climate risk is quickly impacting all of the major home ownership costs. Adjust the growth rates and percentage of income spent on housing below to see how your housing costs could change over the next 10 years — and what income you'd need to keep up.
Comparing Against the Market
Price Per Sq Ft
vs Other Active Listings
Avg $/sqft
vs Homes Sold Last Month
Median $/sqft
Current Market Trends
Median Price Per Square Foot
The median price per square foot of homes sold in this area each month. Compare this to this listing's price per square foot to gauge whether the home is priced in line with recent sales.
Historicals for This Listing
Zestimate History ($/sqft)
Price History
| Date | Event | Price |
|---|---|---|
| 2026-04-16 | Listed for sale | $439,000 |
| 2025-10-17 | Listing removed | $399,900 |
| 2025-09-24 | Listed for sale | $399,900 |
| 2025-09-24 | Listing removed | $415,000 |
| 2025-09-18 | Price change | $415,000 |
| 2025-08-07 | Listed for sale | $429,000 |
| 2018-04-23 | Sold | $222,500 |
| 2018-04-23 | Listed for sale | $225,000 |
| 2018-02-17 | Pending sale | $225,000 |
| 2018-02-16 | Listed for sale | $225,000 |
| 2008-03-03 | Sold | $141,500 |
| 2008-02-01 | Listed for sale | $159,900 |
| 2001-07-03 | Sold | $134,000 |
| 1994-10-25 | Sold | $114,000 |
 View on Zillow