


1825 Clubhouse Rd, Lakeland, FL, 33813
About This Home
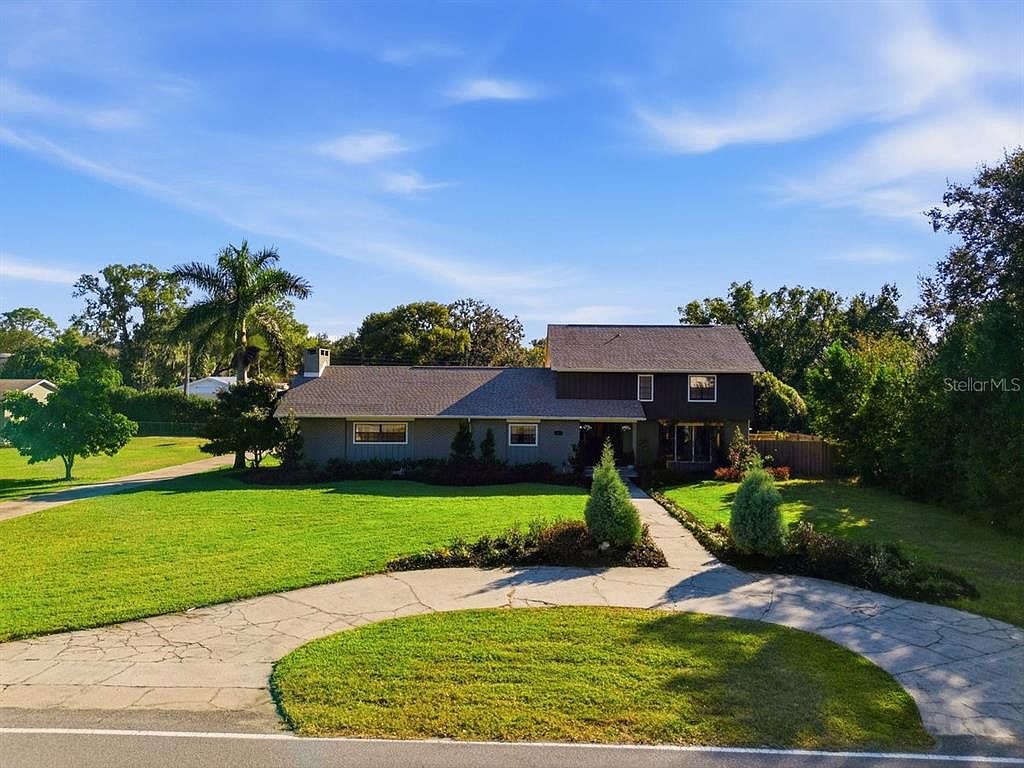
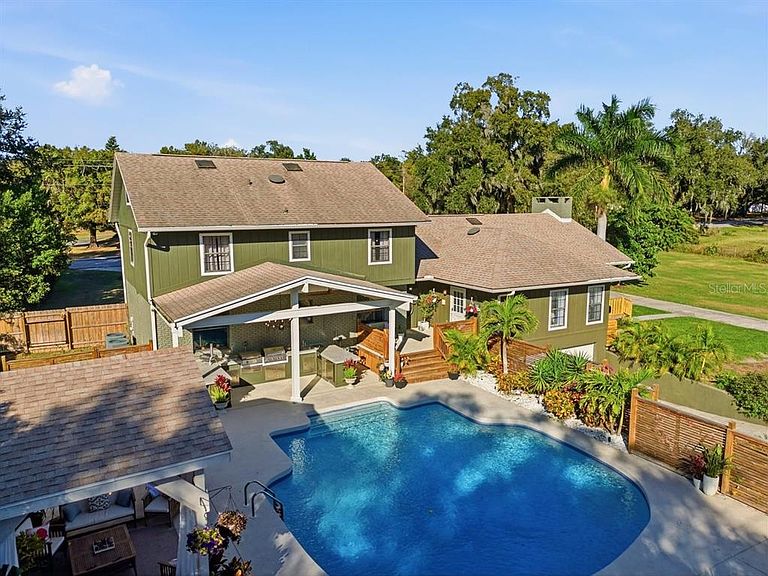
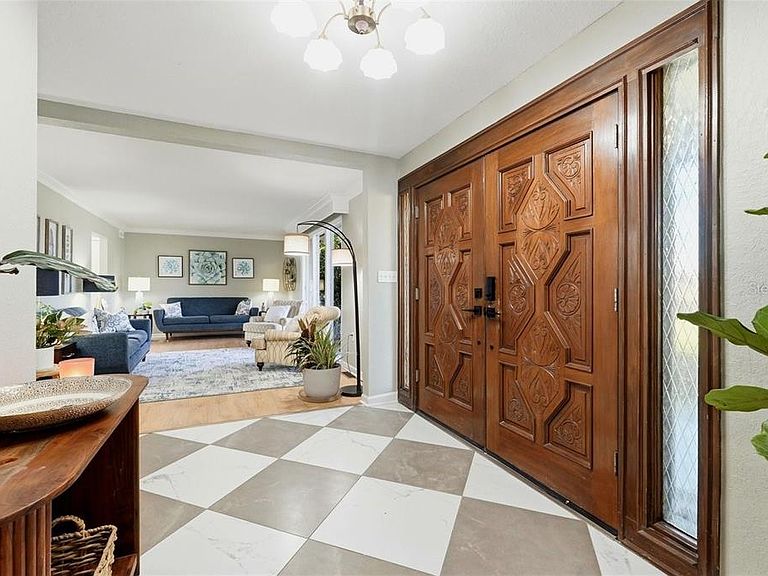
# Exquisite Estate Living at 1825 Clubhouse Rd, Lakeland... Welcome to this stunning fully renovated residence where luxury meets functionality in perfect harmony. This exceptional 5-bedroom, 3 full 2 half bathroom home has been meticulously transformed from top to bottom, offering an unparalleled living experience for the discerning buyer. Step inside to discover a breathtaking new bright and sunny kitchen overlooking the pool... featuring elegant marble countertops and coffee bar, premium Forno appliances that will inspire your culinary creativity. The expansive dining room flows seamlessly into a cozy library and sophisticated den with wood-burning fireplace and vaulted wood ceilings, creating ideal spaces for both entertaining and quiet relaxation. There is a secondary master suite on the main floor with access to the pool. Fitness enthusiasts will appreciate touring the owner's professional-grade gym, while the large game room provides endless entertainment possibilities for family and friends. This home truly caters to every lifestyle need. The outdoor amenities are nothing short of spectacular. A resort-style pool beckons with newly expanded concrete decking, perfect for soaking up the Florida sunshine. The impressive outdoor kitchen comes fully equipped with a grill, flattop, and pizza oven, making al fresco dining an absolute delight. A custom gazebo and open seating areas create the ultimate entertainment destination under the stars. Can be purchased fully furnished! The generous lot size provides a private retreat from the everyday bustle, while the detached garage offers more parking, 8' garage door, 220 service and extra storage solutions. The surrounding environment embraces the natural beauty that makes Lakeland such a desirable location. This remarkable property represents a rare opportunity to own a completely renovated home with resort-caliber amenities. Don't miss your chance to make this extraordinary estate your own. **Schedule your private showing today!**
Getting Around
 Car-Dependent
 Very Limited Transit
 Somewhat Bikeable
Schools
Construction
Condition
- Property condition: Completed
- Year built: 1972
Materials
- Foundation: Slab
- Roof: Shingle
- Construction materials: Block,Concrete
Type & Style
- Home type: SingleFamily
- Architectural style: Traditional
- Property subType: Single Family Residence
Interior
Appliances
- Appliances included: Oven,Dishwasher,Disposal,Dryer,Electric Water Heater,Ice Maker,Range,Refrigerator,Washer
- Laundry features: Laundry Room
Basement
- Has basement: Yes
- Basement: Exterior Entry,Finished,Interior Entry
Bedroom3
- Features: Built-in Closet
- Level: Second
- Area: 130
- Dimensions: 13x10
Bedroom4
- Features: Built-in Closet
- Level: Second
- Area: 120
- Dimensions: 12x10
Bedroom5
- Features: Walk-In Closet(s)
- Level: Third
- Area: 204
- Dimensions: 25.5x8
Bedrooms & Bathrooms
- Bedrooms: 5
- Bathrooms: 5
- Full bathrooms: 3
- 1/2 bathrooms: 2
Dining Room
- Level: First
- Area: 246.5
- Dimensions: 17x14.5
Features
- Attic Fan,Built-in Features,Ceiling Fan(s),Open Floorplan,Primary Bedroom Main Floor,PrimaryBedroom Upstairs,Solid Surface Counters,Vaulted Ceiling(s),Walk-In Closet(s)
- Door features: French Doors,Outdoor Grill,Outdoor Kitchen
- Window features: Skylight(s)
- Flooring: Luxury Vinyl,Tile
- Fireplace features: Family Room,Wood Burning
- Fireplace: Yes
Great Room
- Level: First
- Area: 336
- Dimensions: 24x14
Heating & Cooling
- Heating features: Central,Electric
- Cooling features: Central Air
Interior Area
- Total structure area: 4,733
- Total interior livable area: 4,733 sqft
Kitchen
- Level: First
- Area: 363
- Dimensions: 33x11
Library
- Level: First
- Area: 240
- Dimensions: 16x15
Living Room
- Level: First
- Area: 240
- Dimensions: 20x12
Office
- Features: No Closet
- Level: Second
- Area: 232
- Dimensions: 8x29
Other
- Features: Walk-In Closet(s)
- Level: First
- Area: 155.25
- Dimensions: 13.5x11.5
Primary Bedroom
- Features: Walk-In Closet(s)
- Level: Second
- Area: 214.5
- Dimensions: 13x16.5
Property
Details
- Parcel number: 242917000000013090
- Zoning: R-1
- Special condition: None
Features
- Levels: Three Or More
- Stories: 3
- Private pool: Yes
- Pool features: Gunite,In Ground
- Patio & porch: Covered,Deck,Front Porch
- Exterior features: Irrigation System,Lighting,Outdoor Grill,Outdoor Kitchen,Private Yard,Storage
- Fencing: Chain Link,Wood
- Residential vegetation: Mature Landscaping,Trees/Landscaped
Lot
- Lot size: 0.95 Acres
- Features: Landscaped,Oversized Lot
- Lot size dimensions: 226 x 208
Parking
- Total spaces: 2
- Parking features: Circular Driveway,Driveway,Garage Faces Side,Workshop in Garage
- Has garage: Yes
- Attached garage spaces: 2
- Covered spaces: 2
- Has uncovered spaces: Yes
Climate Risk is Financial Risk
Every home has a financial story beyond the listing price. Below, you’ll see the climate risks that could affect this property — and in Bills & Affordability, how those risks may influence repairs, insurance, utilities, and long-term value.
Biggest Threats for This Home
- Hurricane

- Lightning

- Strong Wind

How This Home’s Risks Compare
FEMA Declared Disasters in Polk County and Florida
Understanding the Costs
Financial advisors generally recommend spending no more than 30% of your gross household income on housing costs. In practice, many households stretch to 35% or beyond — especially in high-cost markets.
Estimated Costs Today
| Monthly | Annual | |
|---|---|---|
| Mortgage | $5,936 | $71,232 |
| Home Insurance * | $1,102 | $13,224 |
| Property Taxes | $1,141 | $13,692 |
| Electricity | $476 | $5,715 |
| Total | $8,655 | $103,860 |
Income You'd Need if You Spent...
Florida FAIR Plan Programs


How Costs Could Change Over Time
Climate risk is quickly impacting all of the major home ownership costs. Adjust the growth rates and percentage of income spent on housing below to see how your housing costs could change over the next 10 years — and what income you'd need to keep up.
Comparing Against the Market
Price Per Sq Ft
vs Other Active Listings
Avg $/sqft
vs Homes Sold Last Month
Median $/sqft
Current Market Trends
Median Price Per Square Foot
The median price per square foot of homes sold in this area each month. Compare this to this listing's price per square foot to gauge whether the home is priced in line with recent sales.
Historicals for This Listing
Zestimate History ($/sqft)
No zestimate history available
Price History
| Date | Event | Price |
|---|---|---|
| 2026-04-01 | Price change | $1,179,000 |
| 2026-01-01 | Listed for sale | $1,350,000 |
| 2023-02-14 | Sold | $515,000 |
| 2022-11-16 | Pending sale | $549,000 |
| 2022-10-17 | Price change | $549,000 |
| 2022-09-08 | Price change | $595,000 |
| 2022-08-08 | Price change | $649,000 |
| 2022-07-23 | Listed for sale | $670,900 |
For Sale by Agent
 View on Zillow