

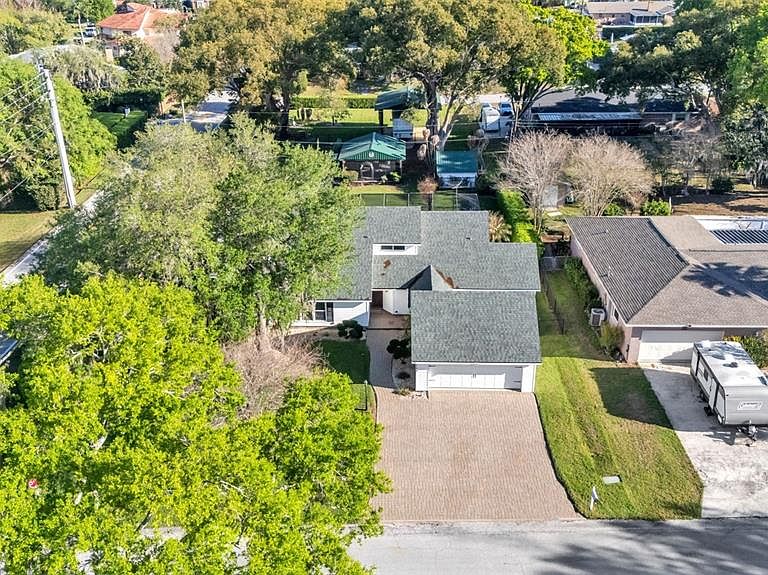


1804 Michelle Ln, Lakeland, FL, 33813
About This Home
This magnificent home offers an impressive list of premium features and thoughtful recent updates throughout. As soon as you step inside, the quality is evident: gleaming hardwood floors, soaring cathedral ceilings, stunning exposed beams, and a spacious open-concept layout centered around a cozy wood-burning fireplace. The chef’s kitchen is truly a highlight, featuring a double oven, updated high-end energy-efficient appliances, solid wood cabinetry, beautiful granite countertops, a built-in coffee bar, and a large island with seating for seven. The home is bright and welcoming with hurricane- and burglar-resistant windows throughout (equipped with safety coating that will not break). It is listed as a 3-bedroom but can easily function as a 4-bedroom. Two separate staircases offer convenient and private access to the upstairs. All lighting has been upgraded to energy-efficient LED, and motion-detection lighting enhances exterior safety. Additional smart upgrades include an in-duct UV air sterilization system for cleaner indoor air, updated moisture barrier and siding, a solid-core front door with security peephole, a storm door with built-in screen, and a hurricane-rated garage door with automatic deadbolts. A full security system with owned cameras monitors the exterior and select interior areas. A solid-block 180 sq ft hurricane/safe room provides Category 5 storm protection. The home features two master suites, a downstairs master with a refreshed ceiling and a fully updated upstairs master bath, plus a high-efficiency hot water heater. Outside is an entertainer’s dream. The sparkling Pebble-Tek saltwater pool has been completely refreshed with a new pump, cleaning system, directional LED lighting, and upgraded pavers with oversized deck drains. Pop-up and French drains keep the area dry, while efficient roof panels on the pool lanai reduce heat. A fenced dog run with doggie door, full irrigation system in both front and backyard with rain sensors, and a dedicated well for backup water and irrigation complete the outdoor functionality. Additional highlights include a new septic system and leach field, a large pole barn and shed, both with new 220/110 electrical service, ideal for RV and boat storage, plus dusk-to-dawn LED lighting. You’ll also enjoy the spacious screened family pavilion with full electrical service and an above-ground Jacuzzi, perfect for relaxing and entertaining. This property truly has it all, exceptional construction, extensive modern updates, strong storm protection, and outstanding outdoor living spaces. You must see it in person to fully appreciate everything this home has to offer!
Getting Around
 Car-Dependent
 Very Limited Transit
 Somewhat Bikeable
Schools
Construction
Condition
- Year built: 1976
Materials
- Foundation: Slab
- Roof: Shingle
- Construction materials: Vinyl Siding,Wood Frame
Type & Style
- Home type: SingleFamily
- Architectural style: Custom
- Property subType: Single Family Residence
Interior
Appliances
- Appliances included: Dishwasher,Disposal,Electric Water Heater,Microwave,Range,Refrigerator,Water Softener
- Laundry features: Inside
Balcony Porch Lanai
- Level: First
- Area: 456
- Dimensions: 38x12
Bathroom3
- Features: Walk-In Closet(s)
- Level: First
- Area: 150
- Dimensions: 15x10
Bedroom2
- Features: Storage Closet
- Level: First
- Area: 247
- Dimensions: 19x13
Bedrooms & Bathrooms
- Bedrooms: 4
- Bathrooms: 3
- Full bathrooms: 2
- 1/2 bathrooms: 1
Family Room
- Level: First
- Area: 598
- Dimensions: 26x23
Features
- Built-in Features,Cathedral Ceiling(s),Ceiling Fan(s),Central Vacuum,Crown Molding,Eating Space In Kitchen,Living Room/Dining Room Combo,Open Floorplan,Solid Surface Counters,Solid Wood Cabinets,Split Bedroom,Thermostat,Walk-In Closet(s)
- Door features: Sliding Doors
- Flooring: Ceramic Tile,Hardwood
- Fireplace features: Wood Burning
- Fireplace: Yes
- Common walls with other units/homes: Corner Unit
Heating & Cooling
- Heating features: Central,Electric
- Cooling features: Central Air,Ductless
Interior Area
- Total structure area: 4,048
- Total interior livable area: 3,549 sqft
Kitchen
- Level: First
- Area: 360
- Dimensions: 20x18
Living Room
- Level: First
- Area: 156
- Dimensions: 13x12
Primary Bedroom
- Features: Storage Closet
- Level: Second
- Area: 286
- Dimensions: 22x13
Property
Details
- Parcel number: 242917285000002002
- Zoning: R-1
- Special condition: None
Features
- Levels: Two
- Stories: 2
- Private pool: Yes
- Pool features: Gunite,In Ground,Salt Water,Screen Enclosure
- Patio & porch: Covered,Enclosed,Rear Porch,Screened
- Exterior features: Irrigation System,Lighting,Sprinkler Metered,Storage
- Has spa: Yes
- Spa features: Above Ground
- Fencing: Chain Link
- Has view: Yes
- View description: Garden,Pool
- Residential vegetation: Mature Landscaping,Trees/Landscaped
Lot
- Lot size: 0.61 Acres
- Lot size dimensions: 93 x 140
Parking
- Total spaces: 4
- Parking features: Boat,Covered,Garage Door Opener,Ground Level,RV Carport
- Has garage: Yes
- Attached garage spaces: 2
- Covered spaces: 4
- Carport: Yes
- Carport spaces: 2
Climate Risk is Financial Risk
Every home has a financial story beyond the listing price. Below, you’ll see the climate risks that could affect this property — and in Bills & Affordability, how those risks may influence repairs, insurance, utilities, and long-term value.
Biggest Threats for This Home
- Hurricane

- Lightning

- Strong Wind

How This Home’s Risks Compare
FEMA Declared Disasters in Polk County and Florida
Understanding the Costs
Financial advisors generally recommend spending no more than 30% of your gross household income on housing costs. In practice, many households stretch to 35% or beyond — especially in high-cost markets.
Estimated Costs Today
| Monthly | Annual | |
|---|---|---|
| Mortgage | $3,413 | $40,956 |
| Home Insurance * | $633 | $7,596 |
| Property Taxes | $664 | $7,968 |
| Electricity | $357 | $4,285 |
| Total | $5,067 | $60,804 |
Income You'd Need if You Spent...
Florida FAIR Plan Programs


How Costs Could Change Over Time
Climate risk is quickly impacting all of the major home ownership costs. Adjust the growth rates and percentage of income spent on housing below to see how your housing costs could change over the next 10 years — and what income you'd need to keep up.
Comparing Against the Market
Price Per Sq Ft
vs Other Active Listings
Avg $/sqft
vs Homes Sold Last Month
Median $/sqft
Current Market Trends
Median Price Per Square Foot
The median price per square foot of homes sold in this area each month. Compare this to this listing's price per square foot to gauge whether the home is priced in line with recent sales.
Historicals for This Listing
Zestimate History ($/sqft)
Price History
| Date | Event | Price |
|---|---|---|
| 2026-04-09 | Listed for sale | $675,000 |
| 2021-03-10 | Sold | $520,000 |
| 2021-01-14 | Pending sale | $535,000 |
| 2021-01-14 | Listed for sale | $535,000 |
| 2021-01-14 | Pending sale | $535,000 |
| 2021-01-13 | Price change | $535,000 |
| 2020-12-16 | Price change | $599,000 |
| 2020-11-18 | Listed for sale | $629,000 |
| 2017-10-12 | Sold | $420,000 |
| 2017-09-20 | Pending sale | $380,000 |
| 2017-07-18 | Listed for sale | $380,000 |
 View on Zillow