


6093 Seagull Ln, Lakeland, FL, 33809
About This Home
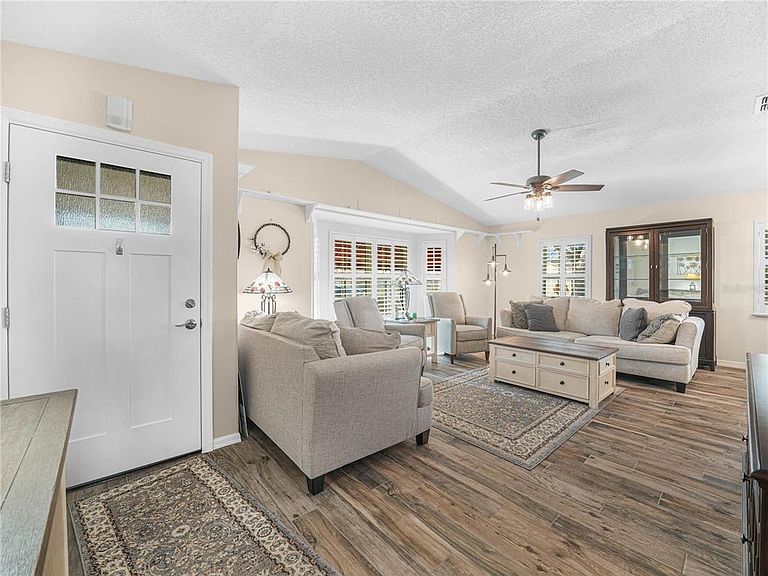
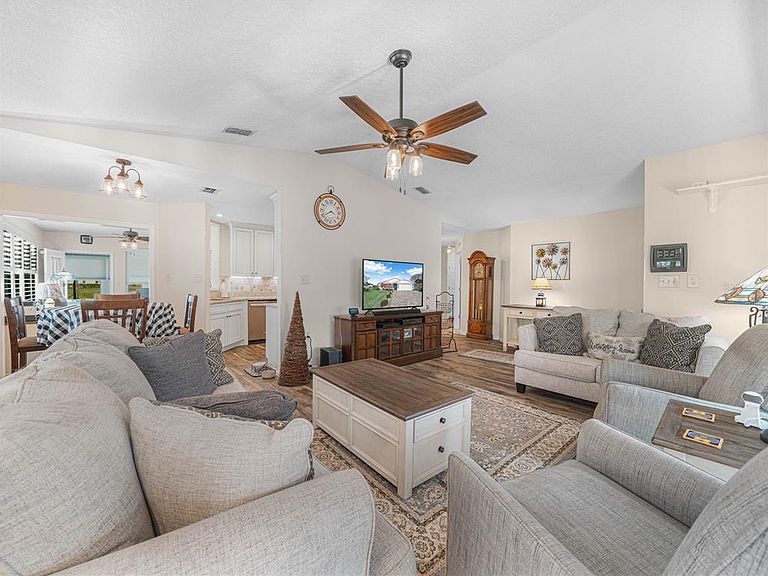
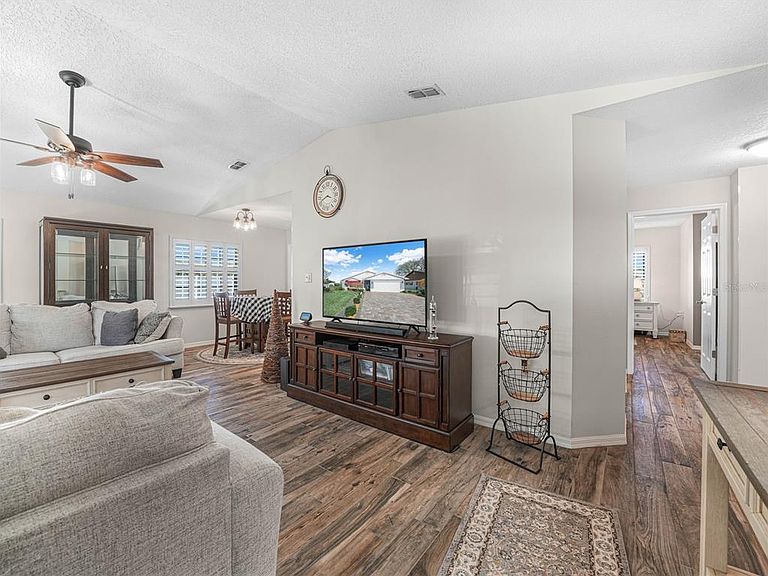
Discover the charm and elegance of this beautifully updated home nestled in the sought-after 55+ Sandpiper Golf and Clubhouse Community. From the moment you arrive, the inviting ambiance is set by the lit brick pavers lining the driveway and walkways, leading you into a home designed with sophistication and comfort in mind. Step inside to find soaring ceilings and wood like tile flooring that flows seamlessly throughout the home, creating a spacious and airy atmosphere. The living room, adorned with large windows, under stylish awnings, offers a serene view of the well-manicured front yard, making it a perfect spot to relax or entertain guests. Adjacent to the living room, the formal dining room serves as an ideal space for hosting dinner parties or special family gatherings. It conveniently connects to the kitchen, ensuring a smooth flow during gatherings. The kitchen itself is a chef’s delight, boasting real wood 42” cabinets, luxurious granite countertops, and a full suite of appliances included in the sale. The main bedroom is a true retreat, featuring an en-suite remodeled bathroom with a walk-in shower and a walk-in closet. Additional living space is found in the Florida room, a tranquil area perfect for enjoying a good book or sipping your morning coffee in peace. Florida Room has views of the golf course through a wall of windows that bathe the space in natural Florida sunshine. The extended porch area includes a brick-paved section with a built-in area for flowers or your favorite outdoor plants, adding a touch of nature’s beauty to your outdoor living space. Noteworthy upgrades include wood shutters, newer double-paned windows for enhanced insulation, tankless hot water heater and an epoxy-coated garage floor complete with a water filtration system. Additionally, the convenience of an included washer and dryer adds to the home’s practical appeal. This home is more than just a place to live—it's a lifestyle choice for those seeking a blend of comfort, style, and community. Don’t miss out on this exceptional opportunity. Call now for more details and to schedule your viewing. Experience firsthand the blend of comfort and convenience this stunning home offers.
Getting Around
 Car-Dependent
 Very Limited Transit
 Somewhat Bikeable
Schools
Construction
Condition
- Year built: 1987
Materials
- Foundation: Slab
- Roof: Shingle
- Construction materials: Block,Stucco
Type & Style
- Home type: SingleFamily
- Architectural style: Florida
- Property subType: Single Family Residence
Interior
Appliances
- Appliances included: Dishwasher,Disposal,Dryer,Microwave,Range,Refrigerator,Tankless Water Heater,Washer,Water Filtration System
- Laundry features: Inside,Laundry Closet
Balcony Porch Lanai
- Features: Ceiling Fan(s)
- Level: First
- Area: 150
- Dimensions: 10x15
Bedroom2
- Features: Ceiling Fan(s),Built-in Closet
- Level: First
- Area: 121
- Dimensions: 11x11
Bedrooms & Bathrooms
- Bedrooms: 2
- Bathrooms: 2
- Full bathrooms: 2
Dining Room
- Features: Walk-In Closet(s)
- Level: First
- Area: 64
- Dimensions: 8x8
Features
- Cathedral Ceiling(s),Ceiling Fan(s),Living Room/Dining Room Combo,Primary Bedroom Main Floor,Solid Surface Counters,Solid Wood Cabinets,Walk-In Closet(s)
- Window features: Double Pane Windows,Shutters
- Flooring: Ceramic Tile
Florida Room
- Level: First
- Area: 100
- Dimensions: 10x10
Heating & Cooling
- Heating features: Central
- Cooling features: Central Air
Interior Area
- Total structure area: 2,082
- Total interior livable area: 1,586 sqft
Kitchen
- Features: Pantry,Granite Counters,Stone Counters,Storage Closet
- Level: First
- Area: 117
- Dimensions: 9x13
Living Room
- Level: First
- Area: 368
- Dimensions: 16x23
Primary Bedroom
- Features: Ceiling Fan(s),En Suite Bathroom,Exhaust Fan,Granite Counters,Walk-In Closet(s)
- Level: First
- Area: 168
- Dimensions: 12x14
Utility Room
- Level: First
Property
Details
- Parcel number: 242719161346000250
- Special condition: None
Features
- Levels: One
- Stories: 1
- Patio & porch: Enclosed,Rear Porch
- Exterior features: Awning(s),Irrigation System,Rain Gutters
- Has view: Yes
- View description: Golf Course
Lot
- Lot size: 6,652 sqft
- Lot size dimensions: 70 x 90
Parking
- Total spaces: 2
- Parking features: Garage - Attached
- Has garage: Yes
- Attached garage spaces: 2
- Covered spaces: 2
Climate Risk is Financial Risk
Every home has a financial story beyond the listing price. Below, you’ll see the climate risks that could affect this property — and in Bills & Affordability, how those risks may influence repairs, insurance, utilities, and long-term value.
Biggest Threats for This Home
- Lightning

- Strong Wind

- Hurricane

How This Home’s Risks Compare
FEMA Declared Disasters in Polk County and Florida
Understanding the Costs
Financial advisors generally recommend spending no more than 30% of your gross household income on housing costs. In practice, many households stretch to 35% or beyond — especially in high-cost markets.
Estimated Costs Today
| Monthly | Annual | |
|---|---|---|
| Mortgage | $1,693 | $20,316 |
| Home Insurance * | $262 | $3,144 |
| Property Taxes | $355 | $4,260 |
| Electricity | $197 | $2,366 |
| Total | $2,507 | $30,084 |
Income You'd Need if You Spent...
Florida FAIR Plan Programs


How Costs Could Change Over Time
Climate risk is quickly impacting all of the major home ownership costs. Adjust the growth rates and percentage of income spent on housing below to see how your housing costs could change over the next 10 years — and what income you'd need to keep up.
Comparing Against the Market
Price Per Sq Ft
vs Other Active Listings
Avg $/sqft
vs Homes Sold Last Month
Median $/sqft
Current Market Trends
Median Price Per Square Foot
The median price per square foot of homes sold in this area each month. Compare this to this listing's price per square foot to gauge whether the home is priced in line with recent sales.
Historicals for This Listing
Zestimate History ($/sqft)
Price History
| Date | Event | Price |
|---|---|---|
| 2026-03-01 | Listed for sale | $335,000 |
| 2019-12-09 | Sold | $203,000 |
| 2019-11-13 | Pending sale | $205,000 |
| 2019-11-11 | Listed for sale | $205,000 |
| 2008-01-18 | Listing removed | $205,000 |
| 2007-11-16 | Listed for sale | $205,000 |
 View on Zillow