


6264 Peacock Run, Lakeland, FL, 33809
About This Home
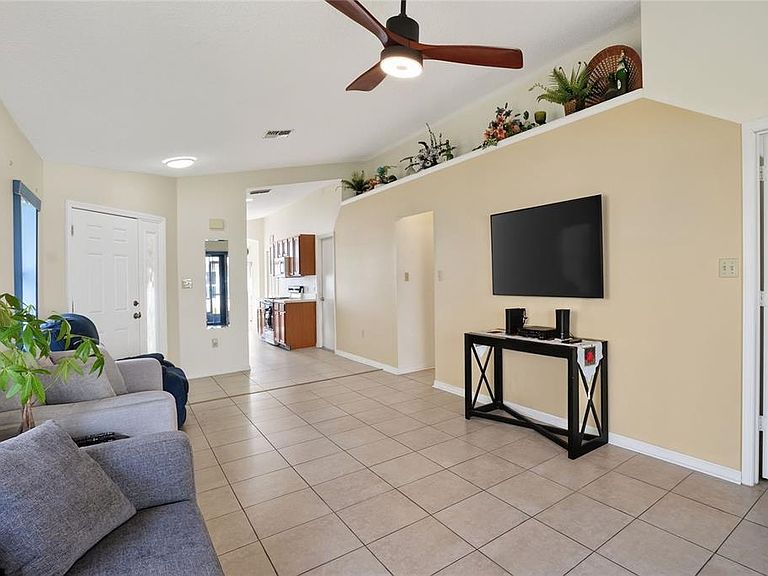
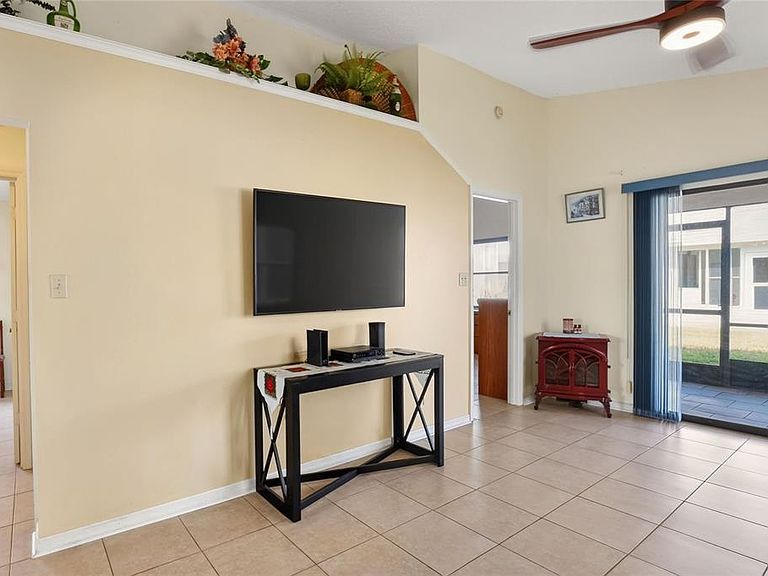
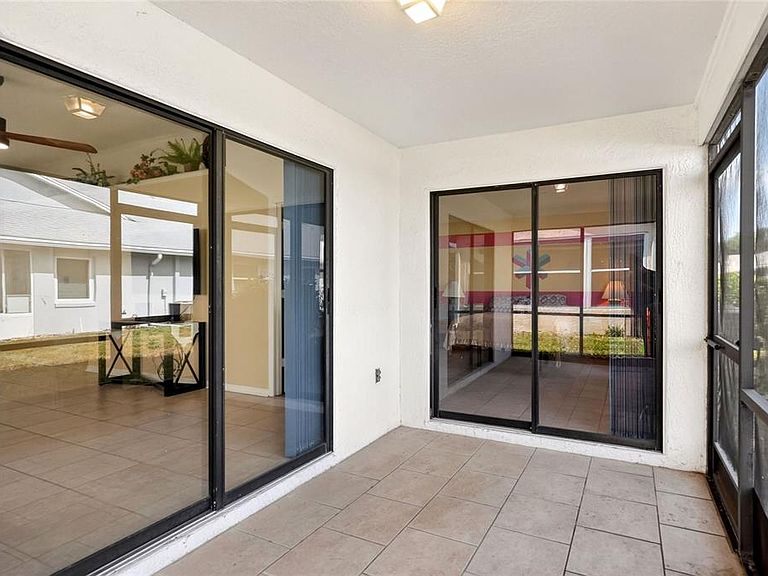
Built in 1991 and located in the 55+ community of Sandpiper Golf & Country Club, this 2 bedroom, 2 bathroom home offers a straightforward layout that’s easy to navigate and maintain. A new roof installed in 2023 takes care of one of the larger expenses, allowing the next owner to focus on settling in and making the space their own over time. The home is arranged in a linear, “shotgun-style” layout, with the garage at the front and a private side entry that leads directly into the main living area. High ceilings in this central space help open it up, while the living room, dining area, and kitchen all connect in a simple, functional flow. The dining area sits near the front of the home with windows overlooking the yard, bringing in natural light throughout the day. The kitchen is set along both sides of the space, keeping everything within reach and easy to use. It’s practical as it stands, with the option to update over time based on your needs. The primary bedroom includes its own bathroom and a walk-in closet, along with direct access to a small screened porch that also connects to the living area. This outdoor space adds a quiet spot to step outside without leaving the home. The second bedroom and full bath are positioned nearby, making the layout comfortable for guests or everyday use. Laundry is located in the garage, and the home includes a single-car garage for parking and storage. Roof Replacement 2024 by Musick Roofing. For buyers looking for a manageable home in an established 55+ community, this property offers a simple starting point with the ability to personalize at your own pace.
Getting Around
 Car-Dependent
 Very Limited Transit
 Somewhat Bikeable
Schools
Construction
Condition
- Property condition: Completed
- Year built: 1991
Materials
- Foundation: Other
- Roof: Shingle
- Construction materials: Block,Stucco
Type & Style
- Home type: SingleFamily
- Property subType: Single Family Residence
Interior
Appliances
- Appliances included: Range,Refrigerator
- Laundry features: In Garage
Bedroom2
- Features: Built-in Closet
- Level: First
- Area: 114
- Dimensions: 12x9.5
Bedrooms & Bathrooms
- Bedrooms: 2
- Bathrooms: 2
- Full bathrooms: 2
Features
- Kitchen/Family Room Combo,Other,High Ceilings
- Flooring: Tile
Heating & Cooling
- Heating features: Central
- Cooling features: Central Air
Interior Area
- Total structure area: 1,436
- Total interior livable area: 1,028 sqft
Kitchen
- Level: First
- Area: 160
- Dimensions: 8x20
Living Room
- Level: First
- Area: 306
- Dimensions: 12x25.5
Primary Bedroom
- Features: Walk-In Closet(s)
- Level: First
- Area: 182
- Dimensions: 14x13
Property
Details
- Parcel number: 242719161353000220
- Zoning: RES
- Special condition: None
Features
- Levels: One
- Stories: 1
- Exterior features: Other
Lot
- Lot size: 3,600 sqft
- Lot size dimensions: 40 x 90
Parking
- Total spaces: 1
- Parking features: Driveway
- Has garage: Yes
- Attached garage spaces: 1
- Covered spaces: 1
- Has uncovered spaces: Yes
Climate Risk is Financial Risk
Every home has a financial story beyond the listing price. Below, you’ll see the climate risks that could affect this property — and in Bills & Affordability, how those risks may influence repairs, insurance, utilities, and long-term value.
Biggest Threats for This Home
- Lightning

- Strong Wind

- Hurricane

How This Home’s Risks Compare
FEMA Declared Disasters in Polk County and Florida
Understanding the Costs
Financial advisors generally recommend spending no more than 30% of your gross household income on housing costs. In practice, many households stretch to 35% or beyond — especially in high-cost markets.
Estimated Costs Today
| Monthly | Annual | |
|---|---|---|
| Mortgage | $1,201 | $14,412 |
| Home Insurance * | $186 | $2,232 |
| Property Taxes | $63 | $756 |
| Electricity | $197 | $2,366 |
| Total | $1,647 | $19,764 |
Income You'd Need if You Spent...
Florida FAIR Plan Programs


How Costs Could Change Over Time
Climate risk is quickly impacting all of the major home ownership costs. Adjust the growth rates and percentage of income spent on housing below to see how your housing costs could change over the next 10 years — and what income you'd need to keep up.
Comparing Against the Market
Price Per Sq Ft
vs Other Active Listings
Avg $/sqft
vs Homes Sold Last Month
Median $/sqft
Current Market Trends
Median Price Per Square Foot
The median price per square foot of homes sold in this area each month. Compare this to this listing's price per square foot to gauge whether the home is priced in line with recent sales.
Historicals for This Listing
Zestimate History ($/sqft)
Price History
| Date | Event | Price |
|---|---|---|
| 2026-05-06 | Listed for sale | $240,000 |
| 2020-01-27 | Sold | $133,000 |
| 2020-01-24 | Listed for sale | $134,900 |
| 2019-12-30 | Pending sale | $134,900 |
| 2019-12-16 | Listed for sale | $134,900 |
| 1994-03-04 | Sold | $59,000 |
 View on Zillow