



717 JOHNSON AVENUE, Lakeland, FL, 33801
About This Home
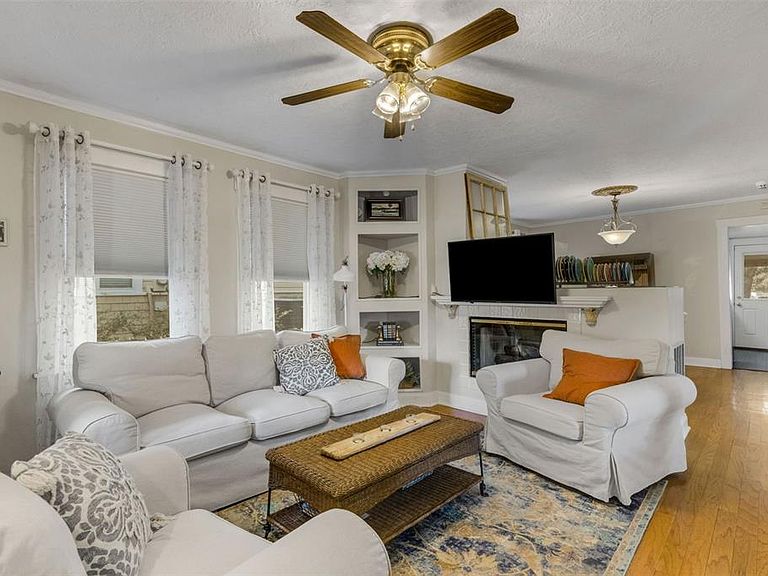
Historic Lake Morton Charmer Just Steps from the Lakes and Downtown! Nestled on a picturesque brick one-way street in the highly desirable Lake Morton Historic District, this charming 1925 shotgun bungalow offers the perfect blend of historic character and modern convenience. With 2 bedrooms, 1 bath, and 988 heated square feet of living space, this home is ideally located just a short stroll from Lake Morton, Lake Hollingsworth, Florida Southern College, downtown Lakeland, the Lakeland Public Library, The Ashley Gibson Barnett Museum of Art, local dining, coffee shops, and neighborhood favorites including Black and Brew, The Peach House, Mr. Fish, and Mootown Scoops plus a handy convenience/deli store and laundry right around the corner. Light, bright, and full of character, the home showcases original architectural details including oak wood floors, crown molding, shiplap accents, beadboard, and decorative wood trim throughout. The formal living and dining rooms are separated by a gas fireplace and both feature built-in shelving, creating warm and inviting spaces for everyday living and entertaining. The kitchen offers white raised-panel cabinetry, a gas range, quartz counters, and a stainless-steel appliance package. The spacious primary bedroom features shiplap walls, built-in storage, shelving, and a separate sitting area, creating a cozy retreat. The second bedroom is perfect for guests, a home office, or additional living space. Outdoor living is equally inviting with a 19x25 rocking-chair front porch complete with stone columns and ceiling fans—an ideal spot for morning coffee or relaxing in the evening. A screened 6x17 rear porch includes washer and dryer hookups and overlooks the private backyard enclosed by a white picket fence. Additional features include two driveways—one in the front and one accessed from the alley—providing ample off-street parking. The rear of the property includes a covered parking area attached to a versatile detached structure that could serve as a studio, flex space, she-shed, man cave, workshop, or hobby room, plus an additional 7x10 storage shed. Fresh exterior paint, updated landscaping, mature shade trees, upgraded plumbing, and a Vivint security system add to the home's appeal. Major updates include a roof replaced in 2023/2024, a gas water heater approximately 5–6 years old, and a 2015 A/C system that has been regularly serviced by Alexander Air. A rare opportunity to own a beautifully maintained piece of Lakeland history in one of the city's most walkable and sought-after neighborhoods.
Getting Around
 Somewhat Walkable
 Very Limited Transit
 Bikeable
Schools
Construction
Condition
- Year built: 1925
Materials
- Foundation: Crawlspace
- Roof: Shingle
- Construction materials: Wood Frame,Wood Siding
Type & Style
- Home type: SingleFamily
- Architectural style: Bungalow
- Property subType: Single Family Residence
Interior
Appliances
- Appliances included: Dishwasher,Gas Water Heater,Microwave,Range,Refrigerator
- Laundry features: Electric Dryer Hookup,Other,Outside,Washer Hookup
Balcony Porch Lanai
- Features: No Closet
- Level: First
- Area: 102
- Dimensions: 6x17
Balcony Porch Lanai
- Features: Ceiling Fan(s),No Closet
- Level: First
- Area: 487.5
- Dimensions: 19.5x25
Bedroom2
- Features: Ceiling Fan(s),No Closet
- Level: First
- Area: 132
- Dimensions: 11x12
Bedrooms & Bathrooms
- Bedrooms: 2
- Bathrooms: 1
- Full bathrooms: 1
Dining Room
- Features: Built-In Shelving,No Closet
- Level: First
- Area: 137.5
- Dimensions: 11x12.5
Features
- Built-in Features,Ceiling Fan(s),Crown Molding,Living Room/Dining Room Combo,Open Floorplan,Solid Wood Cabinets,Stone Counters
- Window features: Window Treatments
- Flooring: Carpet,Laminate,Luxury Vinyl,Hardwood
- Fireplace features: Gas,Living Room
Heating & Cooling
- Heating features: Central,Electric
- Cooling features: Central Air
Interior Area
- Total structure area: 1,338
- Total interior livable area: 988 sqft
Kitchen
- Features: Stone Counters,No Closet
- Level: First
- Area: 114
- Dimensions: 9.5x12
Living Room
- Features: Built-In Shelving,Ceiling Fan(s),No Closet
- Level: First
- Area: 162.5
- Dimensions: 12.5x13
Primary Bathroom
- Features: Tub With Shower,No Closet
- Level: First
- Area: 55
- Dimensions: 5x11
Primary Bedroom
- Features: Built-In Shelving,Ceiling Fan(s),Built-in Closet
- Level: First
- Area: 240
- Dimensions: 12x20
Property
Details
- Parcel number: 242819236500004110
- Zoning: MF-12
- Special condition: None
Features
- Levels: One
- Stories: 1
- Patio & porch: Covered,Front Porch,Rear Porch,Screened
- Exterior features: Lighting,Private Mailbox,Sidewalk
- Fencing: Vinyl
- Residential vegetation: Mature Landscaping,Oak Trees,Trees/Landscaped
Lot
- Lot size: 7,000 sqft
- Features: City Lot,Level,Near Public Transit,Sidewalk
- Lot size dimensions: 50 x 140
Parking
- Total spaces: 1
- Parking features: Covered,Driveway,Off Street,Open,Other
- Covered spaces: 1
- Has uncovered spaces: Yes
- Carport: Yes
- Carport spaces: 1
Climate Risk is Financial Risk
Every home has a financial story beyond the listing price. Below, you’ll see the climate risks that could affect this property — and in Bills & Affordability, how those risks may influence repairs, insurance, utilities, and long-term value.
Biggest Threats for This Home
- Strong Wind

- Hurricane

- Lightning

How This Home’s Risks Compare
FEMA Declared Disasters in Polk County and Florida
Understanding the Costs
Financial advisors generally recommend spending no more than 30% of your gross household income on housing costs. In practice, many households stretch to 35% or beyond — especially in high-cost markets.
Estimated Costs Today
| Monthly | Annual | |
|---|---|---|
| Mortgage | $1,744 | $20,928 |
| Home Insurance * | $294 | $3,528 |
| Property Taxes | $295 | $3,540 |
| Electricity | $197 | $2,366 |
| Total | $2,530 | $30,360 |
Income You'd Need if You Spent...
Florida FAIR Plan Programs


How Costs Could Change Over Time
Climate risk is quickly impacting all of the major home ownership costs. Adjust the growth rates and percentage of income spent on housing below to see how your housing costs could change over the next 10 years — and what income you'd need to keep up.
Comparing Against the Market
Price Per Sq Ft
vs Other Active Listings
Avg $/sqft
vs Homes Sold Last Month
Median $/sqft
Current Market Trends
Median Price Per Square Foot
The median price per square foot of homes sold in this area each month. Compare this to this listing's price per square foot to gauge whether the home is priced in line with recent sales.
Historicals for This Listing
Zestimate History ($/sqft)
Price History
| Date | Event | Price |
|---|---|---|
| 2026-08-05 | Price change | $339,900 |
| 2026-07-13 | Listed for sale | $345,000 |
| 2026-07-02 | Pending sale | $345,000 |
| 2026-06-25 | Listed for sale | $345,000 |
| 2006-09-12 | Sold | $189,900 |
| 2003-12-08 | Sold | $113,000 |
| 1994-10-25 | Sold | $38,300 |
 View on Zillow