


10626 PATHFINDER TRAIL, Lakeland, FL, 33809
About This Home
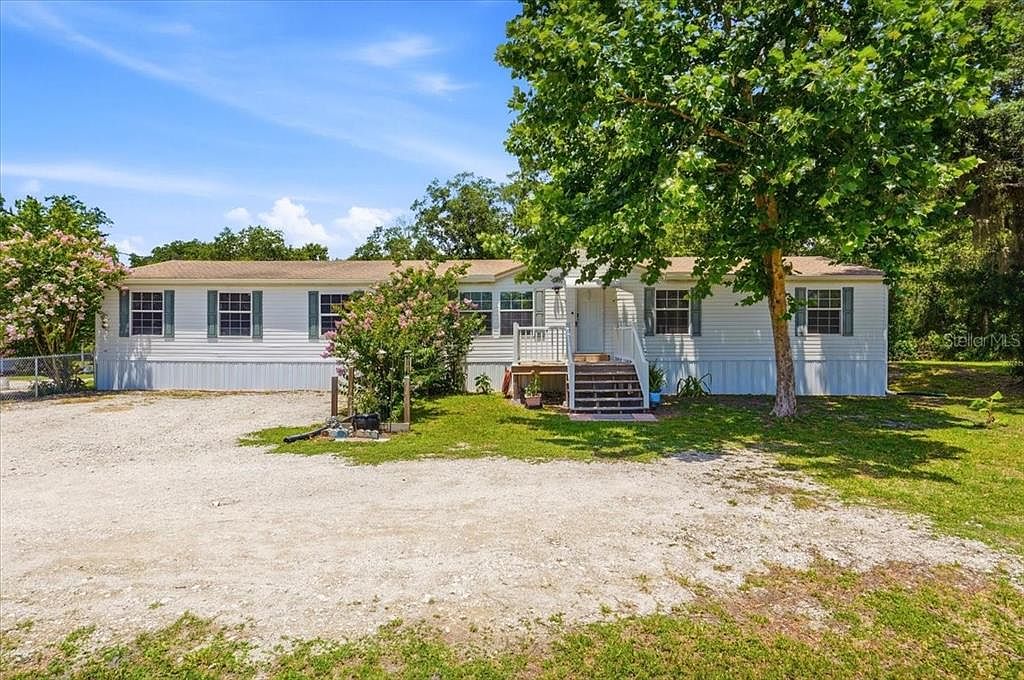
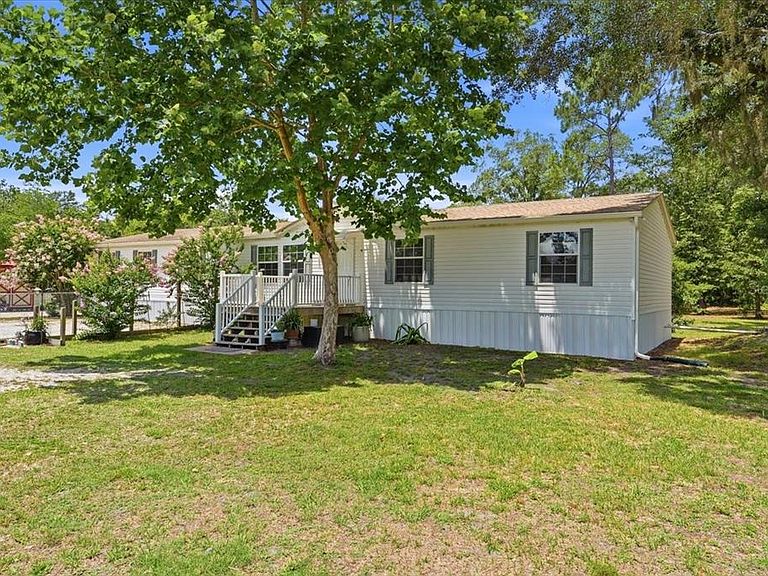
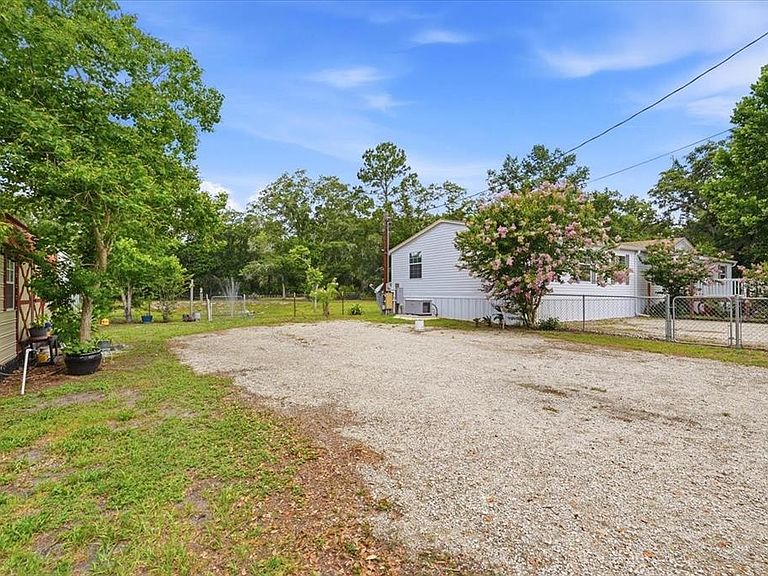
One or more photo(s) has been virtually staged. A 26-kW Briggs & Stratton whole-house standby generator, paired with an owned 500-gallon propane tank, provides automatic, uninterrupted backup power during outages. Experience luxury country living on 2.24 wooded acres in this beautifully upgraded 4-bedroom, 2-bath retreat designed for comfort, privacy, and effortless living. Step inside to expansive living spaces with vinyl plank flooring throughout and brand-new carpet in three bedrooms. The 2023-renovated kitchen delivers a true chef’s experience with soft-close cabinetry, solid-wood countertops, stainless steel appliances, a seamless built-in look stove, single-bowl sink, island, two lazy Susans, and a refrigerator that produces both standard and craft ice. There is also a designated space for a trash compactor to be added, enhancing the kitchen's functionality and convenience. Dual living areas offer room to relax and entertain, including a family room anchored by an included 86-inch TV, plus additional 65-inch and 32-inch smart TVs. The luxurious primary suite feels like a private sanctuary with a walk-in closet, soaking tub, dual sinks, shower, and a spacious flex room. Both the primary bathroom tub/shower and the tub in Bathroom 2 have been professionally reglazed, and the home has never been smoked in. Outside, the property offers exceptional functionality with four versatile sheds—two 12x20 buildings with power, one of which is insulated, a 10x10 shed stocked with extra flooring, paint, and storm-ready numbered plywood, and a dedicated storage/chicken-coop setup complete with an anchored feed shed. A portion of the backyard is fenced, and inside that is a second wire fence with electrical clips ready for hookup, ideal for safely containing animals. Three additional light poles illuminate the grounds beautifully at night. The property is also equipped with 4 outdoor solar cameras for added security and peace of mind. Front door and back door Ring cameras are included. Full RV accommodations include 50-amp service, water, septic, and electricity. The well system is enhanced with a chlorinator and softener tanks. Outdoor living is elevated with new decking handrails (May 2026), shade sails over the back deck, and gutters that feed into the private pond featuring an automatic fountain sprinkler. New window screens were installed in May 2026. The shingle roof was replaced in 2017, and the skirting was updated in May 2026. With three access points—front door, back sliders, and laundry-room entry—this home blends luxury, practicality, and the tranquility of nature into one exceptional property. Schedule your showing today to experience this exceptional home and enjoy amenities all close by!
Getting Around
 Car-Dependent
 Very Limited Transit
 Somewhat Bikeable
Schools
Construction
Condition
- Property condition: Completed
- Year built: 2004
Materials
- Foundation: Pillar/Post/Pier
- Roof: Shingle
- Construction materials: Vinyl Siding
Type & Style
- Home type: MobileManufactured
- Property subType: Manufactured Home,Single Family Residence
Interior
Appliances
- Appliances included: Dishwasher,Electric Water Heater,Microwave,Refrigerator,Water Softener
- Laundry features: Inside
Bathroom2
- Features: Walk-In Closet(s)
- Level: First
- Area: 120
- Dimensions: 10x12
Bedroom1
- Features: Walk-In Closet(s)
- Level: First
- Area: 120
- Dimensions: 10x12
Bedroom3
- Features: Walk-In Closet(s)
- Level: First
- Area: 130
- Dimensions: 10x13
Bedrooms & Bathrooms
- Bedrooms: 4
- Bathrooms: 2
- Full bathrooms: 2
Dining Room
- Level: First
- Area: 183.54
- Dimensions: 13.8x13.3
Family Room
- Level: First
- Area: 162.26
- Dimensions: 12.2x13.3
Features
- Ceiling Fan(s),Split Bedroom,Walk-In Closet(s)
- Door features: Sliding Doors
- Flooring: Luxury Vinyl
Heating & Cooling
- Heating features: Central,Electric
- Cooling features: Central Air
Interior Area
- Total structure area: 2,253
- Total interior livable area: 2,052 sqft
Kitchen
- Features: Kitchen Island
- Level: First
- Area: 198.17
- Dimensions: 14.9x13.3
Laundry
- Level: First
- Area: 56
- Dimensions: 8x7
Living Room
- Level: First
- Area: 2389.2
- Dimensions: 18.1x132
Primary Bedroom
- Features: En Suite Bathroom,Walk-In Closet(s)
- Level: First
- Area: 337.98
- Dimensions: 26.2x12.9
Property
Details
- Parcel number: 232625000580000030
- Special condition: None
Features
- Levels: One
- Stories: 1
- Patio & porch: Front Porch,Rear Porch
- Exterior features: Lighting,Rain Gutters,RV Hookup
- Fencing: Chain Link,Wire
- Residential vegetation: Trees/Landscaped,Wooded
Lot
- Lot size: 2.24 Acres
- Features: Level
Climate Risk is Financial Risk
Every home has a financial story beyond the listing price. Below, you’ll see the climate risks that could affect this property — and in Bills & Affordability, how those risks may influence repairs, insurance, utilities, and long-term value.
Biggest Threats for This Home
- Hurricane

- Lightning

- Strong Wind

- Wildfire

How This Home’s Risks Compare
FEMA Declared Disasters in Polk County and Florida
Understanding the Costs
Financial advisors generally recommend spending no more than 30% of your gross household income on housing costs. In practice, many households stretch to 35% or beyond — especially in high-cost markets.
Estimated Costs Today
| Monthly | Annual | |
|---|---|---|
| Mortgage | $1,896 | $22,752 |
| Home Insurance * | $294 | $3,528 |
| Property Taxes | $241 | $2,892 |
| Electricity | $206 | $2,478 |
| Total | $2,637 | $31,644 |
Income You'd Need if You Spent...
Florida FAIR Plan Programs

How Costs Could Change Over Time
Climate risk is quickly impacting all of the major home ownership costs. Adjust the growth rates and percentage of income spent on housing below to see how your housing costs could change over the next 10 years — and what income you'd need to keep up.
Comparing Against the Market
Price Per Sq Ft
vs Other Active Listings
Avg $/sqft
vs Homes Sold Last Month
Median $/sqft
Current Market Trends
Median Price Per Square Foot
The median price per square foot of homes sold in this area each month. Compare this to this listing's price per square foot to gauge whether the home is priced in line with recent sales.
Historicals for This Listing
Zestimate History ($/sqft)
Price History
| Date | Event | Price |
|---|---|---|
| 2026-08-06 | Price change | $370,000 |
| 2026-07-29 | Price change | $375,000 |
| 2026-07-22 | Price change | $380,000 |
| 2026-06-23 | Price change | $385,000 |
| 2026-05-27 | Listed for sale | $398,000 |
| 2012-12-14 | Sold | $44,700 |
| 2012-08-30 | Listing removed | $47,000 |
| 2012-08-23 | Listed for sale | $47,000 |
| 2012-05-23 | Listing removed | $47,000 |
| 2012-05-04 | Listed for sale | $47,000 |
| 2003-07-16 | Sold | $25,000 |
 View on Zillow