



1273 SCRUB JAY TRAIL, Frostproof, FL, 33843
About This Home
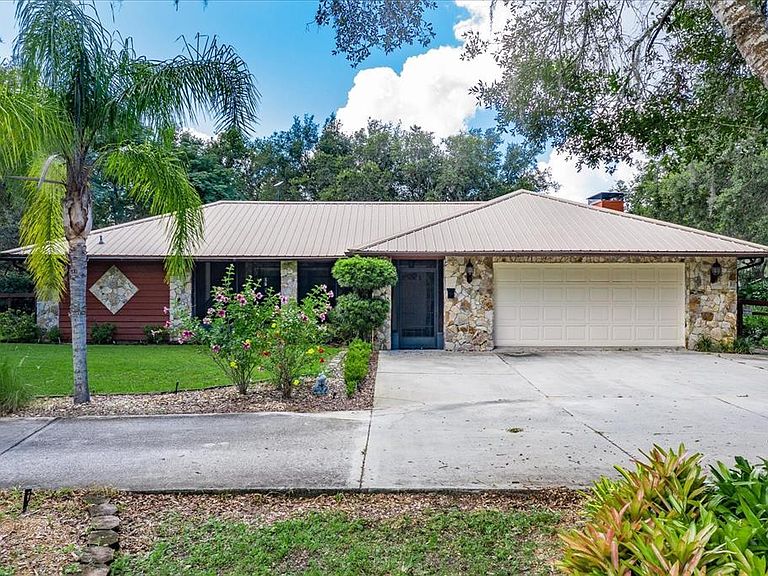
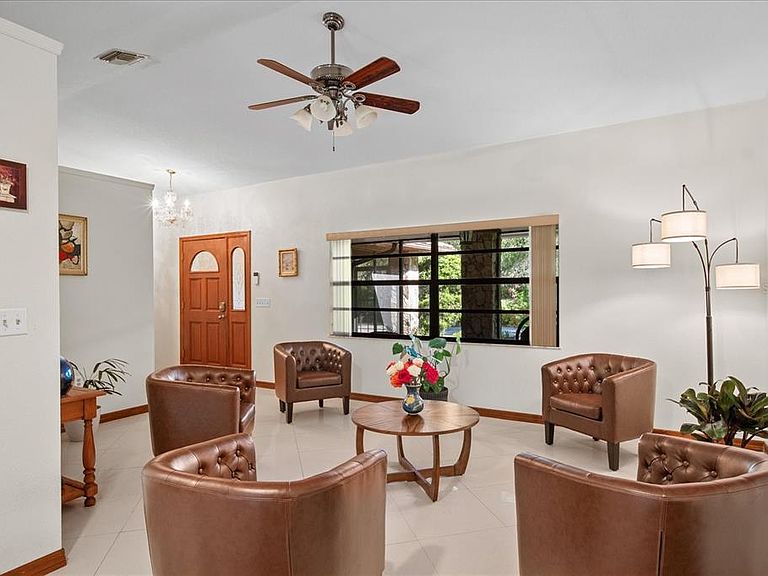
FABULOUS PROPERTY FOR ANIMAL & NATURE LOVERS located in the Gated Community of Blue Jordan Forest, classified as a Wildlife Preserve and located near Walk-In-The-Water Wildlife Management Area for trail riding! The beautiful home sits on 4.28 Acres offering 2,438 sqft with 4 BD/3 BA, desirable open concept, split bedroom plan and cathedral ceilings. BRING your Horses & Chickens as this property is ready with a 36’x24’ Barn, a Coop, Fencing and a Pond! A circular driveway brings you to a welcoming screened entrance with flagstone accents and tiled floor, then leads inside to a well-designed floor plan with extra living and entertaining space. The spacious living room has a cathedral ceiling and its porcelain tile flooring flows into the dining room that stands convenient to the kitchen, with pass thru window. Warm recently sanded and stained parquet flooring begins at the front door covering the family room, the kitchen has brand new appliances and has an eat-in area. The kitchen’s oak cabinetry compliments the counter tops and stands open to the gorgeous family room with cathedral ceiling and handsome flagstone fireplace flanked with arched windows, and offering an extra-large hearth for sitting fireside. The private master suite has a new elegant bathroom coordinating granite dual sink vanity and decorative tile & glass shower that includes multi-showerheads (separate temperature control); the comfortable bedroom offers large walk-in closet, porcelain tile floor and ceiling fan. Sliding barn doors open to the hallway to bedrooms with tile floors and ceiling fans. An en suite bedroom with trey ceiling, tile shower stall and granite top vanity, is ideal for overnight guest, in-law or young adult, it stands near an exterior entrance. This well-maintained property has much to offer outdoors, the afore mentioned Barn has 3 stalls, concrete slab/enclosed 12x12’ tack/feed room, water & electric under a metal roof. The Chicken Coop is 12’x12’ w/metal roof with a 60’x60’ pen. An additional bonus to this amazing property is a 30'x25' large metal building/workshop complete with electricity, water, and 220v hookup! If additional living space is needed, the attached garage is nearly finished as it has ductwork and vents already in place. The property has a huge BRAND NEW irrigation system, Newer well installed in April of 2024 for the home and irrigation as well as purification system. There are many oak trees and attractive landscaping accented with wood fencing. Enjoy the seclusion of the forest and nearness to Lake Reedy, Lake Walk-In-Water and Wildlife Management Area with access to hiking trails and horse trails! This Central Florida location is just minutes to the downtowns of Frostproof and Lake Wales with nearby major highways leading to Florida beaches and Tampa-Orlando-Miami.
Getting Around
 Car-Dependent
 Very Limited Transit
 Somewhat Bikeable
Schools
Construction
Condition
- Property condition: Completed
- Year built: 1996
Materials
- Foundation: Slab
- Roof: Metal
- Construction materials: Block,Other,Stone,Stucco
Type & Style
- Home type: SingleFamily
- Architectural style: Ranch
- Property subType: Single Family Residence
Interior
Appliances
- Appliances included: Cooktop,Dishwasher,Disposal,Electric Water Heater,Microwave,Refrigerator,Water Filtration System
- Laundry features: In Garage
Bathroom2
- Level: First
- Area: 60
- Dimensions: 10x6
Bathroom3
- Level: First
- Area: 32
- Dimensions: 8x4
Bedroom2
- Features: Built-in Closet
- Level: First
- Area: 195
- Dimensions: 15x13
Bedroom3
- Features: Built-in Closet
- Level: First
- Area: 120
- Dimensions: 12x10
Bedroom4
- Features: Built-in Closet
- Level: First
- Area: 130
- Dimensions: 13x10
Bedrooms & Bathrooms
- Bedrooms: 4
- Bathrooms: 3
- Full bathrooms: 3
Dinette
- Level: First
- Area: 99
- Dimensions: 11x9
Dining Room
- Level: First
- Area: 221
- Dimensions: 17x13
Family Room
- Level: First
- Area: 306
- Dimensions: 18x17
Features
- Ceiling Fan(s),High Ceilings,Kitchen/Family Room Combo,Thermostat,Walk-In Closet(s)
- Flooring: Parquet,Tile
- Fireplace features: Decorative
- Fireplace: Yes
Foyer
- Level: First
- Area: 209
- Dimensions: 11x19
Heating & Cooling
- Heating features: Central
- Cooling features: Central Air
Interior Area
- Total structure area: 3,231
- Total interior livable area: 2,438 sqft
Kitchen
- Features: Pantry
- Level: First
- Area: 100
- Dimensions: 10x10
Living Room
- Level: First
- Area: 200
- Dimensions: 20x10
Primary Bathroom
- Level: First
- Area: 50
- Dimensions: 10x5
Primary Bedroom
- Features: Walk-In Closet(s)
- Level: First
- Area: 195
- Dimensions: 13x15
Property
Details
- Parcel number: 293130993326000390
- Attached to another structure: Yes
- Special condition: None
Features
- Levels: One
- Stories: 1
- Patio & porch: Covered,Front Porch,Screened
- Exterior features: Irrigation System,Rain Gutters,Sidewalk
- Fencing: Fenced
- Has view: Yes
- View description: Trees/Woods,Pond
- Has water view: Yes
- Water view: Pond
- Residential vegetation: Mature Landscaping,Oak Trees,Trees/Landscaped,Wooded
Lot
- Lot size: 4.28 Acres
- Features: In County,Oversized Lot,Pasture,Zoned for Horses
Parking
- Total spaces: 2
- Parking features: Circular Driveway,Driveway,Off Street,Open,Oversized,RV Access/Parking
- Has garage: Yes
- Attached garage spaces: 2
- Covered spaces: 2
- Has uncovered spaces: Yes
Climate Risk is Financial Risk
Every home has a financial story beyond the listing price. Below, you’ll see the climate risks that could affect this property — and in Bills & Affordability, how those risks may influence repairs, insurance, utilities, and long-term value.
Biggest Threats for This Home
- Cold Wave

- Hurricane

- Lightning

- Strong Wind

- Wildfire

- Drought

- Inland Flooding

How This Home’s Risks Compare
FEMA Declared Disasters in Polk County and Florida
Understanding the Costs
Financial advisors generally recommend spending no more than 30% of your gross household income on housing costs. In practice, many households stretch to 35% or beyond — especially in high-cost markets.
Estimated Costs Today
| Monthly | Annual | |
|---|---|---|
| Mortgage | $2,679 | $32,148 |
| Home Insurance * | $335 | $4,020 |
| Property Taxes | $481 | $5,772 |
| Electricity | $245 | $2,944 |
| Total | $3,740 | $44,880 |
Income You'd Need if You Spent...
Florida FAIR Plan Programs

How Costs Could Change Over Time
Climate risk is quickly impacting all of the major home ownership costs. Adjust the growth rates and percentage of income spent on housing below to see how your housing costs could change over the next 10 years — and what income you'd need to keep up.
Comparing Against the Market
Price Per Sq Ft
vs Other Active Listings
Avg $/sqft
vs Homes Sold Last Month
Median $/sqft
Current Market Trends
Median Price Per Square Foot
The median price per square foot of homes sold in this area each month. Compare this to this listing's price per square foot to gauge whether the home is priced in line with recent sales.
Historicals for This Listing
Zestimate History ($/sqft)
Price History
| Date | Event | Price |
|---|---|---|
| 2026-07-26 | Listed for sale | $529,900 |
| 2025-12-29 | Listing removed | $529,900 |
| 2025-12-23 | Pending sale | $529,900 |
| 2025-12-20 | Listing removed | $529,900 |
| 2025-08-07 | Listed for sale | $529,900 |
| 2025-07-30 | Pending sale | $529,900 |
| 2025-06-20 | Listed for sale | $529,900 |
| 2023-09-25 | Sold | $490,000 |
| 2023-08-25 | Pending sale | $499,000 |
| 2023-06-22 | Listed for sale | $499,000 |
| 2018-03-12 | Sold | $251,900 |
| 2017-11-01 | Listed for sale | $265,000 |
| 2017-11-01 | Pending sale | $265,000 |
| 2017-10-06 | Listed for sale | $265,000 |
| 1998-07-28 | Sold | $130,000 |
 View on Zillow