



743 E EDGEWOOD DRIVE, Lakeland, FL, 33803
About This Home
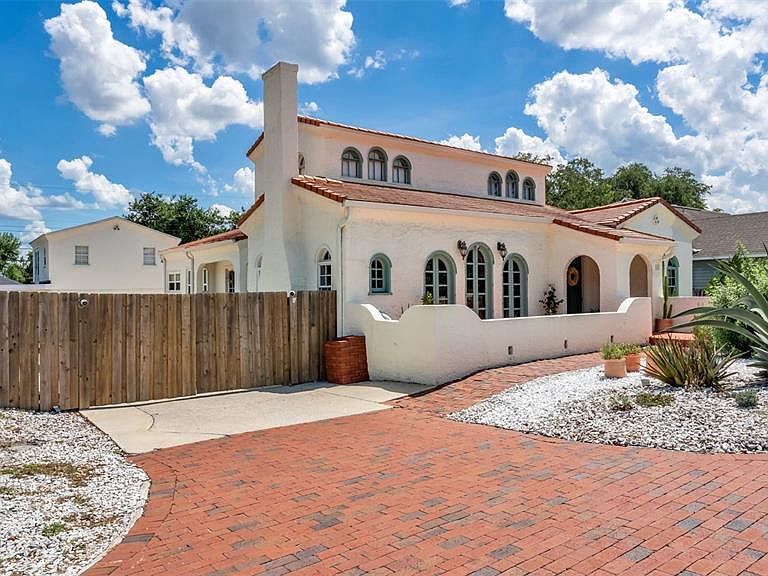
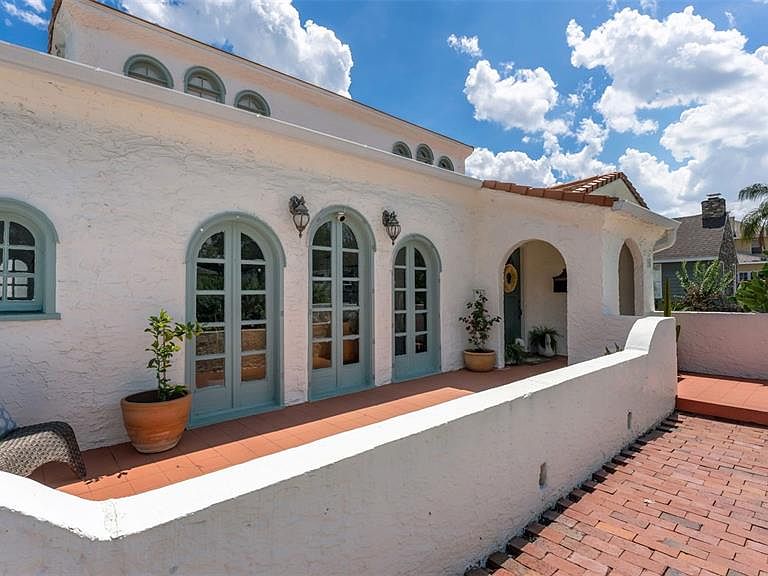
Under contract-accepting backup offers. HUGE PRICE REDUCTION DUE TO JOB TRANSFER! The sellers must sell this incredible home, creating a rare opportunity for someone new to make it their own. What they thought would be their home for years to come is now ready for its next chapter and its next owners. Step into the perfect blend of timeless charm and modern sophistication in this meticulously renovated historic Spanish-style home, where every detail has been thoughtfully curated to preserve its original character while introducing luxurious modern upgrades. From the moment you arrive, you’re welcomed by a stunning newly updated terracotta tile entry and tiled staircase that set the tone for the home’s warm, elegant design. The completely remodeled custom kitchen serves as the heart of the home, showcasing designer tilework, quartz countertops, soft-close cabinetry, stainless steel appliances, and a custom island thoughtfully designed to complement the home’s historic aesthetic. Natural light fills the living spaces, enhanced by designer lighting throughout. Enjoy peace of mind with extensive updates including all-new 2023 plumbing, a 3-stage whole-house water filtration system, 2023 HVAC with new ductwork, a 2019 clay tile roof, 2024 pool was converted to saltwater and resurfaced, and new dual-pane windows in the downstairs bedrooms, kitchen, dining room, and laundry room. A newly added laundry room features a high-efficiency washer and dryer on pedestals framed by one-of-a-kind antique French doors. The newly added mudroom opens to your own private fully fenced backyard, which is designed for both entertaining and everyday enjoyment. Centered around the beautifully refinished saltwater pool, this expansive outdoor space invites you to relax, gather, and enjoy the Florida lifestyle year-round. The newly added pergola creates the perfect setting for outdoor dining, poolside lounging, and BBQs. There is also a custom-built swing set. This property offers abundant room to grow your own vegetables and a even a chicken run and fenced in area, so bring your chickens and enjoy fresh eggs at home year round!! A newly constructed zig-zag staircase and deck lead to the turnkey 2025 fully updated 420 SqFt ADU apartment suite. It features a private entrance, full kitchen, in-unit laundry, a mini-split system, and a new water heater, making it ideal for guests, multigenerational living, or income potential. Beneath the ADU, an additional 580 SqFt pool house with water and electricity offers endless flexibility as a game room, gym, studio, homeschool class room, or hobby space. Additional highlights include fresh interior and exterior paint, expanded concrete driveway parking, and a fully fenced yard with an automatic gate for privacy and security. Best of all, enjoy the freedom of NO HOA. Ideally located near scenic lakes and parks and just minutes from downtown Lakeland’s dining, shopping, and cultural attractions, this one-of-a-kind property offers the rare opportunity to enjoy historic character, modern comfort, and an incredible lifestyle all in one. (Dec 2025 Four Point can be provied / home is being sold AS-IS)
Getting Around
 Somewhat Walkable
 Very Limited Transit
 Bikeable
Schools
Construction
Condition
- Property condition: Completed
- Year built: 1925
Materials
- Foundation: Crawlspace
- Roof: Tile
- Construction materials: Concrete,Stucco
Type & Style
- Home type: SingleFamily
- Architectural style: Historical,Mediterranean
- Property subType: Single Family Residence
Interior
Appliances
- Appliances included: Dishwasher,Dryer,Range,Refrigerator,Washer
- Laundry features: Inside,Laundry Room
Bathroom1
- Features: Walk-In Closet(s)
- Level: First
- Area: 196
- Dimensions: 14x14
Bathroom2
- Features: Walk-In Closet(s)
- Level: Second
- Area: 182
- Dimensions: 14x13
Bathroom2
- Features: Tub With Shower
- Level: Second
Bathroom4
- Features: Walk-In Closet(s)
- Level: Second
Bedroom1
- Features: Walk-In Closet(s)
- Level: First
- Area: 196
- Dimensions: 14x14
Bedrooms & Bathrooms
- Bedrooms: 5
- Bathrooms: 4
- Full bathrooms: 3
- 1/2 bathrooms: 1
Bonus Room
- Features: No Closet
- Level: First
- Area: 210
- Dimensions: 15x14
Dining Room
- Level: First
- Area: 240
- Dimensions: 16x15
Features
- Crown Molding,Eating Space In Kitchen,Primary Bedroom Main Floor,Solid Surface Counters,Stone Counters,Walk-In Closet(s)
- Door features: French Doors
- Flooring: Tile,Hardwood
- Fireplace features: Wood Burning
- Fireplace: Yes
Heating & Cooling
- Heating features: Central
- Cooling features: Central Air
Interior Area
- Total structure area: 3,840
- Total interior livable area: 3,840 sqft
Kitchen
- Features: Stone Counters
- Level: First
- Area: 437
- Dimensions: 23x19
Living Room
- Level: First
- Area: 456
- Dimensions: 24x19
Primary Bathroom
- Features: Shower No Tub
- Level: First
Primary Bedroom
- Features: Walk-In Closet(s)
- Level: First
- Area: 247
- Dimensions: 19x13
Property
Details
- Parcel number: 242831261490009080
- Zoning: RA-3
- Special condition: None
Features
- Levels: Two
- Stories: 2
- Private pool: Yes
- Pool features: In Ground,Salt Water
- Patio & porch: Front Porch
- Exterior features: Garden,Irrigation System,Lighting,Playground,Private Yard,Storage
- Fencing: Electric,Wood
- Residential vegetation: Fruit Trees
Lot
- Lot size: 0.46 Acres
- Features: Historic District,Landscaped
Parking
- Total spaces: 2
- Parking features: Driveway,Garage Door Opener,Guest
- Has garage: Yes
- Attached garage spaces: 2
- Covered spaces: 2
- Has uncovered spaces: Yes
Climate Risk is Financial Risk
Every home has a financial story beyond the listing price. Below, you’ll see the climate risks that could affect this property — and in Bills & Affordability, how those risks may influence repairs, insurance, utilities, and long-term value.
Biggest Threats for This Home
- Hurricane

- Strong Wind

- Lightning

How This Home’s Risks Compare
FEMA Declared Disasters in Polk County and Florida
Understanding the Costs
Financial advisors generally recommend spending no more than 30% of your gross household income on housing costs. In practice, many households stretch to 35% or beyond — especially in high-cost markets.
Estimated Costs Today
| Monthly | Annual | |
|---|---|---|
| Mortgage | $4,045 | $48,540 |
| Home Insurance * | $1,000 | $12,000 |
| Property Taxes | $1,076 | $12,912 |
| Electricity | $386 | $4,637 |
| Total | $6,507 | $78,084 |
Income You'd Need if You Spent...
Florida FAIR Plan Programs


How Costs Could Change Over Time
Climate risk is quickly impacting all of the major home ownership costs. Adjust the growth rates and percentage of income spent on housing below to see how your housing costs could change over the next 10 years — and what income you'd need to keep up.
Comparing Against the Market
Price Per Sq Ft
vs Other Active Listings
Avg $/sqft
vs Homes Sold Last Month
Median $/sqft
Current Market Trends
Median Price Per Square Foot
The median price per square foot of homes sold in this area each month. Compare this to this listing's price per square foot to gauge whether the home is priced in line with recent sales.
Historicals for This Listing
Zestimate History ($/sqft)
Price History
| Date | Event | Price |
|---|---|---|
| 2026-08-07 | Price change | $700,000 |
| 2026-07-19 | Price change | $800,000 |
| 2026-06-15 | Listed for sale | $850,000 |
| 2026-06-04 | Pending sale | $850,000 |
| 2026-05-22 | Listed for sale | $850,000 |
| 2025-10-21 | Listing removed | $995,000 |
| 2025-10-10 | Pending sale | $995,000 |
| 2025-05-23 | Listing removed | $995,000 |
| 2025-04-04 | Listed for sale | $995,000 |
| 2023-08-15 | Sold | $530,000 |
| 2023-07-19 | Pending sale | $585,000 |
| 2023-06-17 | Price change | $585,000 |
| 2023-06-08 | Listed for sale | $630,000 |
| 2023-06-05 | Pending sale | $630,000 |
| 2023-05-31 | Price change | $630,000 |
| 2023-05-25 | Pending sale | $660,000 |
| 2023-05-10 | Price change | $660,000 |
| 2023-04-23 | Price change | $680,000 |
| 2023-04-01 | Listed for sale | $705,000 |
| 2010-05-04 | Listing removed | $535,000 |
| 2008-12-12 | Listed for sale | $535,000 |
| 2004-09-30 | Sold | $295,000 |
| 2003-11-10 | Sold | $213,000 |
| 2002-10-10 | Sold | $190,000 |
 View on Zillow