



4350 TIMMERMAN AVENUE, Lake Wales, FL, 33859
About This Home
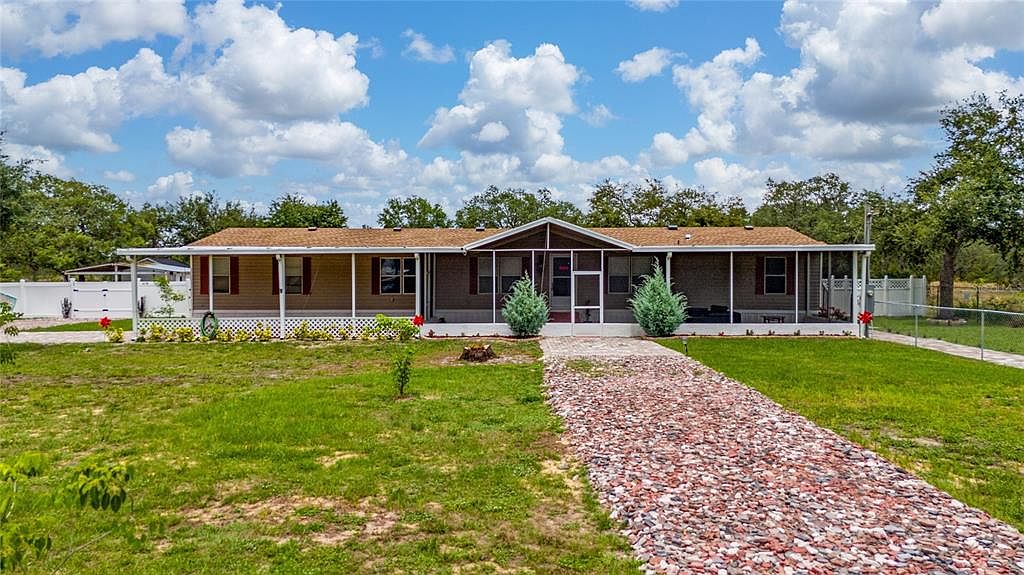
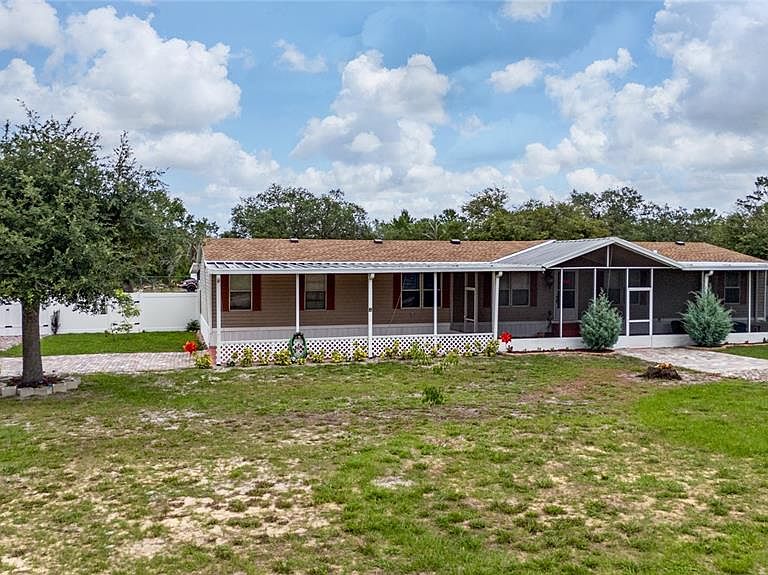
One or more photo(s) has been virtually staged. Don’t miss this opportunity to own a beautifully updated double-wide manufactured home on over one acre in Lake Wales. This property features a brand-new roof and a new A/C system—an exceptional combination rarely found at this price point.This spacious residence offers 6 bedrooms and 3 full bathrooms, ideal for large families or multi-generational living. The oversized primary suite features a walk-in closet and a private en-suite bathroom with dual sinks. The home has been thoughtfully upgraded with new vinyl flooring throughout, a renovated kitchen with new cabinetry, and fresh interior paint, creating a bright and inviting atmosphere. Additional highlights include a premium reverse osmosis water filtration system, an indoor laundry area with extra storage, a six-vehicle carport plus an additional single-car carport, two storage sheds, and ample space for parking, equipment, or recreational use. Set on over one acre, the outdoor space truly sets this property apart, featuring mature landscaping, a multi-zone irrigation system, and various fruit trees. Separate guest quarters feature 1 bedroom and 1 full bathroom with private access, currently leased through August 2026. Lease details are available upon request. Homes offering this combination of land, upgrades, move-in-ready condition, and flexibility are increasingly rare in today’s market. This property offers space, functionality, and long-term value. Seller willing to contribute toward buyer's closing costs.
Getting Around
 Car-Dependent
 Very Limited Transit
 Somewhat Bikeable
Schools
Construction
Condition
- Year built: 1999
Materials
- Foundation: Crawlspace
- Roof: Shingle
- Construction materials: Vinyl Siding
Type & Style
- Home type: MobileManufactured
- Property subType: Manufactured Home,Single Family Residence
Interior
Appliances
- Appliances included: Electric Water Heater,Microwave,Range,Refrigerator
- Laundry features: Inside
Balcony Porch Lanai
- Level: First
- Area: 598
- Dimensions: 46x13
Bathroom4
- Level: First
- Area: 120
- Dimensions: 10x12
Bedroom2
- Features: Built-in Closet
- Level: First
- Area: 117
- Dimensions: 13x9
Bedroom3
- Features: Built-in Closet
- Level: First
- Area: 156
- Dimensions: 13x12
Bedrooms & Bathrooms
- Bedrooms: 6
- Bathrooms: 3
- Full bathrooms: 3
Features
- Ceiling Fan(s),Open Floorplan,Solid Wood Cabinets,Walk-In Closet(s)
- Flooring: Carpet,Laminate
Great Room
- Level: First
- Area: 442
- Dimensions: 26x17
Heating & Cooling
- Heating features: Central
- Cooling features: Central Air
Interior Area
- Total structure area: 2,040
- Total interior livable area: 2,040 sqft
Kitchen
- Level: First
- Area: 169
- Dimensions: 13x13
Primary Bedroom
- Features: Built-in Closet
- Level: First
- Area: 247
- Dimensions: 13x19
Property
Details
- Parcel number: 273032000000044130
- Zoning: RC
- Special condition: None
Features
- Levels: One
- Stories: 1
- Exterior features: Sprinkler Metered,Storage
Lot
- Lot size: 1.19 Acres
Parking
- Total spaces: 4
- Parking features: Garage
- Has garage: Yes
- Attached garage spaces: 4
- Covered spaces: 4
Climate Risk is Financial Risk
Every home has a financial story beyond the listing price. Below, you’ll see the climate risks that could affect this property — and in Bills & Affordability, how those risks may influence repairs, insurance, utilities, and long-term value.
Biggest Threats for This Home
- Cold Wave

- Hurricane

- Lightning

- Strong Wind

- Drought

- Hail

- Wildfire

How This Home’s Risks Compare
FEMA Declared Disasters in Polk County and Florida
Understanding the Costs
Financial advisors generally recommend spending no more than 30% of your gross household income on housing costs. In practice, many households stretch to 35% or beyond — especially in high-cost markets.
Estimated Costs Today
| Monthly | Annual | |
|---|---|---|
| Mortgage | $1,820 | $21,840 |
| Home Insurance * | $307 | $3,684 |
| Property Taxes | $308 | $3,696 |
| Electricity | $205 | $2,463 |
| Total | $2,640 | $31,680 |
Income You'd Need if You Spent...
Florida FAIR Plan Programs
How Costs Could Change Over Time
Climate risk is quickly impacting all of the major home ownership costs. Adjust the growth rates and percentage of income spent on housing below to see how your housing costs could change over the next 10 years — and what income you'd need to keep up.
Comparing Against the Market
Price Per Sq Ft
vs Other Active Listings
Avg $/sqft
vs Homes Sold Last Month
Median $/sqft
Current Market Trends
Median Price Per Square Foot
The median price per square foot of homes sold in this area each month. Compare this to this listing's price per square foot to gauge whether the home is priced in line with recent sales.
Historicals for This Listing
Zestimate History ($/sqft)
Price History
| Date | Event | Price |
|---|---|---|
| 2026-07-23 | Price change | $359,999 |
| 2026-05-13 | Listed for sale | $360,000 |
| 2026-04-19 | Listing removed | $378,999 |
| 2026-01-16 | Listed for sale | $378,999 |
| 2025-12-19 | Listing removed | $385,000 |
| 2025-09-26 | Listed for sale | $385,000 |
| 2025-08-16 | Listing removed | $384,999 |
| 2025-07-18 | Price change | $384,999 |
| 2025-05-16 | Listed for sale | $385,000 |
| 2025-03-31 | Listing removed | $379,999 |
| 2025-03-04 | Price change | $379,999 |
| 2025-02-07 | Price change | $384,999 |
| 2024-12-02 | Listed for sale | $385,000 |
| 2022-08-10 | Sold | $250,000 |
| 2019-03-29 | Sold | $110,000 |
| 1999-02-18 | Sold | $5,500 |
| 1998-10-08 | Sold | $3,000 |
 View on Zillow