


519 Rountree Dr, Longboat Key, FL, 34228
About This Home
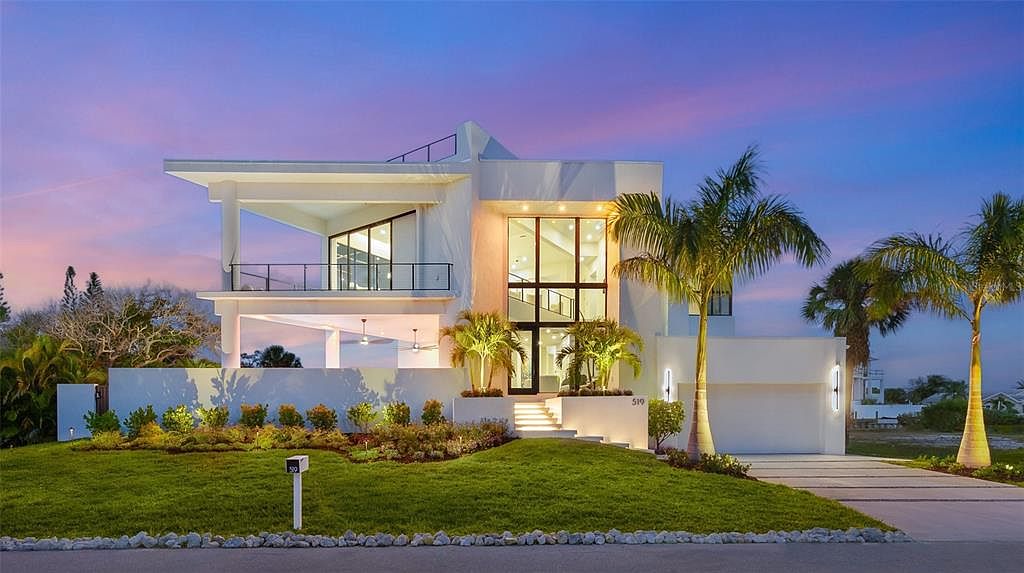
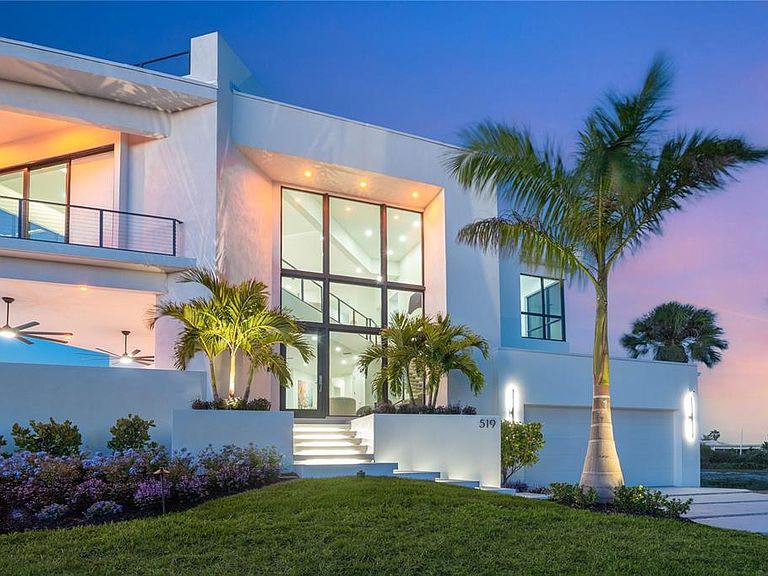
BUILT TO LAST. 519 Rountree is new construction built entirely of concrete block (CBS) across every level—unlike many barrier island homes that transition to wood-frame construction above the flood elevation. The residence has already experienced recent hurricanes without damage. NEW CONSTRUCTION. 519 ROUNTREE is a privately positioned coastal residence offering over 6,400 square feet of indoor and outdoor living, including approximately 5,200 square feet under roof and a 1,100 square foot elevator-accessible rooftop terrace, located within Longboat Key Estates. GULF LIVING EXPERIENCE. At 519 Rountree, days begin with morning air carrying the salt-kissed character of the Gulf and conclude with glowing sunsets that define the Florida coastline. This is not simply proximity to the beach — it is immersion in it. Positioned just moments from the sand, the home offers balcony and rooftop experiences designed for sunset entertaining, open-air dining, and the effortless rhythm of Gulf living from morning through evening. WATERFRONT LIVING. A waterside deck is currently in process, transforming the canal setting into a true extension of the home’s outdoor living experience, subject to permitting. Flexibility remains for a variety of dock and lift configurations, tailored to buyer preference. DESIGN AND EXECUTION. The newly constructed residence has withstood three recent hurricanes without damage, a testament to its quality, elevation, and thoughtful execution. Each level is purposeful in both design and function, delivering a vertical lifestyle that feels intuitive, private, and refined. FURNISHINGS. For buyers seeking the residence exactly as photographed, the complete furnishings and curated design package may be acquired separately. FINAL NOTE. 519 Rountree delivers the atmosphere buyers seek when they say they want Gulf living — quietly, privately, and without excess.
Getting Around
 Car-Dependent
 Very Limited Transit
 Somewhat Bikeable
Schools
Construction
Condition
- Property condition: Completed
- New construction: Yes
- Year built: 2025
Materials
- Foundation: Slab,Stem Wall
- Roof: Built-Up,Membrane,Other
- Construction materials: Block
Other
- Builder model: Custom
- Builder name: J&C Premier Builders
Type & Style
- Home type: SingleFamily
- Architectural style: Contemporary,Custom
- Property subType: Single Family Residence
Interior
Appliances
- Appliances included: Bar Fridge,Dishwasher,Disposal,Dryer,Gas Water Heater,Ice Maker,Indoor Grill,Kitchen Reverse Osmosis System,Microwave,Other,Range,Range Hood,Refrigerator,Tankless Water Heater,Touchless Faucet,Washer,Wine Refrigerator
- Laundry features: Laundry Room,Other,Upper Level
Balcony Porch Lanai
- Features: No Closet
- Level: Second
- Area: 270
- Dimensions: 15x18
Balcony Porch Lanai
- Features: Kitchen Island,Other,Wet Bar,No Closet
- Level: Upper
- Area: 1140
- Dimensions: 60x19
Bedroom2
- Features: Built-in Closet
- Level: First
- Area: 195
- Dimensions: 13x15
Bedroom3
- Features: En Suite Bathroom,Built-in Closet
- Level: First
- Area: 169
- Dimensions: 13x13
Bedroom4
- Features: En Suite Bathroom,Walk-In Closet(s)
- Level: First
- Area: 169
- Dimensions: 13x13
Bedrooms & Bathrooms
- Bedrooms: 4
- Bathrooms: 5
- Full bathrooms: 4
- 1/2 bathrooms: 1
Features
- Built-in Features,Ceiling Fan(s),Elevator,Kitchen/Family Room Combo,Open Floorplan,Smart Home,Solid Surface Counters,Thermostat,Walk-In Closet(s),Wet Bar
- Door features: Outdoor Kitchen,Sliding Doors
- Window features: Hurricane Shutters/Windows
- Flooring: Porcelain Tile
- Fireplace features: Electric,Family Room
- Fireplace: Yes
Great Room
- Features: Other,No Closet
- Level: Second
- Area: 550
- Dimensions: 25x22
Heating & Cooling
- Heating features: Heat Pump,Zoned
- Cooling features: Central Air
Interior Area
- Total structure area: 6,414
- Total interior livable area: 3,554 sqft
Kitchen
- Features: Built-In Shelving,Kitchen Island,Dual Sinks,Granite Counters,No Closet
- Level: Second
- Area: 425
- Dimensions: 25x17
Living Room
- Features: Other,Stone Counters,Wet Bar,No Closet
- Level: First
- Area: 360
- Dimensions: 20x18
Office
- Features: Other,No Closet
- Level: First
- Area: 169
- Dimensions: 13x13
Primary Bathroom
- Features: Built-In Shower Bench,Dual Sinks,Exhaust Fan,Multiple Shower Heads,Rain Shower Head,Steam Shower,Stone Counters,Tub with Separate Shower Stall,Water Closet/Priv Toilet,Window/Skylight in Bath,No Closet
- Level: Second
- Area: 150
- Dimensions: 10x15
Primary Bedroom
- Features: En Suite Bathroom,Makeup/Vanity Space,Walk-In Closet(s)
- Level: Second
- Area: 272
- Dimensions: 17x16
Utility Room
- Features: Pantry,Stone Counters,Linen Closet
- Level: First
- Area: 80
- Dimensions: 10x8
Property
Details
- Parcel number: 0002050019
- Zoning: R4SF
- Special condition: None
Features
- Levels: Three Or More
- Stories: 3
- Private pool: Yes
- Pool features: Deck,Fiber Optic Lighting,Gunite,Heated,In Ground,Lighting,Pool Alarm,Salt Water
- Patio & porch: Covered,Deck,Front Porch,Patio,Side Porch
- Exterior features: Balcony,Irrigation System,Lighting,Outdoor Kitchen
- Has spa: Yes
- Spa features: Heated,In Ground
- Fencing: Fenced,Masonry
- Has view: Yes
- View description: Water,Bay/Harbor - Partial,Beach,Canal,Gulf/Ocean - Full,Intracoastal Waterway
- Has water view: Yes
- Water view: Water,Bay/Harbor - Partial,Beach,Canal,Gulf/Ocean - Full,Intracoastal Waterway
- On waterfront: Yes
- Waterfront features: Bay/Harbor Front,Canal Front,Gulf/Ocean Front,Waterfront,Canal - Saltwater,Saltwater Canal Access,Gulf/Ocean to Bay Access,Bridges - No Fixed Bridges,Seawall
- Waterbody name: SARASOTA BAY
- Residential vegetation: Trees/Landscaped
Lot
- Lot size: 9,725 sqft
- Features: Corner Lot,City Lot,In County,Irregular Lot,Landscaped,Oversized Lot,Above Flood Plain
- Lot size dimensions: 125 x 194
Parking
- Total spaces: 2
- Parking features: Driveway,Garage Door Opener,Ground Level
- Has garage: Yes
- Attached garage spaces: 2
- Covered spaces: 2
- Has uncovered spaces: Yes
Climate Risk is Financial Risk
Every home has a financial story beyond the listing price. Below, you’ll see the climate risks that could affect this property — and in Bills & Affordability, how those risks may influence repairs, insurance, utilities, and long-term value.
Biggest Threats for This Home
- Coastal Flooding

- Hurricane

- Lightning

- Tornado

- Tsunami

How This Home’s Risks Compare
FEMA Declared Disasters in Sarasota County and Florida
Understanding the Costs
Financial advisors generally recommend spending no more than 30% of your gross household income on housing costs. In practice, many households stretch to 35% or beyond — especially in high-cost markets.
Estimated Costs Today
| Monthly | Annual | |
|---|---|---|
| Mortgage | $32,806 | $393,672 |
| Home Insurance * | $5,501 | $66,012 |
| Property Taxes | $7,427 | $89,124 |
| Electricity | $357 | $4,291 |
| Total | $46,091 | $553,092 |
Income You'd Need if You Spent...
Florida FAIR Plan Programs



How Costs Could Change Over Time
Climate risk is quickly impacting all of the major home ownership costs. Adjust the growth rates and percentage of income spent on housing below to see how your housing costs could change over the next 10 years — and what income you'd need to keep up.
Comparing Against the Market
Price Per Sq Ft
vs Other Active Listings
Avg $/sqft
vs Homes Sold Last Month
Median $/sqft
Current Market Trends
Median Price Per Square Foot
The median price per square foot of homes sold in this area each month. Compare this to this listing's price per square foot to gauge whether the home is priced in line with recent sales.
Historicals for This Listing
Zestimate History ($/sqft)
Price History
| Date | Event | Price |
|---|---|---|
| 2026-04-16 | Listed for sale | $6,488,000 |
| 2026-04-15 | Listing removed | $6,488,000 |
| 2025-12-12 | Listed for sale | $6,488,000 |
| 2025-04-04 | Listing removed | $5,950,000 |
| 2024-05-04 | Listed for sale | $5,950,000 |
| 2024-05-04 | Listing removed | -- |
| 2024-01-27 | Listed for sale | $5,950,000 |
| 2023-02-26 | Listing removed | -- |
| 2023-01-19 | Listed for sale | $1,650,000 |
| 2023-01-12 | Listing removed | -- |
| 2023-01-06 | Listed for sale | $1,650,000 |
| 2022-12-01 | Price change | $8,500 |
| 2022-11-25 | Listed for rent | $8,000 |
| 2022-11-02 | Listing removed | -- |
| 2022-08-01 | Listed for sale | $2,400,000 |
| 2022-07-21 | Listing removed | -- |
| 2022-07-21 | Listed for sale | $2,595,000 |
| 2022-07-07 | Pending sale | $2,595,000 |
| 2022-06-22 | Listing removed | -- |
| 2022-06-17 | Listed for sale | $2,595,000 |
| 2022-04-18 | Price change | $4,950 |
| 2022-04-08 | Price change | $5,950 |
| 2022-03-24 | Listed for rent | $6,950 |
| 2021-11-07 | Listing removed | -- |
| 2021-09-06 | Listed for rent | $5,500 |
| 2021-08-06 | Sold | $1,250,000 |
 View on Zillow