



3527 FAIR OAKS LANE, Longboat Key, FL, 34228
About This Home
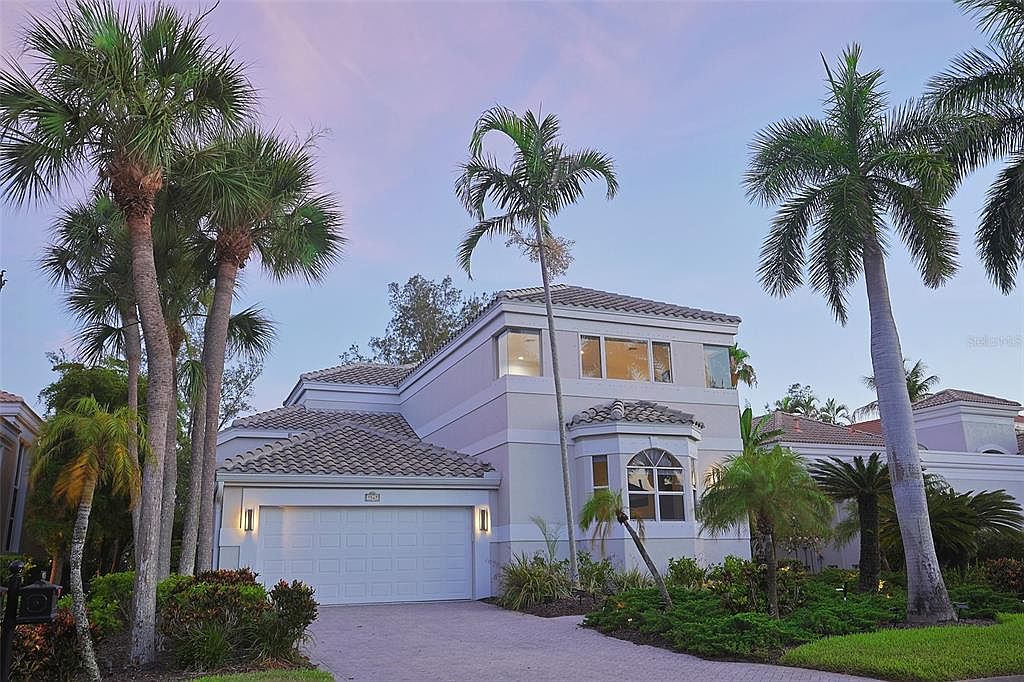
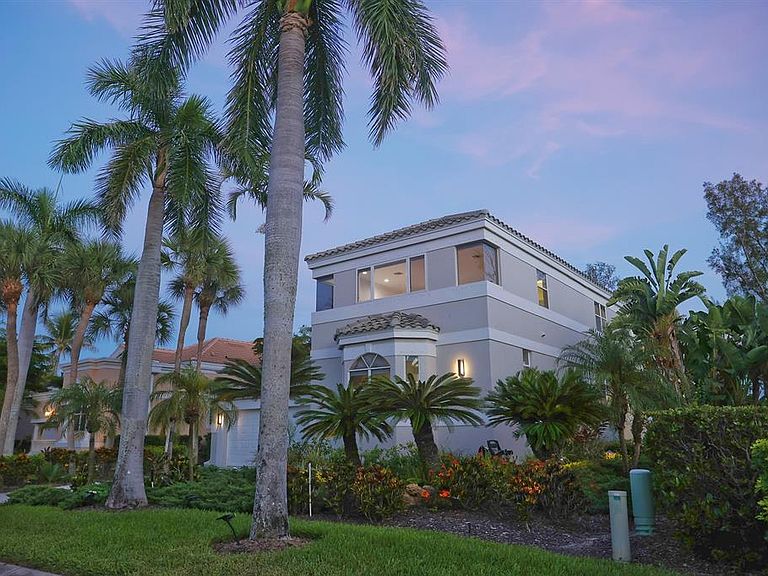
Experience refined coastal luxury in this impeccably renovated 4,154-square-foot golf course estate, ideally positioned within the exclusive Queens Harbour enclave of gated Bay Isles on Longboat Key. This extraordinary two-story residence offers 4 bedrooms, 4.5 bathrooms, and an elegant open floor plan thoughtfully curated with exquisite finishes and designer details throughout. Extensive recent enhancements include a newer roof (2021), new panoramic pool cage with picture-frame screening (2025), new hurricane Armor Screen shutters protecting every opening (2025), and a custom two-person Pneumatic Vacuum elevator, along with numerous additional upgrades and improvements. Dramatic two-story windows fill the expansive great room and chef’s kitchen with natural light while showcasing breathtaking views of the sparkling pool, serene lake, lush landscaping, majestic oak trees, and the manicured fairway. Designed for both everyday living and entertaining, the gourmet kitchen is a culinary masterpiece, complete with a large gas range, dual ovens, solid wood cabinetry, abundant counter space, and a charming breakfast nook framed by bay windows overlooking the pool and golf course. The luxurious first-floor owner’s retreat offers Brazilian cherry wood flooring, vaulted ceilings, French doors opening to the lanai, dual walk-in closets, and a spa-inspired bathroom. Two additional guest bedrooms on the main level are connected by a beautifully appointed Jack-and-Jill bathroom. Outdoor living is equally exceptional, with an oversized pool and spa set within a spacious private lanai designed for relaxation and entertaining while enjoying tranquil sunsets over the lake and golf course. Residents of Queens Harbour enjoy maintenance-free living, a private community pool, and exclusive access to the Bay Isles Beach Club with deeded Gulf beach access. Ideally located near the Longboat Key Club Harbourside golf course, tennis facilities, and the Moorings Yacht Club, this residence embodies the finest in Longboat Key luxury living.
Getting Around
 Car-Dependent
 Very Limited Transit
 Somewhat Bikeable
Schools
Construction
Condition
- Property condition: Completed
- Year built: 1994
Materials
- Foundation: Slab
- Roof: Tile
- Construction materials: Block,Stucco
Type & Style
- Home type: SingleFamily
- Property subType: Single Family Residence
Interior
Appliances
- Appliances included: Oven,Cooktop,Dishwasher,Disposal,Dryer,Exhaust Fan,Freezer,Gas Water Heater,Microwave,Range Hood,Refrigerator,Washer,Water Softener,Wine Refrigerator
- Laundry features: Inside,Laundry Room
Balcony Porch Lanai
- Level: First
- Area: 1258
- Dimensions: 34x37
Bathroom2
- Features: Jack & Jill Bathroom,Walk-In Closet(s)
- Level: First
- Area: 168
- Dimensions: 12x14
Bathroom4
- Features: Claw Foot Tub,Dual Sinks,En Suite Bathroom,Split Vanities
- Level: Second
- Area: 300
- Dimensions: 12x25
Bathroom4
- Features: Ceiling Fan(s),En Suite Bathroom,Walk-In Closet(s)
- Level: Second
- Area: 320
- Dimensions: 16x20
Bedroom3
- Features: Jack & Jill Bathroom,Walk-In Closet(s)
- Level: First
- Area: 270
- Dimensions: 15x18
Bedrooms & Bathrooms
- Bedrooms: 4
- Bathrooms: 5
- Full bathrooms: 4
- 1/2 bathrooms: 1
Dining Room
- Level: First
- Area: 208
- Dimensions: 13x16
Family Room
- Level: First
- Area: 300
- Dimensions: 15x20
Features
- Built-in Features,Ceiling Fan(s),Dry Bar,Eating Space In Kitchen,Elevator,High Ceilings,Living Room/Dining Room Combo,Open Floorplan,Primary Bedroom Main Floor,Solid Surface Counters,Split Bedroom,Stone Counters,Thermostat,Vaulted Ceiling(s),Walk-In Closet(s)
- Door features: French Doors
- Window features: Window Treatments,Hurricane Shutters,Hurricane Shutters/Windows
- Flooring: Ceramic Tile,Engineered Hardwood,Epoxy
Great Room
- Features: Bar,Ceiling Fan(s),Stone Counters
- Level: First
- Area: 480
- Dimensions: 16x30
Heating & Cooling
- Heating features: Central,Electric
- Cooling features: Central Air,Humidity Control
Interior Area
- Total structure area: 4,601
- Total interior livable area: 4,154 sqft
Kitchen
- Features: Granite Counters,Pantry
- Level: First
- Area: 253
- Dimensions: 11x23
Loft
- Features: Ceiling Fan(s)
- Level: Second
- Area: 500
- Dimensions: 20x25
Primary Bathroom
- Features: Bath With Whirlpool,Dual Sinks,En Suite Bathroom,Makeup/Vanity Space,Multiple Shower Heads,Stone Counters,Tub with Separate Shower Stall,Water Closet/Priv Toilet,Linen Closet
- Level: First
- Area: 180
- Dimensions: 10x18
Primary Bedroom
- Features: Ceiling Fan(s),En Suite Bathroom,Walk-In Closet(s)
- Level: First
- Area: 252
- Dimensions: 14x18
Property
Details
- Parcel number: 0004050036
- Zoning: PUD
- Special condition: None
Features
- Levels: Two
- Stories: 2
- Private pool: Yes
- Pool features: Child Safety Fence,Heated,In Ground,Lighting,Outside Bath Access,Screen Enclosure
- Patio & porch: Rear Porch,Screened
- Exterior features: Lighting,Private Entrance,Private Mailbox,Private Yard,Rain Gutters,Sidewalk
- Has spa: Yes
- Spa features: Heated,In Ground
- Has view: Yes
- View description: Garden,Golf Course,Pool,Trees/Woods,Water,Lagoon,Lake,Pond
- Has water view: Yes
- Water view: Water,Lagoon,Lake,Pond
- On waterfront: Yes
- Waterfront features: Bay/Harbor Front,Gulf/Ocean Front,Waterfront,Lagoon,Lake Front,Bay/Harbor Access,Beach - Access Deeded,Gulf/Ocean Access,Lagoon Access,Lake Privileges,Marina Access
- Residential vegetation: Mature Landscaping,Trees/Landscaped
Lot
- Lot size: 9,882 sqft
- Features: FloodZone,Landscaped,Near Marina,On Golf Course,Sidewalk
Parking
- Total spaces: 2
- Parking features: Garage Door Opener,Ground Level,Oversized
- Has garage: Yes
- Attached garage spaces: 2
- Covered spaces: 2
Climate Risk is Financial Risk
Every home has a financial story beyond the listing price. Below, you’ll see the climate risks that could affect this property — and in Bills & Affordability, how those risks may influence repairs, insurance, utilities, and long-term value.
Biggest Threats for This Home
- Coastal Flooding

- Hurricane

- Lightning

- Tornado

- Tsunami

How This Home’s Risks Compare
FEMA Declared Disasters in Sarasota County and Florida
Understanding the Costs
Financial advisors generally recommend spending no more than 30% of your gross household income on housing costs. In practice, many households stretch to 35% or beyond — especially in high-cost markets.
Estimated Costs Today
| Monthly | Annual | |
|---|---|---|
| Mortgage | $12,894 | $154,728 |
| Home Insurance * | $2,162 | $25,944 |
| Property Taxes | $2,712 | $32,544 |
| Electricity | $418 | $5,016 |
| Total | $18,186 | $218,232 |
Income You'd Need if You Spent...
Florida FAIR Plan Programs



How Costs Could Change Over Time
Climate risk is quickly impacting all of the major home ownership costs. Adjust the growth rates and percentage of income spent on housing below to see how your housing costs could change over the next 10 years — and what income you'd need to keep up.
Comparing Against the Market
Price Per Sq Ft
vs Other Active Listings
Avg $/sqft
vs Homes Sold Last Month
Median $/sqft
Current Market Trends
Median Price Per Square Foot
The median price per square foot of homes sold in this area each month. Compare this to this listing's price per square foot to gauge whether the home is priced in line with recent sales.
Historicals for This Listing
Zestimate History ($/sqft)
Price History
| Date | Event | Price |
|---|---|---|
| 2026-05-22 | Listed for sale | $2,550,000 |
| 2024-03-15 | Sold | $2,547,500 |
| 2024-02-06 | Pending sale | $2,595,000 |
| 2023-11-01 | Price change | $2,595,000 |
| 2023-10-05 | Listed for sale | $2,795,000 |
| 2023-04-10 | Listing removed | -- |
| 2023-01-05 | Listed for sale | $3,149,000 |
| 2021-03-22 | Sold | $1,399,000 |
| 2021-01-08 | Pending sale | $1,399,000 |
| 2020-09-18 | Listed for sale | $1,399,000 |
| 2020-05-13 | Listing removed | $1,399,000 |
| 2019-11-08 | Listed for sale | $1,399,000 |
| 2019-07-08 | Listing removed | $1,399,000 |
| 2019-06-14 | Listed for sale | $1,399,000 |
| 2013-10-15 | Sold | $1,225,000 |
| 2013-03-30 | Price change | $1,325,000 |
| 2013-02-26 | Price change | $1,425,000 |
| 2013-02-05 | Price change | $1,379,000 |
| 2012-11-28 | Listed for sale | $1,425,000 |
| 2012-07-26 | Listing removed | $1,399,000 |
| 2012-05-25 | Price change | $1,399,000 |
| 2012-05-13 | Listed for sale | $1,650,000 |
| 2011-04-21 | Listing removed | $1,425,000 |
| 2010-03-26 | Listed for sale | $1,425,000 |
| 2008-11-10 | Listing removed | $1,795,000 |
| 2008-09-29 | Listed for sale | $1,795,000 |
| 2007-05-30 | Sold | $1,000,000 |
| 1994-09-23 | Sold | $570,000 |
 View on Zillow