

545 SANCTUARY DRIVE #B305, Longboat Key, FL, 34228
About This Home
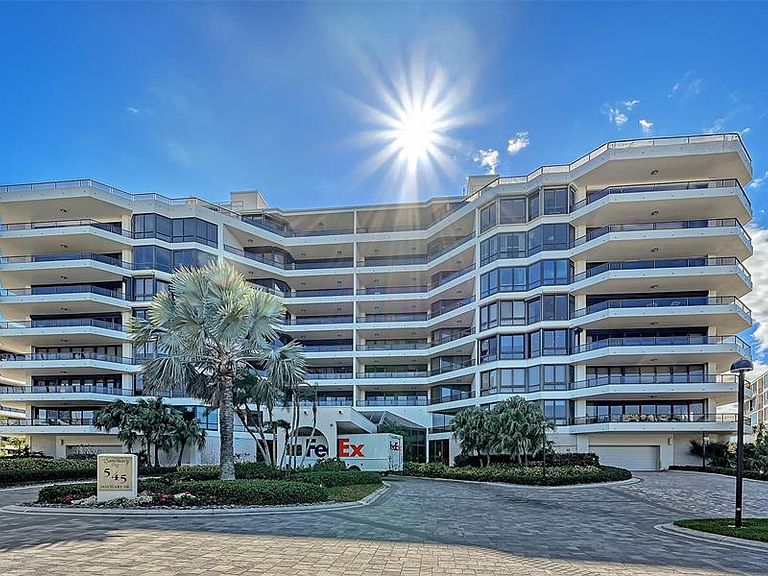
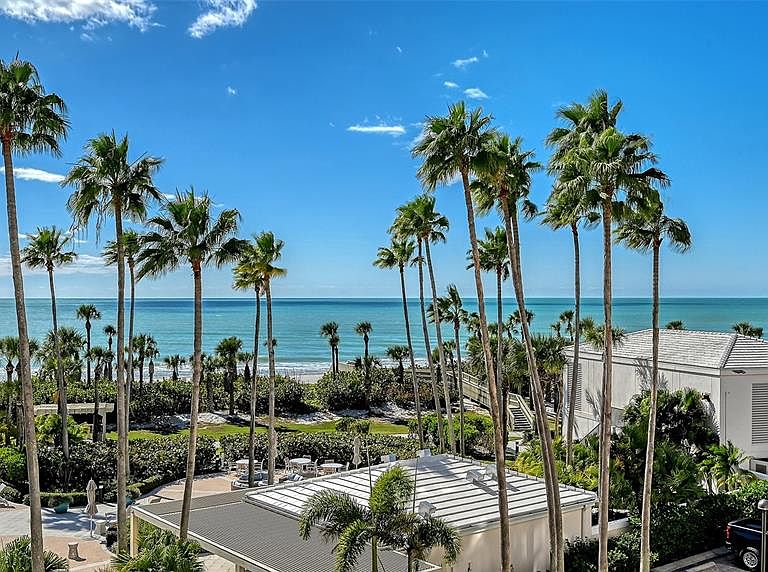
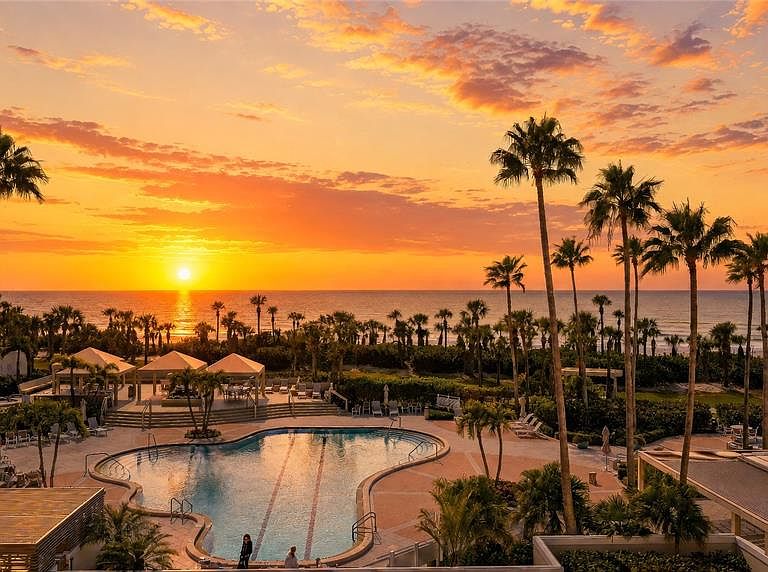
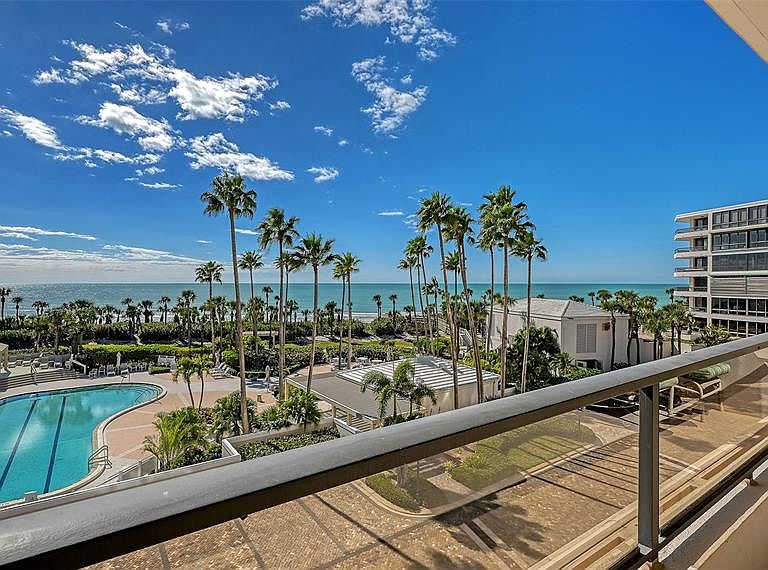
The Sanctuary behind the gates of the Longboat Key Club located on the beachfront is one of the most desirable addresses on Longboat Key, Florida. New to the market, this full on, direct Gulf view residence B305 in Building III at 545 Sanctuary Drive offers about 3,000 square feet with three bedrooms & 2 ½ bathrooms providing spacious and elegant beach front living. From the handsome double door entry, the gleaming marble floor dining area invites you into this luxurious condominium home. Then, you will be treated to a sparkling like diamonds daytime Gulf water views or in the evening, breathtaking sunsets in shades of purple & orange. These magnificent direct Gulf views can be enjoyed from the attractively furnished living room and the serene primary bedroom & of course from the 21-foot-long covered Gulf side terrace. This unique Carlyle floorplan also features a second, east facing private terrace which can be accessed through the guest bedroom as well as from the handsome kitchen as you enjoy morning sunrises with a cup of coffee. This beach retreat is in impeccable condition with high quality furnishings plus electric storm shutters on all sliding doors. This unit also has one under building garage space #150 plus a climate controlled storage cage. Decorated in neutral tones, this home offers coastal elegant style throughout. The cozy eat in kitchen has custom built light wood cabinetry, high end finishes, cream colored granite counter tops, tile backsplash & double ovens. The gracious, large primary bedroom suite is a tranquil retreat with Gulf water views, a large walk-in closet & a spa like En Suite bathroom with double sinks, a soaking tub & a walk-in shower. The Sanctuary offers an exclusive resort lifestyle. The beautiful beach front measures 1200 feet of pristine white sand. The resort style, heated Olympic sized swimming pool includes a 25 meter lap lane plus there is a separate outdoor whirlpool & fire pit area. Amenities include two lighted Har-Tru tennis courts & a state of the art fitness center with saunas located in the newly redecorated clubhouse which offers a fully equipped kitchen & entertainment room. On site management, 24 hour security & 18 acres of meticulously maintained grounds & beach enhance the sense of exclusivity & security.
Getting Around
 Car-Dependent
 Very Limited Transit
 Somewhat Bikeable
Schools
Construction
Condition
- Year built: 1991
Materials
- Foundation: Stem Wall
- Roof: Concrete
- Construction materials: Concrete
Type & Style
- Home type: Condo
- Property subType: Condominium
Interior
Appliances
- Appliances included: Oven,Cooktop,Dishwasher,Disposal,Dryer,Electric Water Heater,Exhaust Fan,Microwave,Range,Refrigerator,Washer
- Laundry features: Laundry Room
Bathroom1
- Features: Dual Sinks,No Closet
- Level: First
Bathroom2
- Features: Built-in Closet
- Level: First
- Area: 192
- Dimensions: 16x12
Bedroom3
- Features: Built-in Closet
- Level: First
- Area: 228
- Dimensions: 19x12
Bedrooms & Bathrooms
- Bedrooms: 3
- Bathrooms: 3
- Full bathrooms: 2
- 1/2 bathrooms: 1
Dining Room
- Features: No Closet
- Level: First
- Area: 108
- Dimensions: 12x9
Features
- Ceiling Fan(s),Crown Molding,Eating Space In Kitchen,Elevator,Living Room/Dining Room Combo,Solid Wood Cabinets,Thermostat,Walk-In Closet(s)
- Door features: Outdoor Grill,Outdoor Shower,Sliding Doors
- Window features: Window Treatments,Hurricane Shutters
- Flooring: Carpet,Ceramic Tile,Marble
Great Room
- Features: No Closet
- Level: First
- Area: 748
- Dimensions: 34x22
Heating & Cooling
- Heating features: Central,Electric
- Cooling features: Central Air
Interior Area
- Total structure area: 3,180
- Total interior livable area: 2,580 sqft
Kitchen
- Features: Kitchen Island
- Level: First
- Area: 204
- Dimensions: 17x12
Primary Bedroom
- Features: Walk-In Closet(s)
- Level: First
- Area: 270
- Dimensions: 18x15
Property
Details
- Parcel number: 0011084010
- Zoning: MUC2
- Special condition: None
Features
- Levels: One
- Stories: 1
- Exterior features: Balcony,Garden,Irrigation System,Lighting,Outdoor Grill,Outdoor Shower,Private Mailbox,Sprinkler Metered,Storage,Tennis Court(s)
- Has view: Yes
- View description: Park/Greenbelt,Pool,Water,Gulf/Ocean - Full
- Has water view: Yes
- Water view: Water,Gulf/Ocean - Full
- On waterfront: Yes
- Waterfront features: Gulf/Ocean Front,Waterfront,Gulf/Ocean,Beach - Access Deeded,Gulf/Ocean Access
- Waterbody name: GULF OF MEXICO
Lot
- Features: FloodZone,In County,Near Golf Course,Sidewalk
- Lot size dimensions: 0
Parking
- Total spaces: 1
- Parking features: Covered,Deeded,Garage Door Opener,Guest,Under Building
- Has garage: Yes
- Attached garage spaces: 1
- Covered spaces: 1
Climate Risk is Financial Risk
Every home has a financial story beyond the listing price. Below, you’ll see the climate risks that could affect this property — and in Bills & Affordability, how those risks may influence repairs, insurance, utilities, and long-term value.
Biggest Threats for This Home
- Hurricane

- Coastal Flooding

- Lightning

- Tsunami

How This Home’s Risks Compare
FEMA Declared Disasters in Sarasota County and Florida
Understanding the Costs
Financial advisors generally recommend spending no more than 30% of your gross household income on housing costs. In practice, many households stretch to 35% or beyond — especially in high-cost markets.
Estimated Costs Today
| Monthly | Annual | |
|---|---|---|
| Mortgage | $10,618 | $127,416 |
| Home Insurance * | $1,780 | $21,360 |
| Property Taxes | $2,446 | $29,352 |
| Electricity | $259 | $3,115 |
| Total | $15,103 | $181,236 |
Income You'd Need if You Spent...
Florida FAIR Plan Programs



How Costs Could Change Over Time
Climate risk is quickly impacting all of the major home ownership costs. Adjust the growth rates and percentage of income spent on housing below to see how your housing costs could change over the next 10 years — and what income you'd need to keep up.
Comparing Against the Market
Price Per Sq Ft
vs Other Active Listings
Avg $/sqft
vs Homes Sold Last Month
Median $/sqft
Current Market Trends
Median Price Per Square Foot
The median price per square foot of homes sold in this area each month. Compare this to this listing's price per square foot to gauge whether the home is priced in line with recent sales.
Historicals for This Listing
Zestimate History ($/sqft)
Price History
| Date | Event | Price |
|---|---|---|
| 2026-07-31 | Price change | $2,100,000 |
| 2026-02-04 | Listed for sale | $2,495,000 |
| 2017-06-06 | Listing removed | $1,550,000 |
| 2016-12-16 | Listed for sale | $1,550,000 |
| 1994-12-01 | Sold | $850,000 |
 View on Zillow