


1209 Westway Dr, Sarasota, FL, 34236
About This Home
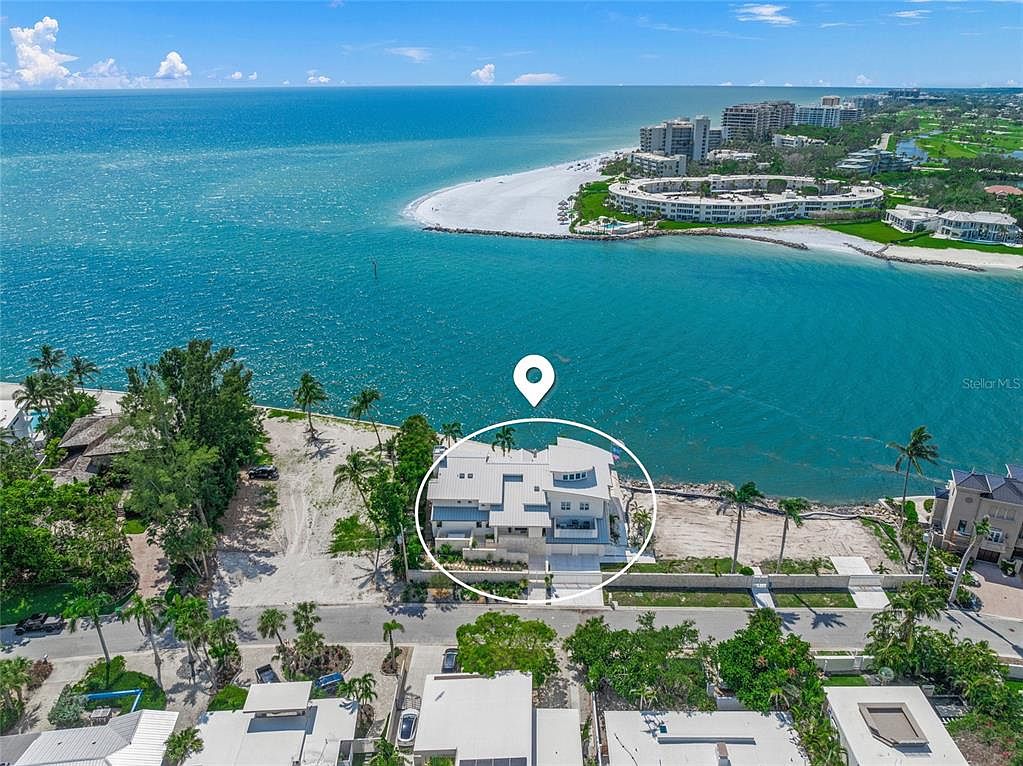
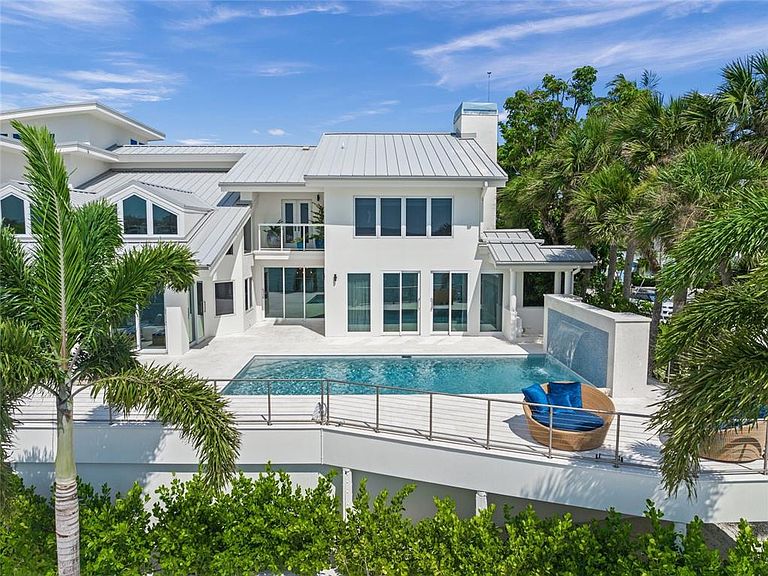
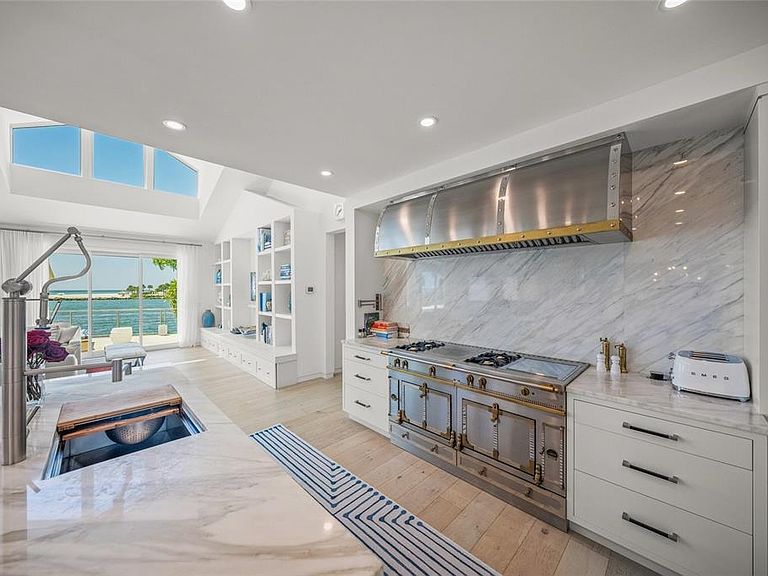
ONE OF THE LARGEST GULFFRONT ESTATES OFFERING STUNNING GULF VIEWS | LIDO SHORES | SARASOTA | Situated within the prestigious enclave of Lido Shores in Sarasota, this exceptional estate seamlessly marries architectural pedigree with unmatched natural beauty, offering the perfect balance of accessibility—just minutes from the vibrant St. Armands Circle and dynamic downtown Sarasota—all with complete seclusion and privacy. This is far more than a luxury residence; it represents a legacy property conceived by one of Southwest Florida’s most acclaimed architects, destined to endure as one of Lido Key’s most distinguished Gulf-front estates for generations to come. Perched on the coveted Gulf of Mexico, this extraordinary estate represents the pinnacle of coastal luxury, designed by celebrated architect Clifford M. Scholz, founder of CMSA Scholz, Oswald & Shaffer whose vision transforms this super-sized pristine Gulf frontage estate into an architectural symphony of sophistication and modern elegance. This distinguished 6,862-square-foot residence commands stunning panoramic views of the Gulf, standing as one of Sarasota’s most coveted coastal properties where thoughtful scale and precise attention to detail converge in perfect harmony. The property is strategically elevated for optimal protection from storms (no water intrusion from storms). The interior unfolds as a masterclass in refined design, with soaring vaulted ceilings, curated designer lighting, formal living and dining rooms framed by floor-to-ceiling glass with panoramic water views, generous gathering spaces, a sun-drenched breakfast nook, a versatile bonus flex room extends living possibilities just steps from the resort-style pool. At the heart of daily life lies a custom culinary masterpiece, anchored by an elegant La Cornue range and a matching commercial vent hood, a large butler’s kitchen, and a built-in bar for ease of prep and service for bespoke, large gatherings of family, friends or business associates. The gourmet kitchen’s impressive arsenal includes a Sub-Zero refrigerator, Miele dishwasher, Bosch oven, Dacor microwave, and wine refrigeration. The residence’s five bedrooms, six full bathrooms, and two powder rooms provide luxurious accommodations for family and guests, including two distinctive guest suites featuring charming loft spaces. The serene primary suite serves as a private sanctuary, while two dedicated office spaces offer quiet retreats for productivity. The home’s wellness amenities include a traditional sauna and state-of-the-art infrared light therapy room, bringing spa-inspired luxury into daily life. Throughout the residence, sophisticated architectural details, including an elegant custom-crafted staircase and two inviting fireplaces, reinforce the home’s exceptional character and superior craftsmanship. The outdoor living experience unfolds as a private resort oasis, where a stunning pool with cascading waterfall features becomes the centerpiece of the professionally designed landscaping that embraces and enhances the spectacular Gulf-front setting. The property’s distinguished presence is defined by Turkish white shell stone perimeter walls and elegant gates that provide both privacy and architectural gravitas. Generous grounds offer exceptional potential for expansion or additional structures, this remarkable property presents the rare opportunity to create a truly private family compound. (Adjacent parcel at may also be purchased in tandem.)
Getting Around
 Car-Dependent
 No Nearby Transit
 Somewhat Bikeable
Schools
Construction
Condition
- Property condition: Completed
- Year built: 1987
Materials
- Foundation: Block,Concrete Perimeter,Pillar/Post/Pier
- Roof: Metal
- Construction materials: Block,Stone,Stucco
Type & Style
- Home type: SingleFamily
- Architectural style: Contemporary
- Property subType: Single Family Residence
Interior
Appliances
- Appliances included: Oven,Dishwasher,Dryer,Microwave,Range,Refrigerator,Washer,Wine Refrigerator
- Laundry features: Inside,Laundry Room
Bedroom1
- Features: En Suite Bathroom,Walk-In Closet(s)
- Level: First
- Area: 315
- Dimensions: 21x15
Bedroom2
- Features: En Suite Bathroom,Storage Closet
- Level: First
- Area: 143
- Dimensions: 11x13
Bedroom4
- Features: En Suite Bathroom,Built-in Closet
- Level: Second
- Area: 312
- Dimensions: 26x12
Bedroom5
- Features: En Suite Bathroom,Walk-In Closet(s)
- Level: Second
- Area: 529
- Dimensions: 23x23
Bedrooms & Bathrooms
- Bedrooms: 5
- Bathrooms: 8
- Full bathrooms: 6
- 1/2 bathrooms: 2
Bonus Room
- Features: Built-In Shelving,No Closet
- Level: Second
- Area: 180
- Dimensions: 18x10
Dining Room
- Level: First
- Area: 288
- Dimensions: 16x18
Family Room
- Level: First
- Area: 220
- Dimensions: 22x10
Family Room
- Level: First
- Area: 270
- Dimensions: 15x18
Family Room
- Features: Built-In Shelving
- Level: Second
- Area: 481
- Dimensions: 37x13
Features
- Ceiling Fan(s),Eating Space In Kitchen,Kitchen/Family Room Combo,Living Room/Dining Room Combo,Open Floorplan,PrimaryBedroom Upstairs,Sauna,Solid Wood Cabinets,Split Bedroom,Stone Counters,Thermostat,Vaulted Ceiling(s),Walk-In Closet(s),Wet Bar,In-Law Floorplan
- Door features: Outdoor Grill,Outdoor Shower,Sliding Doors
- Window features: Window Treatments
- Flooring: Ceramic Tile,Hardwood
- Fireplace features: Living Room
- Fireplace: Yes
Foyer
- Level: First
- Area: 80
- Dimensions: 10x8
Heating & Cooling
- Heating features: Central
- Cooling features: Central Air
Interior Area
- Total structure area: 10,160
- Total interior livable area: 6,862 sqft
Kitchen
- Features: Kitchen Island
- Level: First
- Area: 168
- Dimensions: 14x12
Living Room
- Level: First
- Area: 740
- Dimensions: 37x20
Office
- Features: En Suite Bathroom
- Level: First
- Area: 225
- Dimensions: 15x15
Office
- Features: En Suite Bathroom
- Level: First
- Area: 216
- Dimensions: 18x12
Primary Bedroom
- Features: En Suite Bathroom,Dual Closets
- Level: Second
- Area: 342
- Dimensions: 18x19
Property
Details
- Parcel number: 0013070003
- Zoning: RSF2
- Special condition: None
Features
- Levels: Two
- Stories: 2
- Private pool: Yes
- Pool features: Gunite,Heated,In Ground
- Patio & porch: Deck,Rear Porch
- Exterior features: Garden,Irrigation System,Lighting,Outdoor Grill,Outdoor Shower,Rain Gutters,Sprinkler Metered
- Has spa: Yes
- Spa features: In Ground
- Fencing: Masonry,Stone
- Has view: Yes
- View description: Water,Gulf/Ocean - Full,Intracoastal Waterway
- Has water view: Yes
- Water view: Water,Gulf/Ocean - Full,Intracoastal Waterway
- On waterfront: Yes
- Waterfront features: Gulf/Ocean Front,Gulf/Ocean,Beach - Access Deeded,Saltwater Canal Access,Gulf/Ocean Access,Gulf/Ocean to Bay Access,Intracoastal Waterway Access,Bridges - No Fixed Bridges
- Waterbody name: GULF OF MEXICO
- Residential vegetation: Trees/Landscaped
Lot
- Lot size: 0.30 Acres
- Features: FloodZone,City Lot,Near Golf Course,Near Marina
- Lot size dimensions: 129 x 152
Parking
- Total spaces: 2
- Parking features: Driveway,Garage Door Opener,Under Building
- Has garage: Yes
- Attached garage spaces: 2
- Covered spaces: 2
- Has uncovered spaces: Yes
Climate Risk is Financial Risk
Every home has a financial story beyond the listing price. Below, you’ll see the climate risks that could affect this property — and in Bills & Affordability, how those risks may influence repairs, insurance, utilities, and long-term value.
Biggest Threats for This Home
- Coastal Flooding

- Hurricane

- Lightning

- Tornado

- Tsunami

How This Home’s Risks Compare
FEMA Declared Disasters in Sarasota County and Florida
Understanding the Costs
Financial advisors generally recommend spending no more than 30% of your gross household income on housing costs. In practice, many households stretch to 35% or beyond — especially in high-cost markets.
Estimated Costs Today
| Monthly | Annual | |
|---|---|---|
| Mortgage | $70,285 | $843,420 |
| Home Insurance * | $9,514 | $114,168 |
| Property Taxes | $17,411 | $208,932 |
| Electricity | $690 | $8,286 |
| Total | $97,900 | $1,174,800 |
Income You'd Need if You Spent...
Florida FAIR Plan Programs



How Costs Could Change Over Time
Climate risk is quickly impacting all of the major home ownership costs. Adjust the growth rates and percentage of income spent on housing below to see how your housing costs could change over the next 10 years — and what income you'd need to keep up.
Comparing Against the Market
Price Per Sq Ft
vs Other Active Listings
Avg $/sqft
vs Homes Sold Last Month
Median $/sqft
Current Market Trends
Median Price Per Square Foot
The median price per square foot of homes sold in this area each month. Compare this to this listing's price per square foot to gauge whether the home is priced in line with recent sales.
Historicals for This Listing
Zestimate History ($/sqft)
Price History
| Date | Event | Price |
|---|---|---|
| 2025-12-10 | Price change | $13,900,000 |
| 2025-11-19 | Price change | $15,000,000 |
| 2025-08-22 | Listed for sale | $26,000,000 |
| 2000-04-18 | Sold | $2,700,000 |
 View on Zillow