



1235 Center Pl, Sarasota, FL, 34236
About This Home
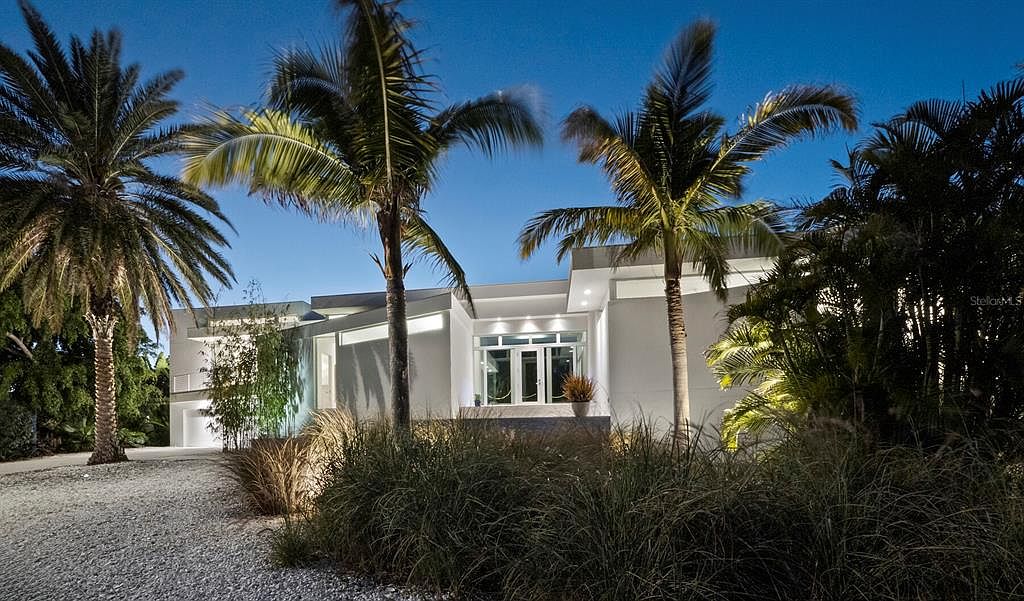
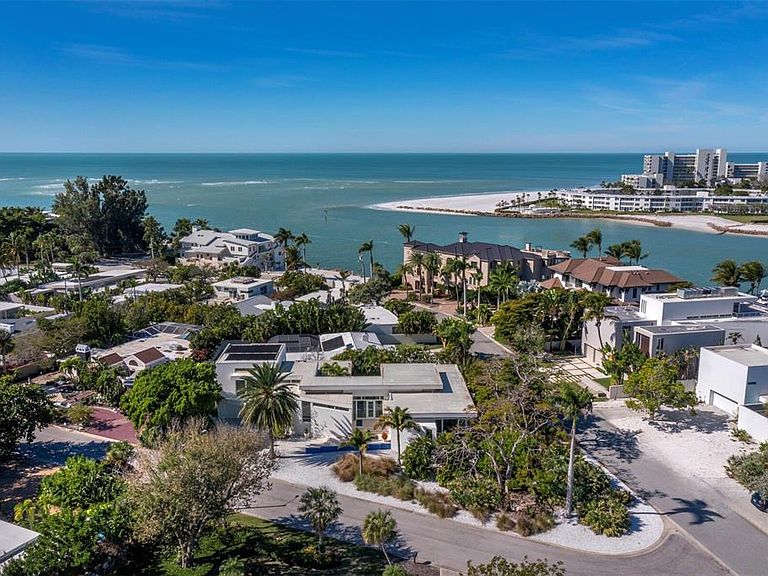
An icon of modern design in the style of the world-renowned Sarasota School of Architecture, 1235 Center Place combines award-winning pedigree with exceptional luxury in a setting that is as coveted for its natural beauty and access to amenities as for its storied mid-century and modern estates. Known as the Light Box House for its distinctive angles and use of glass walls to showcase courtyard and exterior views, this home was custom built in 2012 by the current owners to foster both idyllic privacy and elevated hospitality. The home and architect Jonathan Parks have been widely celebrated for its design, winning the AIA Tampa Bay Merit Award for Architecture and the Grand Aurora Award for a custom home, with features in the Herald-Tribune’s Style Magazine, Sarasota Observer, and HomeDSGN magazine. Occupying the corner lot of Westway and Center and two doors away from the famed Umbrella House, the home is thoughtfully oriented around a central pool that serves as a focal point for both reflection and recreation. Stretching between north and south wings that gently delineate spaces for private retreat and open entertaining, 3,700 A/C square feet encompass three bedrooms with three and a half bathrooms, an office, an open concept gourmet kitchen and adjacent dining and living space, all purposefully positioned to capture optimal light and accentuate the interplay of built features with the tropical landscape. An elegant contrast to the brilliant sky and foliage outside, the interior is a refined gallery that meticulously balances walls of glass with solid surfaces for display and function, from art-hung walls to Caesarstone countertops. While complementing the mid-century style of surrounding homes, contemporary construction here offers the significant advantages of elevation for flood consideration, high-efficiency impact rated materials, and modern integrations including heated primary bathroom floor, motorized window coverings, Generac generator, LED landscape lighting, and more. Recent upgrades include two Carrier Infinity HVAC systems installed in 2025 and 2024. Lido Shores is coveted for its concentration of mid-century, modern, and post-modern homes, with masterpieces by Paul Rudolph, Carl Abbott, Don Chapell, and others renowned for their architectural influence. Enhancing its island luxury, this residence enjoys the ultimate and rare privilege of deeded access to a private white sand beach and covered pavilion exclusive to Lido Shores property owners. Serene and private but within minutes of St. Armands Circle and Downtown, this special island enclave offers immediate access to the tropical waters of Sarasota Bay and the Gulf and innumerable cultural amenities that include fine and performing arts, dining, and shopping.
Getting Around
 Car-Dependent
 No Nearby Transit
 Somewhat Bikeable
Schools
Construction
Condition
- Property condition: Completed
- Year built: 2012
Materials
- Foundation: Slab,Stem Wall
- Roof: Membrane
- Construction materials: Stucco
Other
- Builder name: DND Construction of Sarasota LLC
Type & Style
- Home type: SingleFamily
- Architectural style: Contemporary,Elevated,Mid-Century Modern
- Property subType: Single Family Residence
Interior
Appliances
- Appliances included: Bar Fridge,Oven,Cooktop,Dishwasher,Disposal,Dryer,Microwave,Range Hood,Refrigerator,Solar Hot Water Owned,Washer,Wine Refrigerator
- Laundry features: Electric Dryer Hookup,Laundry Room,Washer Hookup
Bathroom2
- Features: Sink - Pedestal,Linen Closet
- Level: First
- Area: 25
- Dimensions: 5x5
Bathroom3
- Features: Tub With Shower,Linen Closet
- Level: Second
- Area: 60
- Dimensions: 10x6
Bathroom4
- Features: Multiple Shower Heads,Linen Closet
- Level: Second
- Area: 72
- Dimensions: 12x6
Bedroom2
- Features: Built-in Closet
- Level: First
- Area: 210
- Dimensions: 15x14
Bedroom3
- Features: En Suite Bathroom,Built-in Closet
- Level: Second
- Area: 182
- Dimensions: 14x13
Bedroom4
- Features: En Suite Bathroom,Built-in Closet
- Level: Second
- Area: 238
- Dimensions: 17x14
Bedrooms & Bathrooms
- Bedrooms: 4
- Bathrooms: 4
- Full bathrooms: 3
- 1/2 bathrooms: 1
Features
- Ceiling Fan(s),High Ceilings,Open Floorplan,Primary Bedroom Main Floor,Solid Wood Cabinets,Stone Counters,Thermostat,Walk-In Closet(s)
- Door features: Sliding Doors
- Flooring: Ceramic Tile,Travertine,Hardwood
Heating & Cooling
- Heating features: Central,Electric,Heat Pump
- Cooling features: Central Air
Interior Area
- Total structure area: 6,109
- Total interior livable area: 3,774 sqft
Kitchen
- Features: Pantry
- Level: First
- Area: 210
- Dimensions: 15x14
Laundry
- Features: Walk-In Closet(s)
- Level: First
- Area: 64
- Dimensions: 8x8
Library
- Features: Built-In Shelving
- Level: First
- Area: 150
- Dimensions: 15x10
Living Room
- Level: First
- Area: 459
- Dimensions: 27x17
Primary Bathroom
- Features: Dual Sinks,Heated Floors,Multiple Shower Heads,Linen Closet
- Level: First
- Area: 160
- Dimensions: 16x10
Primary Bedroom
- Features: En Suite Bathroom,Walk-In Closet(s)
- Level: First
- Area: 272
- Dimensions: 17x16
Property
Details
- Parcel number: 0013070035
- Zoning: RSF2
- Special condition: None
Features
- Levels: One
- Stories: 1
- Private pool: Yes
- Pool features: Gunite,Heated,In Ground,Lighting
- Patio & porch: Covered,Patio
- Exterior features: Irrigation System,Lighting,Private Mailbox
- Fencing: Fenced,Masonry,Wood
- Residential vegetation: Mature Landscaping,Trees/Landscaped
Lot
- Lot size: 0.32 Acres
- Features: Corner Lot,Landscaped,Level
Parking
- Total spaces: 2
- Parking features: Driveway,Garage Door Opener
- Has garage: Yes
- Attached garage spaces: 2
- Covered spaces: 2
- Has uncovered spaces: Yes
Climate Risk is Financial Risk
Every home has a financial story beyond the listing price. Below, you’ll see the climate risks that could affect this property — and in Bills & Affordability, how those risks may influence repairs, insurance, utilities, and long-term value.
Biggest Threats for This Home
- Coastal Flooding

- Hurricane

- Lightning

- Tornado

- Tsunami

How This Home’s Risks Compare
FEMA Declared Disasters in Sarasota County and Florida
Understanding the Costs
Financial advisors generally recommend spending no more than 30% of your gross household income on housing costs. In practice, many households stretch to 35% or beyond — especially in high-cost markets.
Estimated Costs Today
| Monthly | Annual | |
|---|---|---|
| Mortgage | $27,052 | $324,624 |
| Home Insurance * | $3,662 | $43,944 |
| Property Taxes | $6,668 | $80,016 |
| Electricity | $379 | $4,557 |
| Total | $37,761 | $453,132 |
Income You'd Need if You Spent...
Florida FAIR Plan Programs



How Costs Could Change Over Time
Climate risk is quickly impacting all of the major home ownership costs. Adjust the growth rates and percentage of income spent on housing below to see how your housing costs could change over the next 10 years — and what income you'd need to keep up.
Comparing Against the Market
Price Per Sq Ft
vs Other Active Listings
Avg $/sqft
vs Homes Sold Last Month
Median $/sqft
Current Market Trends
Median Price Per Square Foot
The median price per square foot of homes sold in this area each month. Compare this to this listing's price per square foot to gauge whether the home is priced in line with recent sales.
Historicals for This Listing
Zestimate History ($/sqft)
Price History
| Date | Event | Price |
|---|---|---|
| 2026-03-06 | Price change | $5,350,000 |
| 2026-01-23 | Listed for sale | $5,500,000 |
| 2009-05-01 | Sold | $600,000 |
| 2008-12-24 | Listing removed | $795,000 |
| 2008-09-28 | Price change | $795,000 |
| 2008-06-24 | Price change | $850,000 |
| 2008-06-13 | Listed for sale | $875,000 |
| 2005-07-21 | Sold | $925,000 |
| 2004-02-13 | Sold | $775,000 |
 View on Zillow