


1157 WESTWAY DRIVE, Sarasota, FL, 34236
About This Home
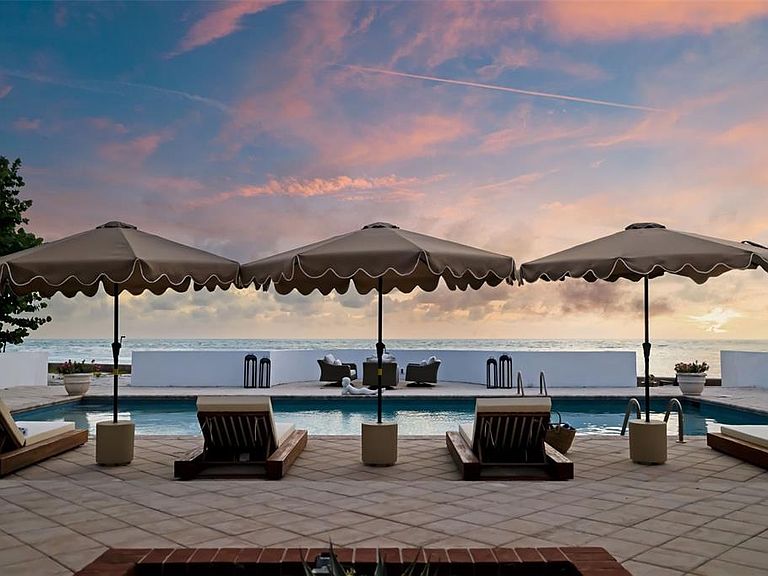
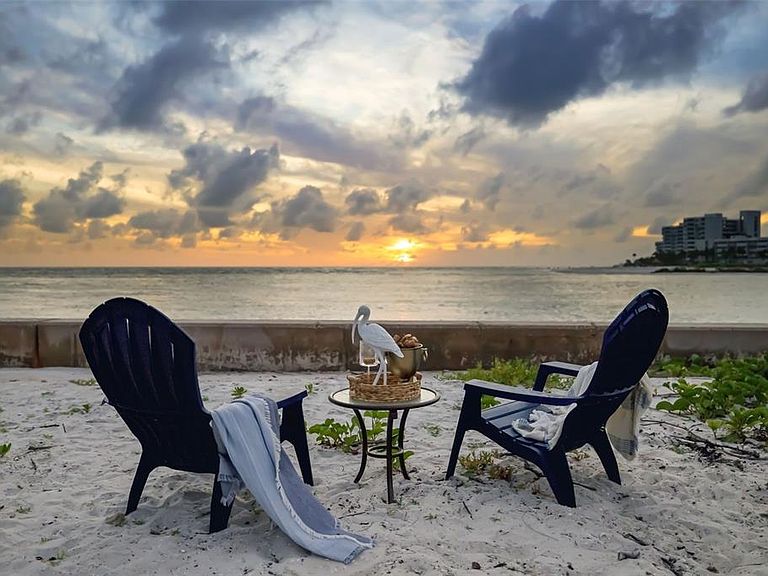
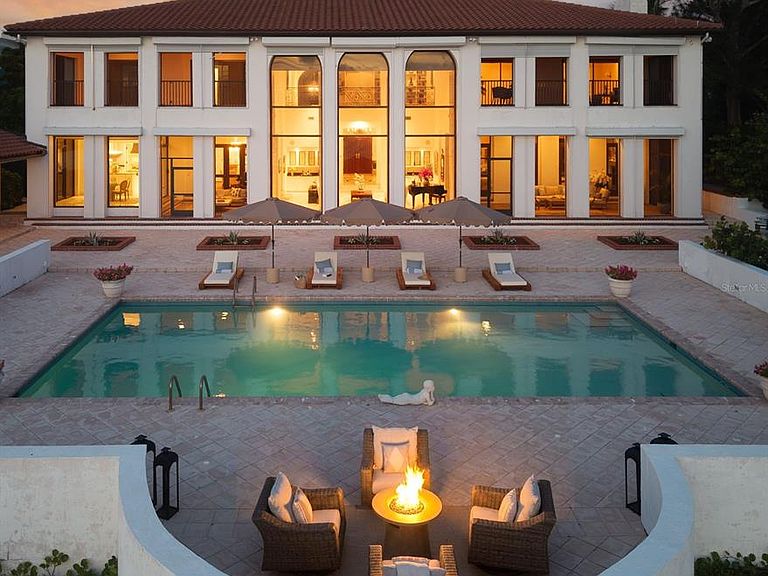
Some properties tell the story of Sarasota's evolution. Offered for the first time publicly in half a century, this waterfront estate in Lido Shores presents a rare opportunity to become the next steward of 1.34 acres with 247 feet of western shoreline. Held by only two families since 1974, both recognized for their lasting contributions to the Sarasota community. A rare slice of Sarasota's legacy is now ready for its next chapter. Designed by Seibert Architects, the residence reflects an important chapter in Sarasota's architectural heritage. The home encompasses more than 9,000 square feet with six bedrooms and six baths, including a library and billiards room. This home was thoughtfully designed to embrace its waterfront setting through expansive living spaces, gathering areas and water views throughout, including multiple terraces. The generous homesite presents exceptional possibilities for restoration, renovation or the creation of a new waterfront estate. Opportunities offering this scale of western-facing water frontage, private beach access and architectural provenance are increasingly rare along Sarasota's coastline. Offering a remarkable sense of privacy, yet just minutes from the boutiques and fine dining of St. Armands Circle, downtown Sarasota's renowned arts and cultural institutions, theaters, galleries and museums, this exceptional property also enjoys convenient access to international airports and multiple international gateways, connecting this storied waterfront setting to destinations around the world.
Getting Around
 Car-Dependent
 No Nearby Transit
 Somewhat Bikeable
Schools
Construction
Condition
- Year built: 1974
Materials
- Foundation: Slab
- Roof: Concrete,Tile
- Construction materials: Block,Concrete,Stucco
Type & Style
- Home type: SingleFamily
- Architectural style: Other
- Property subType: Single Family Residence
Interior
Appliances
- Appliances included: Bar Fridge,Oven,Cooktop,Dishwasher,Disposal,Dryer,Electric Water Heater,Exhaust Fan,Freezer,Ice Maker,Microwave,Range Hood,Refrigerator,Washer,Wine Refrigerator
- Laundry features: Electric Dryer Hookup,Inside,Laundry Room,Upper Level,Washer Hookup
Bedroom2
- Features: En Suite Bathroom,Built-in Closet
- Level: First
- Area: 352
- Dimensions: 16x22
Bedroom3
- Features: En Suite Bathroom,Built-in Closet
- Level: Second
- Area: 240
- Dimensions: 16x15
Bedroom4
- Features: Built-In Shelving,Ceiling Fan(s),Built-in Closet
- Level: Second
- Area: 240
- Dimensions: 16x15
Bedroom5
- Features: Built-In Shelving,Ceiling Fan(s),Built-in Closet
- Level: Second
- Area: 289
- Dimensions: 17x17
Bedrooms & Bathrooms
- Bedrooms: 6
- Bathrooms: 6
- Full bathrooms: 4
- 1/2 bathrooms: 2
Dining Room
- Features: Stone Counters,Built-in Closet
- Level: First
- Area: 285
- Dimensions: 15x19
Family Room
- Features: No Closet
- Level: First
- Area: 600
- Dimensions: 30x20
Features
- Ceiling Fan(s),Crown Molding,Dry Bar,High Ceilings,L Dining,PrimaryBedroom Upstairs,Solid Wood Cabinets,Stone Counters,Thermostat,Walk-In Closet(s),Wet Bar
- Door features: French Doors,Sliding Doors
- Window features: Window Treatments,Hurricane Shutters
- Flooring: Carpet,Marble,Tile,Hardwood
- Fireplace features: Family Room,Masonry,Wood Burning
- Fireplace: Yes
Game Room
- Features: Bar,En Suite Bathroom,Storage Closet
- Level: First
- Area: 252
- Dimensions: 14x18
Heating & Cooling
- Heating features: Central,Electric,Propane,Zoned
- Cooling features: Central Air,Zoned
Interior Area
- Total structure area: 13,018
- Total interior livable area: 9,162 sqft
Kitchen
- Features: Kitchen Island,Stone Counters,No Closet
- Level: First
- Area: 272
- Dimensions: 16x17
Library
- Features: Built-In Shelving,No Closet
- Level: First
- Area: 320
- Dimensions: 20x16
Living Room
- Features: Built-In Shelving,Wet Bar,No Closet
- Level: First
- Area: 546
- Dimensions: 26x21
Media Room
- Features: Built-In Shelving,No Closet
- Level: First
- Area: 300
- Dimensions: 20x15
Office
- Features: Built-In Shelving,Ceiling Fan(s),No Closet
- Level: Second
- Area: 216
- Dimensions: 12x18
Primary Bedroom
- Features: Built-In Shelving,Ceiling Fan(s),En Suite Bathroom,Walk-In Closet(s)
- Level: Second
- Area: 510
- Dimensions: 30x17
Property
Details
- Parcel number: 0013100006
- Zoning: RSF1/RESID
- Special condition: None
Features
- Levels: Two
- Stories: 2
- Private pool: Yes
- Pool features: Gunite,Heated,In Ground,Lighting,Outside Bath Access,Tile
- Patio & porch: Covered,Enclosed,Front Porch,Patio,Rear Porch,Screened,Side Porch
- Exterior features: Balcony,Irrigation System,Lighting,Private Entrance,Private Yard,Rain Gutters,Storage
- Fencing: Stone
- Has view: Yes
- View description: Pool,Water,Gulf/Ocean - Full
- Has water view: Yes
- Water view: Water,Gulf/Ocean - Full
- On waterfront: Yes
- Waterfront features: Gulf/Ocean Front,Gulf/Ocean,Seawall
- Waterbody name: GULF OF MEXICO
- Residential vegetation: Mature Landscaping,Trees/Landscaped
Lot
- Lot size: 1.34 Acres
- Features: CoastalConstruction Control Line,FloodZone,City Lot,Landscaped,Level,Oversized Lot
Parking
- Total spaces: 3
- Parking features: Garage - Attached
- Has garage: Yes
- Attached garage spaces: 3
- Covered spaces: 3
Climate Risk is Financial Risk
Every home has a financial story beyond the listing price. Below, you’ll see the climate risks that could affect this property — and in Bills & Affordability, how those risks may influence repairs, insurance, utilities, and long-term value.
Biggest Threats for This Home
- Coastal Flooding

- Hurricane

- Lightning

- Tornado

- Tsunami

How This Home’s Risks Compare
FEMA Declared Disasters in Sarasota County and Florida
Understanding the Costs
Financial advisors generally recommend spending no more than 30% of your gross household income on housing costs. In practice, many households stretch to 35% or beyond — especially in high-cost markets.
Estimated Costs Today
| Monthly | Annual | |
|---|---|---|
| Mortgage | $75,342 | $904,104 |
| Home Insurance * | $10,199 | $122,388 |
| Property Taxes | $18,718 | $224,616 |
| Electricity | $922 | $11,064 |
| Total | $105,181 | $1,262,172 |
Income You'd Need if You Spent...
Florida FAIR Plan Programs



How Costs Could Change Over Time
Climate risk is quickly impacting all of the major home ownership costs. Adjust the growth rates and percentage of income spent on housing below to see how your housing costs could change over the next 10 years — and what income you'd need to keep up.
Comparing Against the Market
Price Per Sq Ft
vs Other Active Listings
Avg $/sqft
vs Homes Sold Last Month
Median $/sqft
Current Market Trends
Median Price Per Square Foot
The median price per square foot of homes sold in this area each month. Compare this to this listing's price per square foot to gauge whether the home is priced in line with recent sales.
Historicals for This Listing
Zestimate History ($/sqft)
Price History
| Date | Event | Price |
|---|---|---|
| 2026-07-02 | Listed for sale | $14,900,000 |
For Sale by Agent
 View on Zillow