



1375 MYRTLE STREET, Sarasota, FL, 34234
About This Home
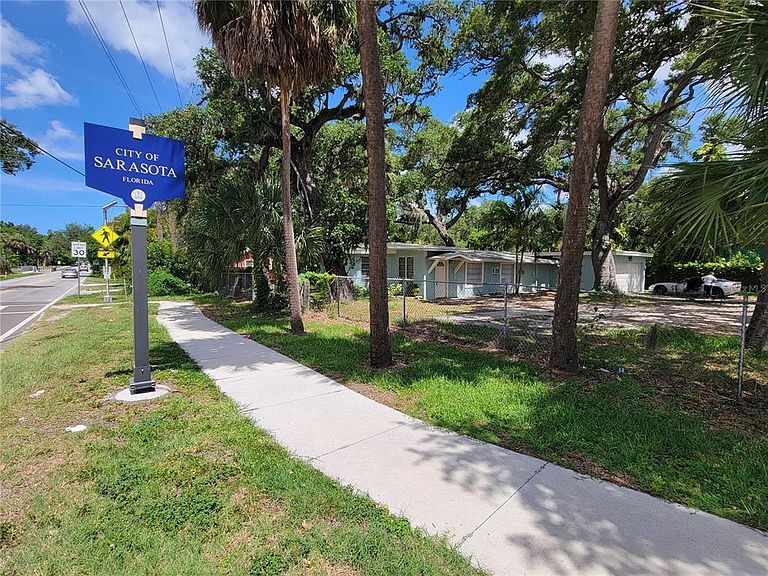
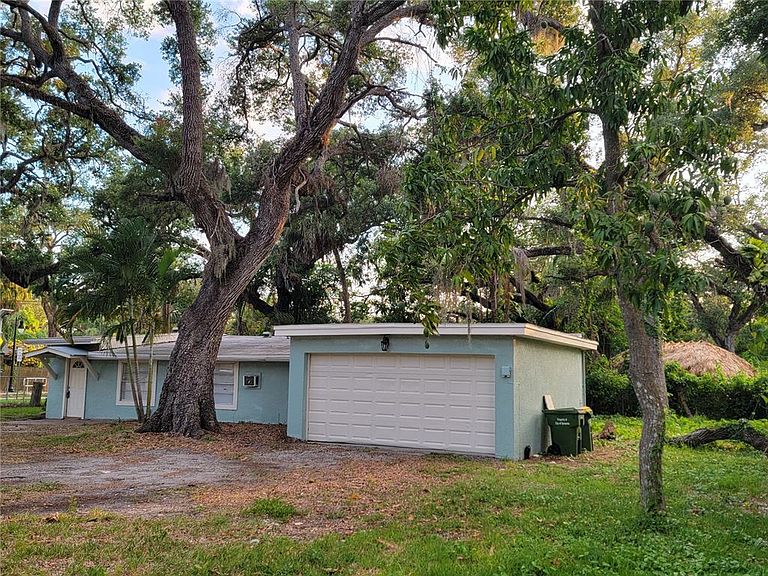
RARE DOUBLE-LOT OPPORTUNITY IN SARASOTA! This spacious 5-bedroom, 2.5-bath home is situated on two separately parceled lots totaling 15,670 square feet, offering a unique combination of comfortable living today and exciting future possibilities tomorrow. The property is fully fenced with a gated driveway entrance, creating a private setting enhanced by mature shade trees and generous outdoor space. Inside, you'll find tile flooring throughout, flexible living areas, and plenty of room for a large family, multigenerational living, rental opportunities, or home office space. The oversized 450-square-foot two-car garage includes washer and dryer connections and provides ample room for vehicles, storage, or workshop space. Conveniently located near Ringling College of Art & Design, New College of Florida, downtown Sarasota, shopping, dining, and Gulf Coast beaches, this property offers both location and potential. A unique feature of this offering is the adjacent separately parceled lot. Sarasota County has indicated the parcel is buildable; however, buyers should independently verify all development potential, lot configuration requirements, boundary considerations, and approval requirements with Sarasota County and the City of Sarasota. Potential future uses may include expansion of the existing homesite, an accessory dwelling unit (ADU), or construction of an additional residence, subject to governmental approvals. Opportunities to acquire a home with this much land, privacy, and future development potential in Sarasota are increasingly rare. EZ Show and SELL.
Getting Around
 Somewhat Walkable
 Some Transit
 Very Bikeable
Schools
Construction
Condition
- Property condition: Completed
- Year built: 1959
Materials
- Foundation: Slab
- Roof: Membrane
- Construction materials: Block,Concrete,Stucco,Wood Frame
Type & Style
- Home type: SingleFamily
- Architectural style: Ranch
- Property subType: Single Family Residence
Interior
Appliances
- Appliances included: Electric Water Heater,Microwave,Range,Refrigerator
- Laundry features: Electric Dryer Hookup,In Garage,Washer Hookup
Bedroom2
- Features: Ceiling Fan(s),Built-in Closet
- Level: First
- Area: 81
- Dimensions: 9x9
Bedroom3
- Features: Built-in Closet
- Level: First
- Area: 117
- Dimensions: 13x9
Bedroom4
- Features: Built-in Closet
- Level: First
- Area: 80
- Dimensions: 10x8
Bedroom5
- Features: Built-in Closet
- Level: First
- Area: 228
- Dimensions: 19x12
Bedrooms & Bathrooms
- Bedrooms: 5
- Bathrooms: 3
- Full bathrooms: 2
- 1/2 bathrooms: 1
Dining Room
- Features: Ceiling Fan(s)
- Level: First
- Area: 228
- Dimensions: 19x12
Features
- Ceiling Fan(s),Kitchen/Family Room Combo,Primary Bedroom Main Floor,Solid Wood Cabinets
- Flooring: Ceramic Tile
Foyer
- Level: First
- Area: 56
- Dimensions: 8x7
Heating & Cooling
- Heating features: Central,Electric
- Cooling features: Central Air,Wall/Window Unit(s)
Interior Area
- Total structure area: 2,286
- Total interior livable area: 1,836 sqft
Kitchen
- Features: Ceiling Fan(s)
- Level: First
- Area: 70
- Dimensions: 10x7
Living Room
- Features: Ceiling Fan(s)
- Level: First
- Area: 255
- Dimensions: 17x15
Office
- Level: First
- Area: 63
- Dimensions: 9x7
Primary Bedroom
- Features: Ceiling Fan(s),Built-in Closet
- Level: First
- Area: 180
- Dimensions: 15x12
Property
Details
- Parcel number: 0026130142
- Zoning: RSF3
- Special condition: None
Features
- Levels: One
- Stories: 1
- Exterior features: Private Yard,Sidewalk
- Fencing: Chain Link
- Has view: Yes
- View description: Garden
- Residential vegetation: Mature Landscaping,Oak Trees,Trees/Landscaped
Lot
- Lot size: 0.36 Acres
- Features: City Lot,In County,Irregular Lot,Sidewalk
Parking
- Total spaces: 2
- Parking features: Garage Faces Side,Ground Level,Oversized
- Has garage: Yes
- Attached garage spaces: 2
- Covered spaces: 2
Climate Risk is Financial Risk
Every home has a financial story beyond the listing price. Below, you’ll see the climate risks that could affect this property — and in Bills & Affordability, how those risks may influence repairs, insurance, utilities, and long-term value.
Biggest Threats for This Home
- Hurricane

- Lightning

- Tsunami

How This Home’s Risks Compare
FEMA Declared Disasters in Sarasota County and Florida
Understanding the Costs
Financial advisors generally recommend spending no more than 30% of your gross household income on housing costs. In practice, many households stretch to 35% or beyond — especially in high-cost markets.
Estimated Costs Today
| Monthly | Annual | |
|---|---|---|
| Mortgage | $2,011 | $24,132 |
| Home Insurance * | $730 | $8,760 |
| Property Taxes | $575 | $6,900 |
| Electricity | $197 | $2,366 |
| Total | $3,513 | $42,156 |
Income You'd Need if You Spent...
Florida FAIR Plan Programs



How Costs Could Change Over Time
Climate risk is quickly impacting all of the major home ownership costs. Adjust the growth rates and percentage of income spent on housing below to see how your housing costs could change over the next 10 years — and what income you'd need to keep up.
Comparing Against the Market
Price Per Sq Ft
vs Other Active Listings
Avg $/sqft
vs Homes Sold Last Month
Median $/sqft
Current Market Trends
Median Price Per Square Foot
The median price per square foot of homes sold in this area each month. Compare this to this listing's price per square foot to gauge whether the home is priced in line with recent sales.
Historicals for This Listing
Zestimate History ($/sqft)
Price History
| Date | Event | Price |
|---|---|---|
| 2026-06-10 | Listed for sale | $397,777 |
| 2012-09-18 | Sold | $44,000 |
| 2011-06-28 | Sold | $22,000 |
| 2011-05-20 | Price change | $20,000 |
| 2011-03-19 | Listed for sale | $45,000 |
 View on Zillow