


764 Park Rd NW, Washington, DC, 20010
About This Home
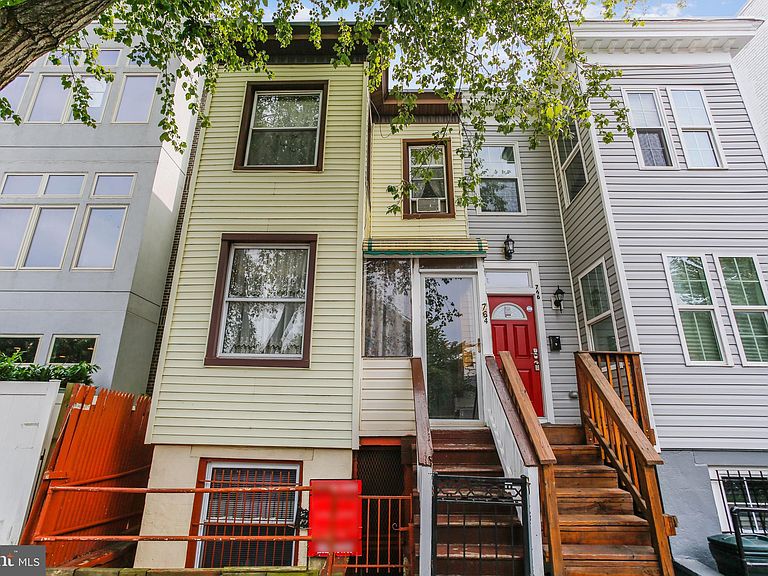
Discover the charm of this 1938 semi-detached 3BR 2.5 BA townhome, boasting an enviable walk score of 98—truly a pedestrian's paradise! With a biker score of 92 and transit at 78, you're just a breezy 0.4 miles from the Metro Station, eliminating the need for a car. This home, meticulously maintained by a long-time owner, presents an incredible opportunity for buyers looking to personalize their living space at an unbeatable price for the area. Rates are dropping - a 5.75% 30 fixed FINANCING is AVAILABLE WITH 5%, DOWN FOR Principal, Interest, Taxes, and Insurance (PITI) of AROUND $4,258 PER MONTH - NO PMI - CONTACT AGENT FOR DETAILS Spanning three levels, the layout features convenient walkouts from both the main and basement levels, opening up possibilities for an in-law suite. Zoned RF-1, the home can accommodate two units, with the potential for even more! Sunlight pours in through the expansive bay windows in the living room and the owner's upper-level bedroom, creating a warm and inviting atmosphere. The dining room comfortably fits a sizable table, and a full bathroom graces the main level. The cozy country kitchen offers space to expand into the adjoining laundry room, with the option to relocate the laundry setup to the basement. On the upper floor, you'll find another full bathroom and two spacious bedrooms, including the owner’s retreat, which showcases a delightful bump-out bay window. Underneath the tiles, lino, and carpet, wood floors eagerly await those willing to uncover them. Venture into the English basement, which provides a perfect setting for a third and fourth bedroom, along with a second kitchen (note: refrigerator & cooktop not included). With basement ceilings standing at 7 feet 8 inches, there’s ample height for legal separate unit requirements, making it an ideal in-law suite complete with its own private entrance. There’s even a half bathroom at the rear that has the potential to be upgraded to a full bath. Enjoy economical gas radiator heating complemented by window unit air conditioning. Step outside the kitchen to a south-facing deck that captures those lovely afternoon rays with room for a little garden there. Don’t let this golden opportunity slip away—a wonderful value awaits in this incredibly convenient spot perfect for walkers, bikers, and public transport users. Sold as-is, but inspections are welcome, and it is quite livable now - just needs updating in the future. This gem is ready for you to make it your own!
Getting Around
 Walker's Paradise
 Very Limited Transit
 Biker's Paradise
Schools
Construction
Condition
- Property condition: Average
- Year built: 1938
Materials
- Foundation: Concrete Perimeter
- Roof: Unknown
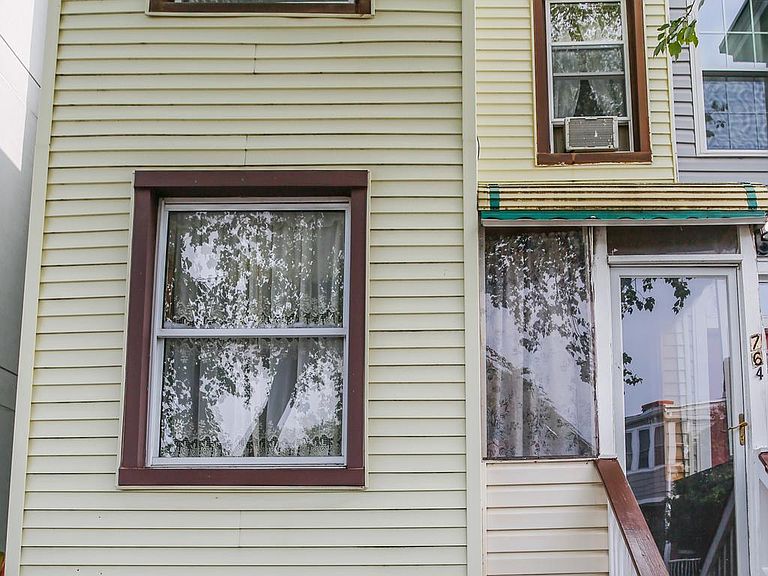
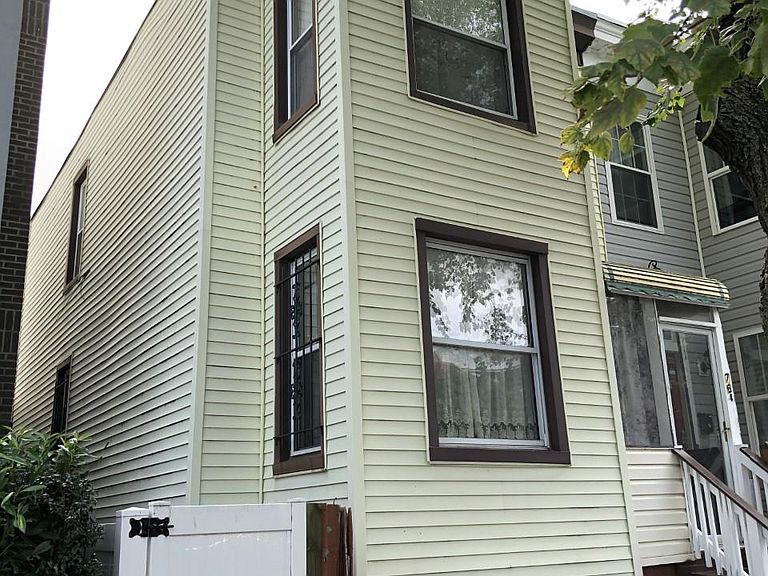
- Construction materials: Vinyl Siding
Type & Style
- Home type: SingleFamily
- Architectural style: Colonial
- Property subType: Single Family Residence
Interior
Appliances
- Appliances included: Dishwasher,Disposal,Exhaust Fan,Oven/Range - Gas,Refrigerator,Gas Water Heater
- Laundry features: Dryer In Unit,Main Level,Washer In Unit,Hookup,Has Laundry
Basement
- Area: 664
Basement
- Has basement: Yes
- Basement: Partial,Drain,English,Front Entrance,Full,Heated,Improved,Interior Entry,Rear Entrance,Partially Finished,Walk-Out Access
Bedrooms & Bathrooms
- Bedrooms: 3
- Bathrooms: 3
- Full bathrooms: 2
- 1/2 bathrooms: 1
Features
- Kitchenette,Dining Area,Floor Plan - Traditional,2nd Kitchen,Dry Wall,Plaster Walls
- Window features: Bay/Bow,Storm Window(s)
- Flooring: Carpet,Ceramic Tile,Vinyl,Wood
- Finished area below ground: 252
- Finished area above ground: 1,328
Heating & Cooling
- Heating features: Hot Water,Natural Gas
- Cooling features: None,Electric
Interior Area
- Total structure area: 1,992
- Total interior livable area: 1,580 sqft
Property
Accessibility
- Accessibility features: None
Details
- Parcel number: 2894//0907
- Attached to another structure: Yes
- Zoning: RF-1
- Zoning description: Residential Flat - up to 2 dwellings
- Special condition: Standard
- Exclusions: Basement Kitchen Refrigerator
Features
- Levels: Three
- Stories: 3
- Pool features: None
- Exterior features: Lighting,Sidewalks,Street Lights
- Fencing: Partial,Back Yard,Wood
- Has view: Yes
- View description: City
Lot
- Lot size: 1,237 sqft
- Features: Interior Lot,Downtown,Unknown Soil Type
Parking
- Parking features: On Street
- Has uncovered spaces: Yes
Climate Risk is Financial Risk
Every home has a financial story beyond the listing price. Below, you’ll see the climate risks that could affect this property — and in Bills & Affordability, how those risks may influence repairs, insurance, utilities, and long-term value.
Biggest Threats for This Home
- Heat Wave

- Winter Weather

- Tsunami

How This Home’s Risks Compare
FEMA Declared Disasters Across District of Columbia Counties
Understanding the Costs
Financial advisors generally recommend spending no more than 30% of your gross household income on housing costs. In practice, many households stretch to 35% or beyond — especially in high-cost markets.
Estimated Costs Today
| Monthly | Annual | |
|---|---|---|
| Mortgage | $3,160 | $37,920 |
| Home Insurance * | $85 | $1,020 |
| Property Taxes | $390 | $4,680 |
| Electricity | $130 | $1,571 |
| Total | $3,765 | $45,180 |
Income You'd Need if You Spent...
District of Columbia FAIR Plan Programs
District of Columbia Property Insurance Facility
 Wildfire
 Hail
Hail Wind
WindHow Costs Could Change Over Time
Climate risk is quickly impacting all of the major home ownership costs. Adjust the growth rates and percentage of income spent on housing below to see how your housing costs could change over the next 10 years — and what income you'd need to keep up.
Comparing Against the Market
Price Per Sq Ft
vs Other Active Listings
Avg $/sqft
vs Homes Sold Last Month
Median $/sqft
Current Market Trends
Median Price Per Square Foot
The median price per square foot of homes sold in this area each month. Compare this to this listing's price per square foot to gauge whether the home is priced in line with recent sales.
Historicals for This Listing
Zestimate History ($/sqft)
Price History
| Date | Event | Price |
|---|---|---|
| 2026-02-19 | Price change | $650,000 |
| 2025-12-09 | Listed for sale | $675,000 |
| 2025-11-13 | Listing removed | $699,900 |
| 2025-09-12 | Listed for sale | $699,900 |
| 2020-10-31 | Listing removed | $625,000 |
| 2020-09-18 | Listed for sale | $625,000 |
| 2020-04-14 | Listing removed | $625,000 |
| 2020-03-05 | Pending sale | $625,000 |
| 2020-02-24 | Listed for sale | $625,000 |
| 2019-05-26 | Listing removed | $615,000 |
| 2019-04-05 | Price change | $615,000 |
| 2019-03-02 | Price change | $620,000 |
| 2018-10-23 | Listed for sale | $625,000 |
 View on Zillow