



2585 Clematis St, Sarasota, FL, 34239
About This Home
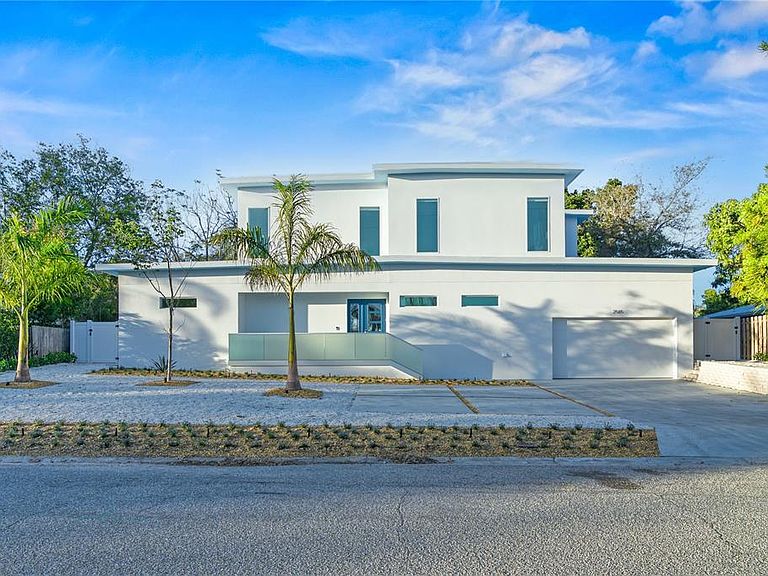
Step into modern luxury at The Palace on Clematis, a nearly-new 2024 single-family home offering more than 3,500 square feet of impeccably designed living space where every detail has been curated for refined living, from its modern architecture to its resort-style amenities. This six-bedroom, seven-bath residence combines high-end finishes with relaxed Florida style, delivering an exceptional opportunity for discerning buyers. The open floor plan features expansive living and dining areas that flow seamlessly together, centered around a chef’s kitchen boasting premium appliances, a large center bar top island, and custom cabinetry with under-cabinet lighting. Two bedrooms are conveniently located on the first level, including the spacious primary suite with it's spa-inspired ensuite bath designed for total relaxation. Head out any of the sliding doors to your private outdoor retreat, where a heated pool & spa, firepit lounge, and lush tropical landscaping create the perfect oasis for entertaining or unwinding. Upstairs, you'll find four more ensuite bedrooms, each with its own walk-in closet and distinctive designer details, along with an informal family room and extended balcony that offer another inviting gathering space. Situated in the sought-after Arlington Park and South Gate area, this residence provides proximity to top-rated schools, cultural attractions, boutique shopping, and Sarasota’s best dining destinations. The central location also offers quick access to world-class beaches, medical centers, and regional airports. A true showcase of craftsmanship and contemporary elegance, The Palace on Clematis is a rare find in central Sarasota. Discover this one-of-a-kind residence and make it your new Sarasota address. A 1% RATE BUY-DOWN IS AVAILABLE TO QUALIFIED BUYERS WHO WORK WITH THE SELLER'S PREFERRED LENDER.
Getting Around
 Car-Dependent
 Some Transit
 Somewhat Bikeable
Schools
Construction
Condition
- Year built: 2024
Materials
- Foundation: Slab
- Roof: Membrane
- Construction materials: Block,Stucco
Type & Style
- Home type: SingleFamily
- Property subType: Single Family Residence
Interior
Appliances
- Appliances included: Oven,Dishwasher,Disposal,Electric Water Heater,Exhaust Fan,Microwave,Refrigerator,Wine Refrigerator
- Laundry features: Laundry Room
Balcony Porch Lanai
- Level: First
- Area: 204
- Dimensions: 12x17
Bedroom2
- Features: Walk-In Closet(s)
- Level: First
- Area: 121
- Dimensions: 11x11
Bedroom3
- Features: Walk-In Closet(s)
- Level: First
- Area: 182
- Dimensions: 13x14
Bedroom4
- Features: Walk-In Closet(s)
- Level: Second
- Area: 182
- Dimensions: 13x14
Bedroom5
- Features: Walk-In Closet(s)
- Level: Second
- Area: 144
- Dimensions: 12x12
Bedrooms & Bathrooms
- Bedrooms: 6
- Bathrooms: 7
- Full bathrooms: 6
- 1/2 bathrooms: 1
Features
- Ceiling Fan(s),Eating Space In Kitchen,High Ceilings,Primary Bedroom Main Floor,Smart Home,Solid Wood Cabinets,Stone Counters,Thermostat,Walk-In Closet(s)
- Door features: Sliding Doors
- Window features: Window Treatments
- Flooring: Tile
- Fireplace features: Gas
- Fireplace: Yes
Heating & Cooling
- Heating features: Central
- Cooling features: Central Air
Interior Area
- Total structure area: 4,825
- Total interior livable area: 3,697 sqft
Kitchen
- Level: First
- Area: 187
- Dimensions: 11x17
Living Room
- Level: First
- Area: 357
- Dimensions: 17x21
Other
- Features: Walk-In Closet(s)
- Level: Second
- Area: 144
- Dimensions: 12x12
Primary Bathroom
- Level: First
- Area: 80
- Dimensions: 8x10
Primary Bedroom
- Features: Walk-In Closet(s)
- Level: First
- Area: 221
- Dimensions: 13x17
Property
Details
- Parcel number: 0056080002
- Zoning: RSF2
- Special condition: None
Features
- Levels: Two
- Stories: 2
- Private pool: Yes
- Pool features: Heated,In Ground,Lighting,Salt Water
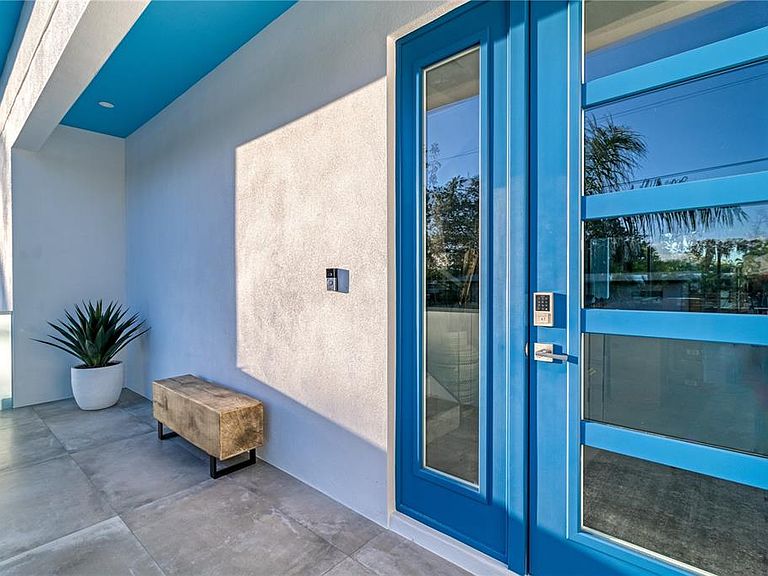
- Patio & porch: Front Porch
- Exterior features: Balcony,Irrigation System,Lighting,Other
- Has spa: Yes
- Spa features: In Ground
- Fencing: Vinyl
- Residential vegetation: Mature Landscaping,Trees/Landscaped
Lot
- Lot size: 9,524 sqft
- Features: City Lot
- Lot size dimensions: 95 x 100
Parking
- Total spaces: 2
- Parking features: Garage - Attached
- Has garage: Yes
- Attached garage spaces: 2
- Covered spaces: 2
Climate Risk is Financial Risk
Every home has a financial story beyond the listing price. Below, you’ll see the climate risks that could affect this property — and in Bills & Affordability, how those risks may influence repairs, insurance, utilities, and long-term value.
Biggest Threats for This Home
- Hurricane

- Lightning

- Inland Flooding

- Tsunami

How This Home’s Risks Compare
FEMA Declared Disasters in Sarasota County and Florida
Understanding the Costs
Financial advisors generally recommend spending no more than 30% of your gross household income on housing costs. In practice, many households stretch to 35% or beyond — especially in high-cost markets.
Estimated Costs Today
| Monthly | Annual | |
|---|---|---|
| Mortgage | $11,624 | $139,488 |
| Home Insurance * | $3,024 | $36,288 |
| Property Taxes | $2,940 | $35,280 |
| Electricity | $372 | $4,464 |
| Total | $17,960 | $215,520 |
Income You'd Need if You Spent...
Florida FAIR Plan Programs



How Costs Could Change Over Time
Climate risk is quickly impacting all of the major home ownership costs. Adjust the growth rates and percentage of income spent on housing below to see how your housing costs could change over the next 10 years — and what income you'd need to keep up.
Comparing Against the Market
Price Per Sq Ft
vs Other Active Listings
Avg $/sqft
vs Homes Sold Last Month
Median $/sqft
Current Market Trends
Median Price Per Square Foot
The median price per square foot of homes sold in this area each month. Compare this to this listing's price per square foot to gauge whether the home is priced in line with recent sales.
Historicals for This Listing
Zestimate History ($/sqft)
Price History
| Date | Event | Price |
|---|---|---|
| 2026-02-06 | Price change | $2,299,000 |
| 2025-11-21 | Price change | $2,499,900 |
| 2025-10-20 | Listed for sale | $2,590,000 |
| 2025-04-24 | Price change | $25,000 |
| 2025-03-24 | Price change | $19,900 |
| 2024-09-18 | Listed for rent | $25,000 |
| 2023-11-20 | Listing removed | -- |
| 2023-07-13 | Listed for sale | $3,500,000 |
| 2022-08-12 | Sold | $375,000 |
| 2022-02-01 | Sold | $340,000 |
| 2022-01-12 | Pending sale | $370,000 |
| 2022-01-05 | Listed for sale | $370,000 |
 View on Zillow