



4509 S LOCKWOOD RIDGE ROAD, Sarasota, FL, 34231
About This Home
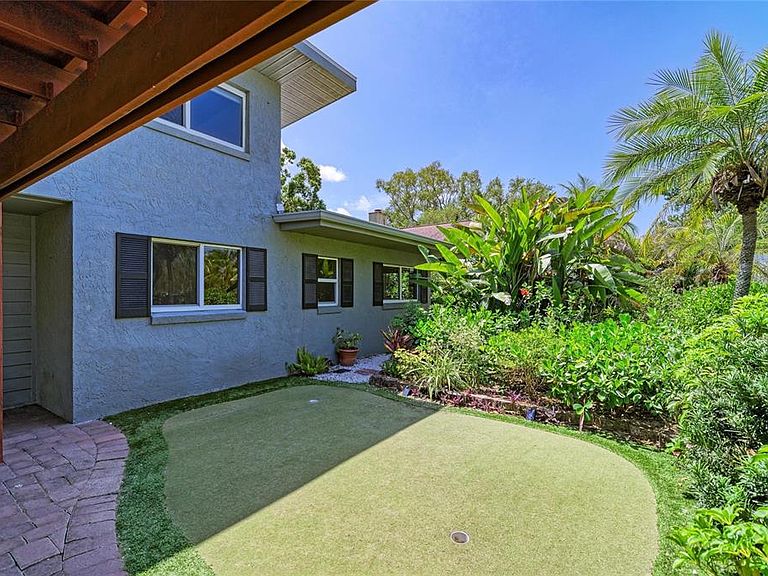
ASSERTIVELY PRICED with EXCEPTIONAL VALUE. Unique and enchanting, this charming 4-bedroom, 2-bath split-plan home offers 2,190 square feet of character-filled living space. Vaulted ceilings with exposed wood beams, an ample-sized loft ideal for an office or guest space and a cozy wood-burning fireplace create a warm and inviting atmosphere. The thoughtfully designed layout and distinctive architectural details provide both comfort and versatility, ideal for everyday living and entertainment. The spacious primary suite features a large walk-in closet and added benefit of a newer separate air-conditioning unit (2023). The kitchen is well-appointed with granite countertops, wood cabinetry with over- and under-cabinet lighting and a convenient indoor laundry room nearby. The flexible fourth bedroom is positioned and generously sized to easily serve as a family room or dining area. Outside, enjoy a fully fenced backyard that feels like a private oasis, showcasing lush gardens in a peaceful, serene setting, ideal for attracting butterflies and native birds. Recent upgrades include a roof (2021), HVAC system (2019), water heater (2021) and PGT hurricane-rated windows and doors. Additional features include a putting green, a quiet dead-end street, a covered 2-car carport with a breezeway, an outdoor storage shed, room for a pool and a large double driveway with plenty of space for RV or boat parking. Ideally located near downtown Sarasota’s fine dining and arts district, St. Armands Circle, UTC Mall, Interstate 75, Sarasota Memorial Hospital, parks, boat ramps, short distance to Riverview High School and Wilkinson Elementary School and the world-renowned Siesta Key and Lido beaches. This home offers a blend of charm, convenience and lifestyle. MOTIVATED SELLER will ENTERTAIN ALL OFFERS.
Getting Around
 Car-Dependent
 Some Transit
 Somewhat Bikeable
Schools
Construction
Condition
- Year built: 1956
Materials
- Foundation: Slab
- Roof: Membrane
- Construction materials: Brick,Stucco
Type & Style
- Home type: SingleFamily
- Architectural style: Custom
- Property subType: Single Family Residence
Interior
Appliances
- Appliances included: Dishwasher,Disposal,Electric Water Heater,Microwave,Range,Refrigerator
- Laundry features: Inside,Laundry Room
Bathroom1
- Level: First
Bathroom2
- Level: First
Bedroom2
- Features: Built-in Closet
- Level: First
- Area: 88
- Dimensions: 11x8
Bedroom3
- Features: Built-in Closet
- Level: First
- Area: 150
- Dimensions: 10x15
Bedroom4
- Features: Built-in Closet
- Level: First
- Area: 168
- Dimensions: 14x12
Bedrooms & Bathrooms
- Bedrooms: 4
- Bathrooms: 2
- Full bathrooms: 2
Dining Room
- Level: First
- Area: 104
- Dimensions: 13x8
Features
- Ceiling Fan(s),High Ceilings,Kitchen/Family Room Combo,Living Room/Dining Room Combo,Open Floorplan,Pest Guard System,Primary Bedroom Main Floor,Solid Surface Counters,Solid Wood Cabinets,Split Bedroom,Stone Counters,Thermostat,Vaulted Ceiling(s),Walk-In Closet(s)
- Window features: Window Treatments
- Flooring: Luxury Vinyl,Vinyl
- Fireplace features: Family Room,Stone,Wood Burning
- Fireplace: Yes
Heating & Cooling
- Heating features: Central,Electric
- Cooling features: Central Air,Zoned
Interior Area
- Total structure area: 2,746
- Total interior livable area: 2,190 sqft
Kitchen
- Level: First
- Area: 120
- Dimensions: 15x8
Living Room
- Level: First
- Area: 192
- Dimensions: 16x12
Loft
- Level: Second
- Area: 184
- Dimensions: 23x8
Primary Bedroom
- Features: Walk-In Closet(s)
- Level: First
- Area: 238
- Dimensions: 17x14
Utility Room
- Level: First
- Area: 56
- Dimensions: 7x8
Property
Details
- Parcel number: 0073070107
- Zoning: RSF2
- Special condition: None
Features
- Levels: Two
- Stories: 2
- Patio & porch: Patio
- Exterior features: Garden,Permeable Paving,Private Yard,Rain Gutters,Storage
- Fencing: Fenced
- Has view: Yes
- View description: Garden,Trees/Woods
- Residential vegetation: Mature Landscaping,Trees/Landscaped
Lot
- Lot size: 8,238 sqft
- Features: In County,Landscaped,Oversized Lot,Street Dead-End
- Lot size dimensions: 40 x 137
Parking
- Total spaces: 2
- Parking features: Boat,Covered,Guest,Oversized
- Covered spaces: 2
- Carport: Yes
- Carport spaces: 2
Climate Risk is Financial Risk
Every home has a financial story beyond the listing price. Below, you’ll see the climate risks that could affect this property — and in Bills & Affordability, how those risks may influence repairs, insurance, utilities, and long-term value.
Biggest Threats for This Home
- Hurricane

- Lightning

- Inland Flooding

- Tsunami

How This Home’s Risks Compare
FEMA Declared Disasters in Sarasota County and Florida
Understanding the Costs
Financial advisors generally recommend spending no more than 30% of your gross household income on housing costs. In practice, many households stretch to 35% or beyond — especially in high-cost markets.
Estimated Costs Today
| Monthly | Annual | |
|---|---|---|
| Mortgage | $2,427 | $29,124 |
| Home Insurance * | $719 | $8,628 |
| Property Taxes | $503 | $6,036 |
| Electricity | $220 | $2,644 |
| Total | $3,869 | $46,428 |
Income You'd Need if You Spent...
Florida FAIR Plan Programs



How Costs Could Change Over Time
Climate risk is quickly impacting all of the major home ownership costs. Adjust the growth rates and percentage of income spent on housing below to see how your housing costs could change over the next 10 years — and what income you'd need to keep up.
Comparing Against the Market
Price Per Sq Ft
vs Other Active Listings
Avg $/sqft
vs Homes Sold Last Month
Median $/sqft
Current Market Trends
Median Price Per Square Foot
The median price per square foot of homes sold in this area each month. Compare this to this listing's price per square foot to gauge whether the home is priced in line with recent sales.
Historicals for This Listing
Zestimate History ($/sqft)
Price History
| Date | Event | Price |
|---|---|---|
| 2026-08-14 | Price change | $459,999 |
| 2026-07-10 | Price change | $479,999 |
| 2026-06-15 | Price change | $499,999 |
| 2026-06-03 | Price change | $510,000 |
| 2026-05-14 | Listed for sale | $520,000 |
| 2015-07-10 | Sold | $270,000 |
| 2015-05-29 | Pending sale | $310,000 |
| 2015-05-29 | Price change | $310,000 |
| 2014-11-28 | Listed for sale | $349,000 |
| 2006-01-03 | Sold | $280,000 |
| 2000-04-21 | Sold | $114,900 |
| 1994-07-20 | Sold | $74,000 |
 View on Zillow