


1428 PINE BAY DRIVE, Sarasota, FL, 34231
About This Home
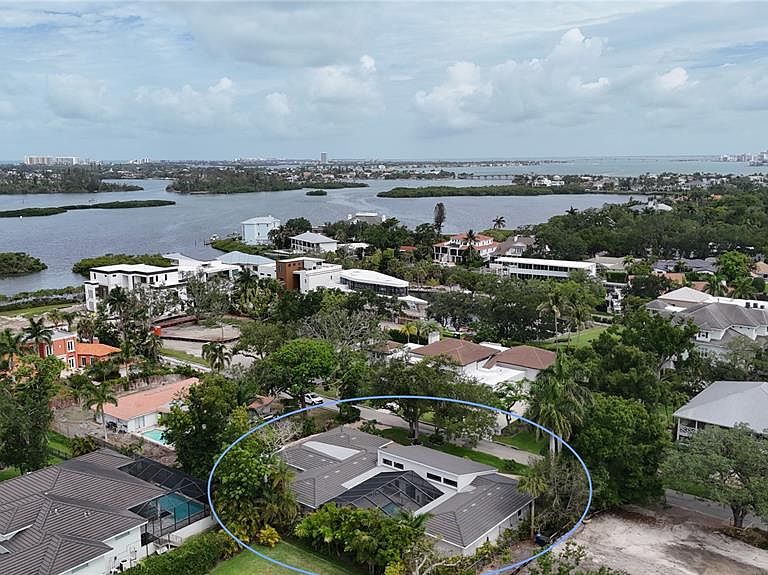
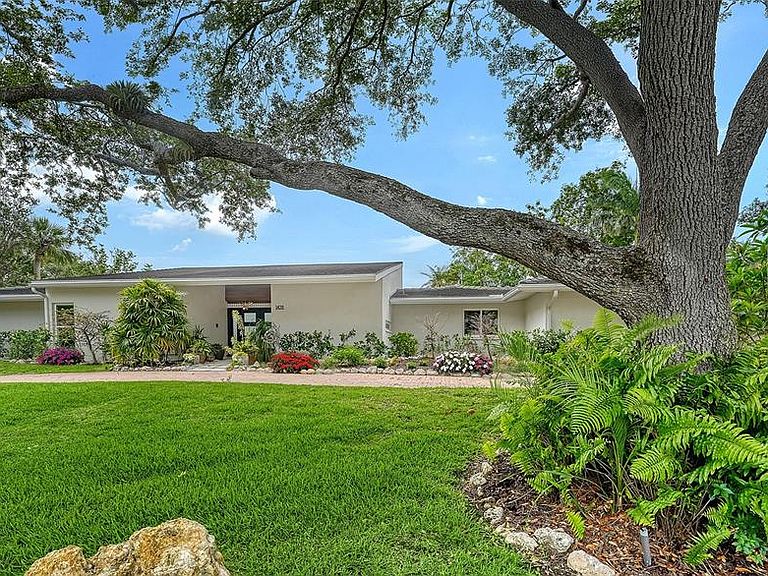
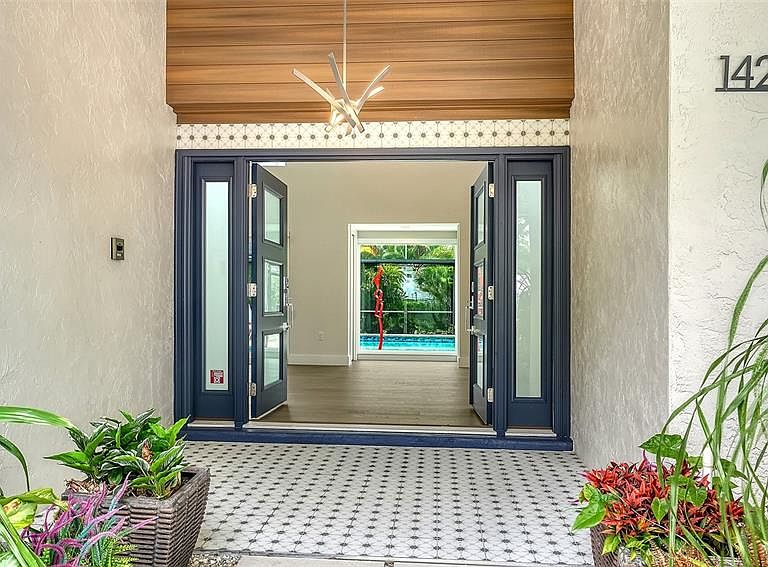
A rare opportunity within the coveted West of Trail enclave of Pine Bay, this beautifully renovated residence is nestled on a quiet dead-end street near the historic Field Club and offers the perfect blend of privacy, sophistication, and convenience. Designed for effortless Florida living, this 4-bedroom, 3.5-bath home is filled with natural light, soaring vaulted ceilings, clerestory windows, and dramatic walls of glass. Twelve sets of sliding doors blur the line between indoors and out, wrapping around a stunning screened courtyard with a heated pool and spa to create a private resort-like setting rarely found at this price point. The thoughtfully redesigned interior showcases quartz countertops, custom cabinetry, designer finishes, induction cooking, rich engineered hardwood flooring, custom built-ins, and integrated smart home technology. Every space has been curated for both comfortable daily living and elegant entertaining. Outside, mature tropical landscaping surrounds the renovated pool and spa, featuring new tile, resurfacing, 2026 pump, expanded deck areas, upgraded drainage, landscape lighting, irrigation, and a remote-controlled privacy screen, creating an extraordinary outdoor retreat for gatherings, relaxation, or movie nights under the stars. Peace of mind comes with substantial recent improvements including 2020 renovated kitchen and baths, 2020 tile roof on the main residence, Miami/Dade hurricane-rated glass and doors, 2024 Kohler whole house generator, Savant smart home system with electric blinds, whole house Puronics water purification system, seamless gutters with gutter guards, updated electrical panel, and a 3 car garage with an air conditioned bay. Just minutes from Siesta Key Beach, Downtown Sarasota, Southside Village, Sarasota Memorial Hospital, and world class dining, shopping, and cultural attractions, this exceptional West of Trail residence delivers the privacy of a hidden enclave with the convenience of Sarasota’s most desirable destinations at your doorstep.
Getting Around
 Car-Dependent
 Some Transit
 Somewhat Bikeable
Schools
Construction
Condition
- Property condition: Completed
- Year built: 1978
Materials
- Foundation: Slab
- Roof: Tile
- Construction materials: Block,Stucco
Type & Style
- Home type: SingleFamily
- Architectural style: Contemporary
- Property subType: Single Family Residence
Interior
Appliances
- Appliances included: Dishwasher,Disposal,Dryer,Electric Water Heater,Microwave,Range,Range Hood,Refrigerator,Washer,Water Filtration System
- Laundry features: Inside,Laundry Room
Bedroom2
- Features: En Suite Bathroom,Built-in Closet
- Level: First
- Area: 187
- Dimensions: 17x11
Bedroom3
- Features: Built-In Shelving,Built-in Closet
- Level: First
- Area: 306
- Dimensions: 18x17
Bedroom4
- Features: Built-in Closet
- Level: First
- Area: 168
- Dimensions: 14x12
Bedrooms & Bathrooms
- Bedrooms: 4
- Bathrooms: 4
- Full bathrooms: 3
- 1/2 bathrooms: 1
Features
- Ceiling Fan(s),Eating Space In Kitchen,High Ceilings,Kitchen/Family Room Combo,Open Floorplan,Primary Bedroom Main Floor,Smart Home,Thermostat,Vaulted Ceiling(s),Walk-In Closet(s)
- Door features: Outdoor Shower,Sliding Doors
- Window features: Window Treatments,Hurricane Shutters/Windows
- Flooring: Carpet,Engineered Hardwood,Tile
Great Room
- Level: First
- Area: 425
- Dimensions: 17x25
Heating & Cooling
- Heating features: Central,Electric,Zoned
- Cooling features: Central Air,Ductless,Zoned
Interior Area
- Total structure area: 4,467
- Total interior livable area: 2,820 sqft
Kitchen
- Features: Kitchen Island,Stone Counters
- Level: First
- Area: 204
- Dimensions: 12x17
Laundry
- Level: First
- Area: 96
- Dimensions: 8x12
Primary Bedroom
- Features: Dual Sinks,En Suite Bathroom,Stone Counters,Walk-In Closet(s)
- Level: First
- Area: 285
- Dimensions: 15x19
Property
Details
- Parcel number: 0076140011
- Zoning: RSF1
- Special condition: None
Features
- Levels: One
- Stories: 1
- Private pool: Yes
- Pool features: Heated,In Ground,Screen Enclosure
- Patio & porch: Enclosed,Screened
- Exterior features: Irrigation System,Outdoor Shower
- Has spa: Yes
- Spa features: Heated,In Ground
- Fencing: Chain Link
- Has view: Yes
- View description: Pool,Trees/Woods
- Residential vegetation: Mature Landscaping,Oak Trees,Trees/Landscaped
Lot
- Lot size: 0.37 Acres
- Features: Cul-De-Sac,In County,Landscaped,Level,Street Dead-End
Parking
- Total spaces: 3
- Parking features: Circular Driveway,Garage Door Opener,Garage Faces Side
- Has garage: Yes
- Attached garage spaces: 3
- Covered spaces: 3
- Has uncovered spaces: Yes
Climate Risk is Financial Risk
Every home has a financial story beyond the listing price. Below, you’ll see the climate risks that could affect this property — and in Bills & Affordability, how those risks may influence repairs, insurance, utilities, and long-term value.
Biggest Threats for This Home
- Hurricane

- Coastal Flooding

- Lightning

- Tsunami

How This Home’s Risks Compare
FEMA Declared Disasters in Sarasota County and Florida
Understanding the Costs
Financial advisors generally recommend spending no more than 30% of your gross household income on housing costs. In practice, many households stretch to 35% or beyond — especially in high-cost markets.
Estimated Costs Today
| Monthly | Annual | |
|---|---|---|
| Mortgage | $9,683 | $116,196 |
| Home Insurance * | $2,871 | $34,452 |
| Property Taxes | $1,885 | $22,620 |
| Electricity | $283 | $3,405 |
| Total | $14,722 | $176,664 |
Income You'd Need if You Spent...
Florida FAIR Plan Programs



How Costs Could Change Over Time
Climate risk is quickly impacting all of the major home ownership costs. Adjust the growth rates and percentage of income spent on housing below to see how your housing costs could change over the next 10 years — and what income you'd need to keep up.
Comparing Against the Market
Price Per Sq Ft
vs Other Active Listings
Avg $/sqft
vs Homes Sold Last Month
Median $/sqft
Current Market Trends
Median Price Per Square Foot
The median price per square foot of homes sold in this area each month. Compare this to this listing's price per square foot to gauge whether the home is priced in line with recent sales.
Historicals for This Listing
Zestimate History ($/sqft)
Price History
| Date | Event | Price |
|---|---|---|
| 2026-06-04 | Listed for sale | $1,915,000 |
| 2020-03-17 | Sold | $1,025,000 |
| 2020-02-22 | Pending sale | $1,149,000 |
| 2020-01-14 | Price change | $1,149,000 |
| 2020-01-11 | Price change | $1,049,999 |
| 2019-11-18 | Price change | $1,199,000 |
| 2019-10-15 | Price change | $1,249,000 |
| 2019-09-17 | Listed for sale | $1,375,000 |
| 2019-03-19 | Sold | $675,000 |
| 2018-12-14 | Pending sale | $775,000 |
| 2018-11-05 | Listed for sale | $775,000 |
| 2018-11-04 | Pending sale | $775,000 |
| 2018-09-21 | Price change | $775,000 |
| 2018-06-12 | Listed for sale | $875,000 |
| 1997-12-30 | Sold | $315,000 |
 View on Zillow