



1815 S Lake Shore Dr, Sarasota, FL, 34231
About This Home
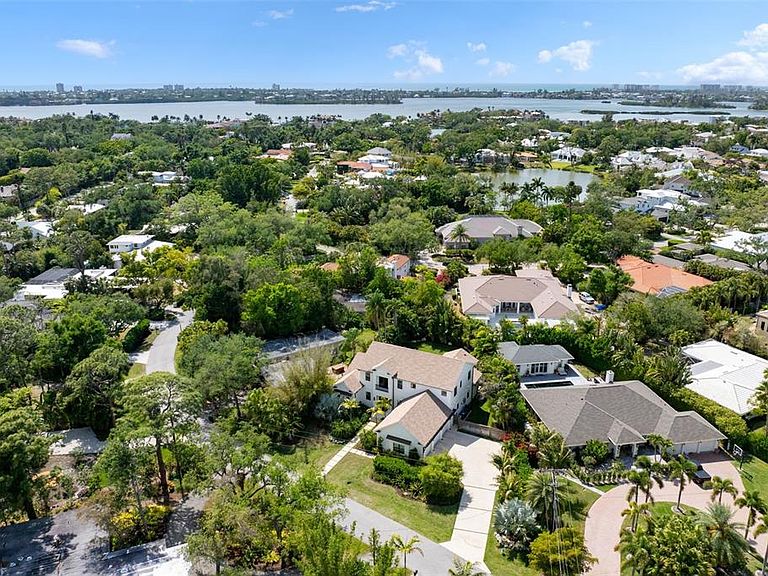
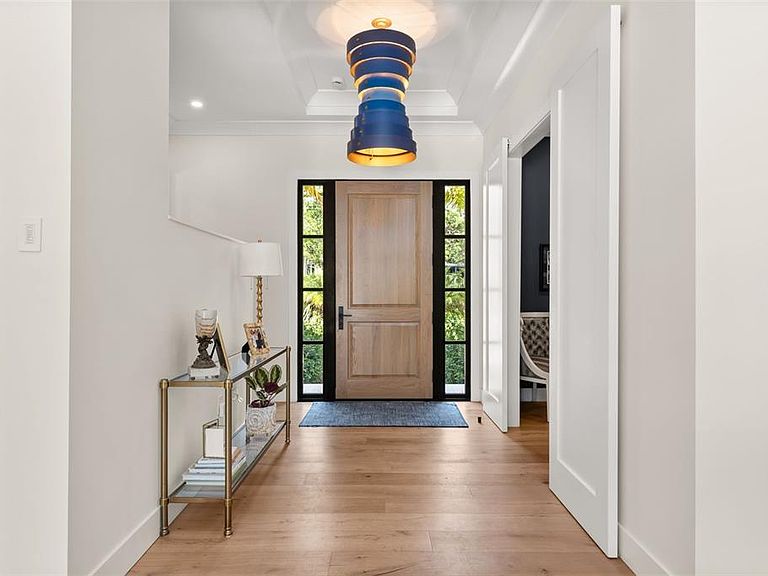
Experience refined modern living in this Oyster Bay Estates, stunning five-bedroom, four-and-a-half-bath residence thoughtfully designed and custom built with exceptional craftsmanship, elevated finishes, and sophisticated smart-home technology. Every detail of this home reflects a commitment to quality, comfort, and luxury. The heart of the home is an extraordinary chef's kitchen appointed with top-of-the-line Thermador appliances, custom cabinetry, an expansive island ideal for entertaining, and a striking custom hood. Elegant designer lighting and Emtek hardware compliment the home's extensive custom woodwork, including solid interior doors, crown molding, baseboards, and detailed window casings. Rich hardwood flooring flows throughout the living spaces, enhancing the home's warm yet refined aesthetic. Designed for both entertaining and everyday enjoyment, the home features a temperature-controlled 120-bottle wine cellar with WhisperKool system, a dedicated golf simulator room with Foresight simulator, and multiple thoughtfully designed living spaces. Smart-home technology is seamlessly integrated through a Wicked Smart system, controlling lighting, sound, security, shades, and WiFi, along with a Lutron automated lighting system throughout. The large and private outdoor living spaces are equally impressive, featuring a custom outdoor kitchen with integrated sound system, a resort-style pool and spa with sun shelf, and elegant travertine pool decking, creating the perfect setting for relaxing or entertaining under the Florida sun. Additional highlights include a striking custom solid oak entry door, designer-selected tile throughout, a built-in Elkay water dispenser, two laundry rooms for added convenience, landscape lighting and a spacious three-car garage. A rare opportunity to own a meticulously designed luxury residence where timeless craftsmanship, cutting-edge technology, and exceptional amenities come together in one remarkable Sarasota home.
Getting Around
 Somewhat Walkable
 Some Transit
 Bikeable
Schools
Construction
Condition
- Property condition: Completed
- Year built: 2023
Materials
- Foundation: Stem Wall
- Roof: Shingle
- Construction materials: Stucco
Other
- Builder name: David B. Arent
Type & Style
- Home type: SingleFamily
- Architectural style: Custom
- Property subType: Single Family Residence
Interior
Appliances
- Appliances included: Bar Fridge,Oven,Convection Oven,Dishwasher,Disposal,Dryer,Freezer,Gas Water Heater,Ice Maker,Microwave,Range,Range Hood,Refrigerator,Tankless Water Heater,Washer,Wine Refrigerator
- Laundry features: Inside,Laundry Room,Upper Level
Bedroom2
- Features: Built-in Closet
- Level: First
Bedroom3
- Features: Jack & Jill Bathroom,Built-in Closet
- Level: Second
Bedroom4
- Features: Jack & Jill Bathroom,Built-in Closet
- Level: Second
Bedroom5
- Features: En Suite Bathroom,Built-in Closet
- Level: Second
Bedrooms & Bathrooms
- Bedrooms: 5
- Bathrooms: 5
- Full bathrooms: 4
- 1/2 bathrooms: 1
Dining Room
- Features: Bar
- Level: First
Features
- Built-in Features,Ceiling Fan(s),Crown Molding,Dry Bar,High Ceilings,Kitchen/Family Room Combo,Living Room/Dining Room Combo,Open Floorplan,Primary Bedroom Main Floor,Smart Home,Solid Surface Counters,Solid Wood Cabinets,Split Bedroom,Tray Ceiling(s),Walk-In Closet(s)
- Door features: French Doors,Outdoor Grill,Outdoor Kitchen,Sliding Doors
- Window features: Window Treatments
- Flooring: Tile,Hardwood
Florida Room
- Level: First
Heating & Cooling
- Heating features: Central
- Cooling features: Central Air
Interior Area
- Total structure area: 6,164
- Total interior livable area: 4,177 sqft
Kitchen
- Features: Pantry,Kitchen Island
- Level: First
Laundry
- Level: First
Laundry
- Level: Second
Living Room
- Level: First
Media Room
- Level: Second
Office
- Level: First
Primary Bedroom
- Features: En Suite Bathroom,Walk-In Closet(s)
- Level: First
Property
Details
- Parcel number: 0077010006
- Zoning: RSF1
- Special condition: None
Features
- Levels: Two
- Stories: 2
- Private pool: Yes
- Pool features: Child Safety Fence,Deck,Heated,In Ground,Lighting,Salt Water,Tile
- Patio & porch: Covered,Deck,Rear Porch
- Exterior features: Irrigation System,Lighting,Outdoor Grill,Outdoor Kitchen,Private Yard,Rain Gutters
- Has spa: Yes
- Spa features: In Ground
- Has view: Yes
- View description: Pool
Lot
- Lot size: 0.35 Acres
- Features: In County,Landscaped
Parking
- Total spaces: 3
- Parking features: Driveway,Garage Door Opener,Garage Faces Side,Oversized
- Has garage: Yes
- Attached garage spaces: 3
- Covered spaces: 3
- Has uncovered spaces: Yes
Climate Risk is Financial Risk
Every home has a financial story beyond the listing price. Below, you’ll see the climate risks that could affect this property — and in Bills & Affordability, how those risks may influence repairs, insurance, utilities, and long-term value.
Biggest Threats for This Home
- Hurricane

- Coastal Flooding

- Lightning

- Tsunami

How This Home’s Risks Compare
FEMA Declared Disasters in Sarasota County and Florida
Understanding the Costs
Financial advisors generally recommend spending no more than 30% of your gross household income on housing costs. In practice, many households stretch to 35% or beyond — especially in high-cost markets.
Estimated Costs Today
| Monthly | Annual | |
|---|---|---|
| Mortgage | $22,754 | $273,048 |
| Home Insurance * | $6,746 | $80,952 |
| Property Taxes | $4,331 | $51,972 |
| Electricity | $420 | $5,044 |
| Total | $34,251 | $411,012 |
Income You'd Need if You Spent...
Florida FAIR Plan Programs



How Costs Could Change Over Time
Climate risk is quickly impacting all of the major home ownership costs. Adjust the growth rates and percentage of income spent on housing below to see how your housing costs could change over the next 10 years — and what income you'd need to keep up.
Comparing Against the Market
Price Per Sq Ft
vs Other Active Listings
Avg $/sqft
vs Homes Sold Last Month
Median $/sqft
Current Market Trends
Median Price Per Square Foot
The median price per square foot of homes sold in this area each month. Compare this to this listing's price per square foot to gauge whether the home is priced in line with recent sales.
Historicals for This Listing
Zestimate History ($/sqft)
No zestimate history available
Price History
| Date | Event | Price |
|---|---|---|
| 2026-04-16 | Listed for sale | $4,500,000 |
| 2009-05-04 | Sold | $437,000 |
| 2009-02-22 | Price change | $559,000 |
| 2009-02-01 | Listed for sale | $599,000 |
| 2006-05-19 | Sold | $820,000 |
| 2003-08-21 | Sold | $367,000 |
| 1996-05-15 | Sold | $279,000 |
For Sale by Agent
 View on Zillow