

5012 Higel Ave, Sarasota, FL, 34242
About This Home
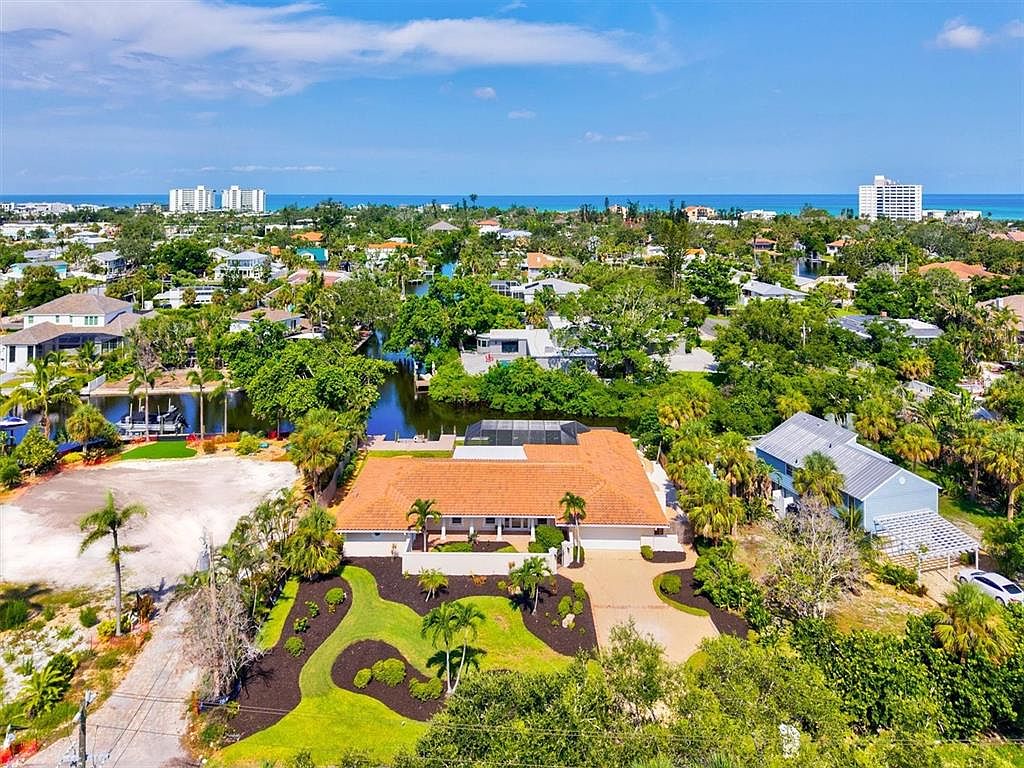
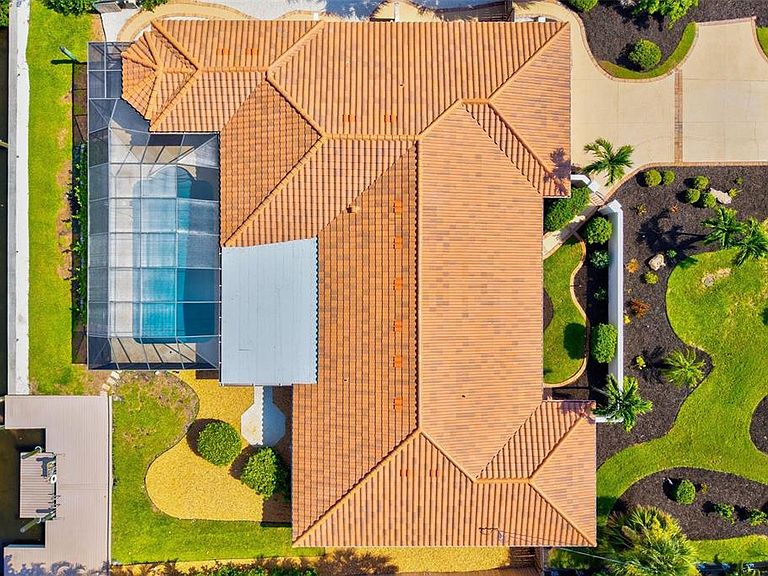
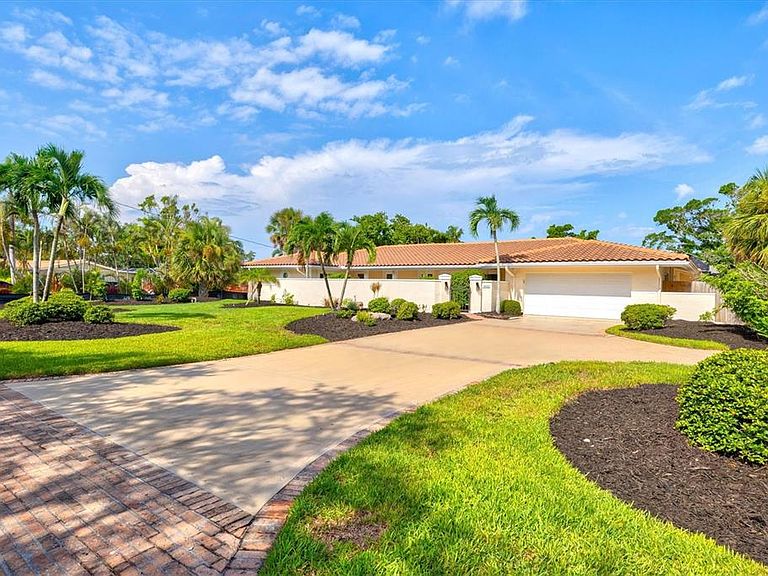
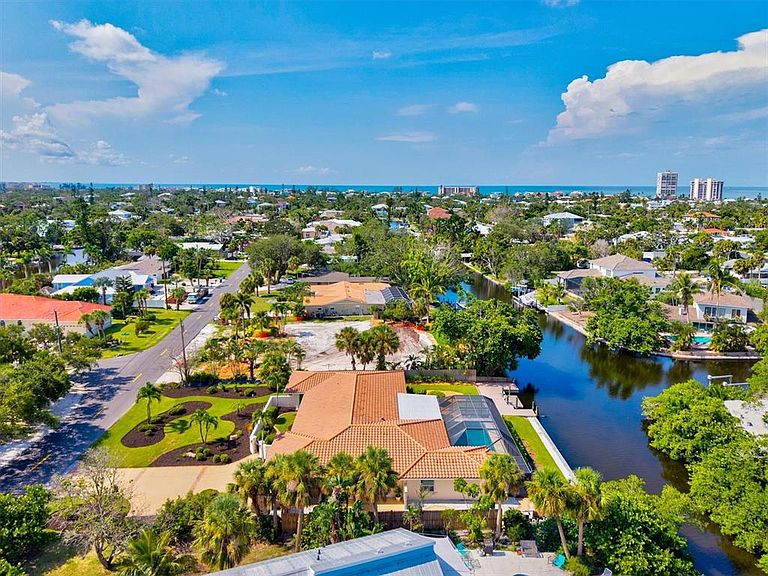
One or more photo(s) has been virtually staged. Discover this FULLY RENOVATED four-bedroom, three-bathroom sanctuary spanning 3,541 square feet, where luxury living meets WATERFRONT tranquility. Situated on almost a half acre lot, with rear views facing west for colorful sunsets, this meticulously crafted residence boasts a heated pool, a floating dock and long seawall inviting water enthusiasts to enjoy exploring the canals which lead out to the open waters of Sarasota Bay. The heart of this distinguished home features an expansive open-concept main living area, chef's kitchen and spacious dining space, thoughtfully designed to accommodate family and guests while offering sweeping views of the sparkling pool and canal. The seamless flow of the layout and blending of the outdoor and indoor space creates an entertainer's paradise, perfect for culinary adventures and memorable gatherings. Retreat to the luxurious primary bedroom, where panoramic canal vistas provide a serene backdrop for morning coffee or evening reflection. Unwind in the spa-like bathroom featuring a soaking tub, walk-in shower, dual vanities and frosted sliding glass doors to the outdoor shower. The SPLIT FLOORPLAN ensures ease and privacy for all. Bedroom 2 features an en-suite bathroom and long water views! Bedroom 3 has double doors and can be utilized as a den or office space if desired. Bedroom 4 has a private entrance with sliding glass doors overlooking the sunny front courtyard. This thoughtful layout offers many options for use of the generous space. The coral stone tiled pool and lanai area transforms into your personal oasis, where gentle breezes dance across the water's surface, creating an atmosphere of pure indulgence after sun-soaked beach days. The fully fenced yard, greenspace, winding walkways, outdoor shower, 2 car garage with extended driveway and parking space complete this comfortable retreat. The property's exceptional LOCATION places you moments (just .6mi) to the vibrant Siesta Village, where boutiques and acclaimed dining establishments await your discovery. (Just .7mi) to the nearest beach access! The main entrance to World-renowned Siesta Beach, celebrated for its powdery white sands and crystal-clear waters, beckons just over a mile away. This remarkable residence represents more than mere accommodation; it embodies a lifestyle where every detail has been carefully considered. From the quality construction evident throughout to the thoughtful integration of indoor and outdoor living spaces, this home promises years of comfort in one of Sarasota's most coveted waterfront communities.
Getting Around
 Car-Dependent
 No Nearby Transit
 Bikeable
Schools
Construction
Condition
- Property condition: Completed
- Year built: 1959
Materials
- Foundation: Slab
- Roof: Concrete,Tile
- Construction materials: Stucco
Type & Style
- Home type: SingleFamily
- Architectural style: Mediterranean
- Property subType: Single Family Residence
Interior
Appliances
- Appliances included: Convection Oven,Dishwasher,Disposal,Electric Water Heater,Microwave,Range,Range Hood,Refrigerator,Wine Refrigerator
- Laundry features: Inside,Laundry Room
Bathroom1
- Features: Shower No Tub,Stone Counters
- Level: First
Bedroom2
- Features: En Suite Bathroom,Tub With Shower,Built-in Closet
- Level: First
Bedroom3
- Features: Built-in Closet
- Level: First
Bedroom4
- Features: Built-in Closet
- Level: First
Bedrooms & Bathrooms
- Bedrooms: 4
- Bathrooms: 3
- Full bathrooms: 3
Features
- Coffered Ceiling(s),Crown Molding,High Ceilings,Primary Bedroom Main Floor,Split Bedroom,Stone Counters,Walk-In Closet(s)
- Door features: Sliding Doors
- Window features: Hurricane Shutters/Windows
- Flooring: Tile
Heating & Cooling
- Heating features: Central
- Cooling features: Central Air
Interior Area
- Total structure area: 4,609
- Total interior livable area: 3,541 sqft
Kitchen
- Level: First
Living Room
- Level: First
Primary Bathroom
- Features: Built-In Shower Bench,Dual Sinks,Garden Bath,Stone Counters,Tub with Separate Shower Stall
- Level: First
Primary Bedroom
- Features: En Suite Bathroom,Walk-In Closet(s)
- Level: First
Property
Details
- Parcel number: 0081050001
- Zoning: RSF2
- Special condition: None
Features
- Levels: One
- Stories: 1
- Private pool: Yes
- Pool features: In Ground,Screen Enclosure
- Patio & porch: Patio,Screened
- Exterior features: Lighting,Private Mailbox,Rain Gutters
- Fencing: Wood
- Has view: Yes
- View description: Pool,Water,Canal
- Has water view: Yes
- Water view: Water,Canal
- On waterfront: Yes
- Waterfront features: Canal - Saltwater,Saltwater Canal Access,Gulf/Ocean to Bay Access,Intracoastal Waterway Access,Seawall
- Residential vegetation: Trees/Landscaped
Lot
- Lot size: 0.42 Acres
- Features: In County,Landscaped,Level
Parking
- Total spaces: 2
- Parking features: Driveway,Ground Level,Off Street
- Has garage: Yes
- Attached garage spaces: 2
- Covered spaces: 2
- Has uncovered spaces: Yes
Climate Risk is Financial Risk
Every home has a financial story beyond the listing price. Below, you’ll see the climate risks that could affect this property — and in Bills & Affordability, how those risks may influence repairs, insurance, utilities, and long-term value.
Biggest Threats for This Home
- Coastal Flooding

- Hurricane

- Lightning

- Tornado

- Tsunami

How This Home’s Risks Compare
FEMA Declared Disasters in Sarasota County and Florida
Understanding the Costs
Financial advisors generally recommend spending no more than 30% of your gross household income on housing costs. In practice, many households stretch to 35% or beyond — especially in high-cost markets.
Estimated Costs Today
| Monthly | Annual | |
|---|---|---|
| Mortgage | $11,372 | $136,464 |
| Home Insurance * | $2,325 | $27,900 |
| Property Taxes | $2,338 | $28,056 |
| Electricity | $356 | $4,276 |
| Total | $16,391 | $196,692 |
Income You'd Need if You Spent...
Florida FAIR Plan Programs



How Costs Could Change Over Time
Climate risk is quickly impacting all of the major home ownership costs. Adjust the growth rates and percentage of income spent on housing below to see how your housing costs could change over the next 10 years — and what income you'd need to keep up.
Comparing Against the Market
Price Per Sq Ft
vs Other Active Listings
Avg $/sqft
vs Homes Sold Last Month
Median $/sqft
Current Market Trends
Median Price Per Square Foot
The median price per square foot of homes sold in this area each month. Compare this to this listing's price per square foot to gauge whether the home is priced in line with recent sales.
Historicals for This Listing
Zestimate History ($/sqft)
Price History
| Date | Event | Price |
|---|---|---|
| 2026-04-08 | Price change | $2,249,000 |
| 2026-03-27 | Price change | $2,449,000 |
| 2026-03-10 | Price change | $2,499,000 |
| 2025-11-18 | Price change | $2,550,000 |
| 2025-09-25 | Price change | $2,659,999 |
| 2025-07-25 | Listed for sale | $2,699,999 |
| 2019-01-30 | Listing removed | $14,000 |
| 2018-01-26 | Listed for rent | $14,000 |
| 2016-05-19 | Sold | $1,000,000 |
| 2016-03-29 | Pending sale | $1,099,000 |
| 2016-03-05 | Price change | $1,099,000 |
| 2016-01-04 | Price change | $1,299,000 |
| 2015-06-01 | Listed for sale | $1,349,900 |
| 2001-07-03 | Sold | $799,000 |
| 1998-07-21 | Sold | $500,000 |
| 1997-10-03 | Sold | $305,000 |
 View on Zillow