



810 PLYMOUTH STREET, Sarasota, FL, 34242
About This Home
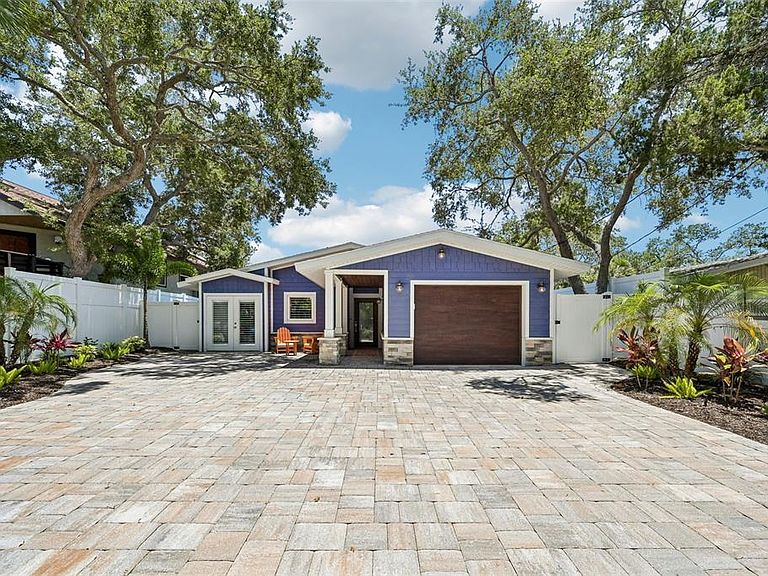
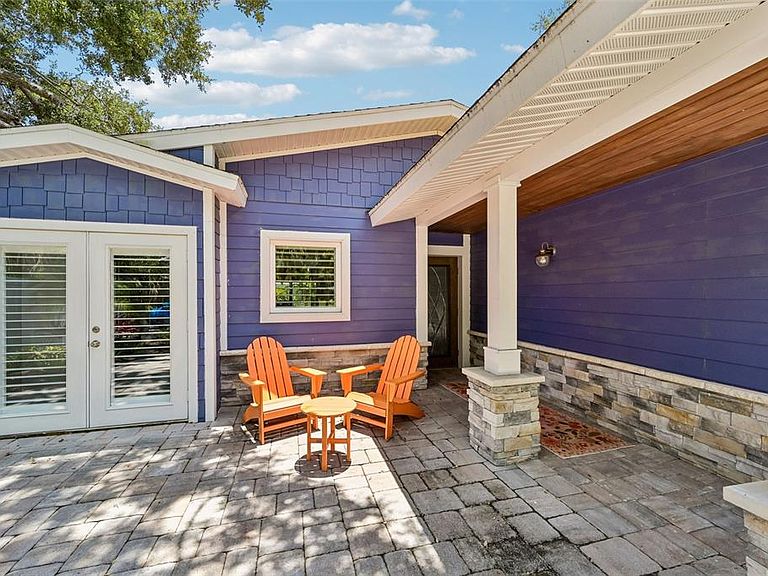
Your island escape awaits! Masterfully renovated and beautifully styled, this turnkey-furnished and move-in ready 2-bedroom, 2-bathroom, 1-car garage pool/spa coastal residence offers an unmatched island lifestyle on Siesta Key. Positioned on a tranquil residential street, this beautiful home sits at the intersection of privacy and prestige—just moments from the culinary delights of Siesta Village and the iconic white Quartz sands of Siesta Beach. The interior design embraces a bright, open floor plan defined by a sophisticated coastal color palette and seamless indoor-outdoor integration. At the heart of the home is the gourmet kitchen, featuring premium Cambria quartz countertops, classic farmhouse sink, and luxurious Wolf and Sub-Zero appliances. Thoughtful details include subway tile backsplash, a wine refrigerator, convenient pot filler, and custom soft-close cabinetry. Retreat to the primary bedroom suite, featuring a custom walk-in closet and an elegantly appointed en-suite bath with a granite-topped double-sink vanity and a beautifully tiled walk-in shower. Guests will enjoy total privacy in the secondary bedroom and guest bath with shower over tub. Outside, the screened lanai functions as an outdoor living room, offering views of the heated saltwater pool, integrated spa, and manicured tropical grounds, lovely in the evenings with custom outdoor lighting. Every detail has been upgraded for maximum comfort and durability, from the impact-glass windows and doors to plank tile flooring throughout, new laundry room with front-load Samsung washer & dryer and a high-efficiency tankless water heater. Boasting a proven location with income potential exceeding $100,000 per year, this property represents a rare opportunity as an excellent investment or your ideal seasonal or permanent home. No HOA! Schedule your showing today!
Getting Around
 Car-Dependent
 No Nearby Transit
 Somewhat Bikeable
Schools
Construction
Condition
- Year built: 1969
Materials
- Foundation: Slab
- Roof: Shingle
- Construction materials: Block,Concrete,HardiPlank Type
Type & Style
- Home type: SingleFamily
- Property subType: Single Family Residence
Interior
Appliances
- Appliances included: Oven,Convection Oven,Cooktop,Dishwasher,Disposal,Dryer,Electric Water Heater,Exhaust Fan,Microwave,Range Hood,Refrigerator,Tankless Water Heater,Washer,Wine Refrigerator
- Laundry features: Inside,Laundry Room
Balcony Porch Lanai
- Features: Ceiling Fan(s)
- Level: First
- Area: 208
- Dimensions: 16x13
Bathroom2
- Features: Tub With Shower
- Level: First
- Area: 50
- Dimensions: 5x10
Bedroom2
- Features: Ceiling Fan(s),Built-in Closet
- Level: First
- Area: 143
- Dimensions: 13x11
Bedrooms & Bathrooms
- Bedrooms: 2
- Bathrooms: 2
- Full bathrooms: 2
Dinette
- Level: First
- Area: 120
- Dimensions: 15x8
Features
- Ceiling Fan(s),Kitchen/Family Room Combo,Open Floorplan,Solid Wood Cabinets,Stone Counters,Thermostat
- Door features: Sliding Doors
- Window features: Hurricane Shutters/Windows
- Flooring: Tile
Great Room
- Level: First
- Area: 195
- Dimensions: 15x13
Heating & Cooling
- Heating features: Central,Electric,Exhaust Fan,Heat Pump
- Cooling features: Central Air
Interior Area
- Total structure area: 1,797
- Total interior livable area: 1,165 sqft
Kitchen
- Features: Exhaust Fan,Stone Counters
- Level: First
- Area: 195
- Dimensions: 15x13
Primary Bathroom
- Features: En Suite Bathroom,Tub With Shower
- Level: First
- Area: 70
- Dimensions: 10x7
Primary Bedroom
- Features: Ceiling Fan(s),Walk-In Closet(s)
- Level: First
- Area: 187
- Dimensions: 17x11
Property
Details
- Parcel number: 0081150030
- Zoning: RSF2
- Special condition: None
Features
- Levels: One
- Stories: 1
- Private pool: Yes
- Pool features: Gunite,Heated,In Ground,Lighting,Salt Water,Screen Enclosure,Tile
- Patio & porch: Covered,Rear Porch,Screened
- Exterior features: Irrigation System,Lighting,Private Mailbox
- Has spa: Yes
- Spa features: Heated,In Ground
- Has view: Yes
- View description: Garden,Pool
- Residential vegetation: Mature Landscaping,Trees/Landscaped
Lot
- Lot size: 6,250 sqft
- Features: Flood Insurance Required,FloodZone,Landscaped,Level,Private
- Lot size dimensions: 50 x 125
Parking
- Total spaces: 1
- Parking features: Garage Door Opener,Guest
- Has garage: Yes
- Attached garage spaces: 1
- Covered spaces: 1
Climate Risk is Financial Risk
Every home has a financial story beyond the listing price. Below, you’ll see the climate risks that could affect this property — and in Bills & Affordability, how those risks may influence repairs, insurance, utilities, and long-term value.
Biggest Threats for This Home
- Coastal Flooding

- Hurricane

- Lightning

- Tornado

- Tsunami

How This Home’s Risks Compare
FEMA Declared Disasters in Sarasota County and Florida
Understanding the Costs
Financial advisors generally recommend spending no more than 30% of your gross household income on housing costs. In practice, many households stretch to 35% or beyond — especially in high-cost markets.
Estimated Costs Today
| Monthly | Annual | |
|---|---|---|
| Mortgage | $8,090 | $97,080 |
| Home Insurance * | $1,654 | $19,848 |
| Property Taxes | $1,658 | $19,896 |
| Electricity | $197 | $2,366 |
| Total | $11,599 | $139,188 |
Income You'd Need if You Spent...
Florida FAIR Plan Programs



How Costs Could Change Over Time
Climate risk is quickly impacting all of the major home ownership costs. Adjust the growth rates and percentage of income spent on housing below to see how your housing costs could change over the next 10 years — and what income you'd need to keep up.
Comparing Against the Market
Price Per Sq Ft
vs Other Active Listings
Avg $/sqft
vs Homes Sold Last Month
Median $/sqft
Current Market Trends
Median Price Per Square Foot
The median price per square foot of homes sold in this area each month. Compare this to this listing's price per square foot to gauge whether the home is priced in line with recent sales.
Historicals for This Listing
Zestimate History ($/sqft)
Price History
| Date | Event | Price |
|---|---|---|
| 2026-06-27 | Listed for sale | $1,600,000 |
| 2020-08-27 | Sold | $530,000 |
| 2020-07-07 | Pending sale | $547,000 |
| 2020-04-12 | Price change | $547,000 |
| 2020-03-17 | Price change | $557,000 |
| 2020-03-02 | Price change | $575,000 |
| 2020-02-06 | Listed for sale | $587,000 |
| 2017-04-20 | Sold | $467,000 |
| 2017-02-22 | Listed for sale | $479,000 |
 View on Zillow