

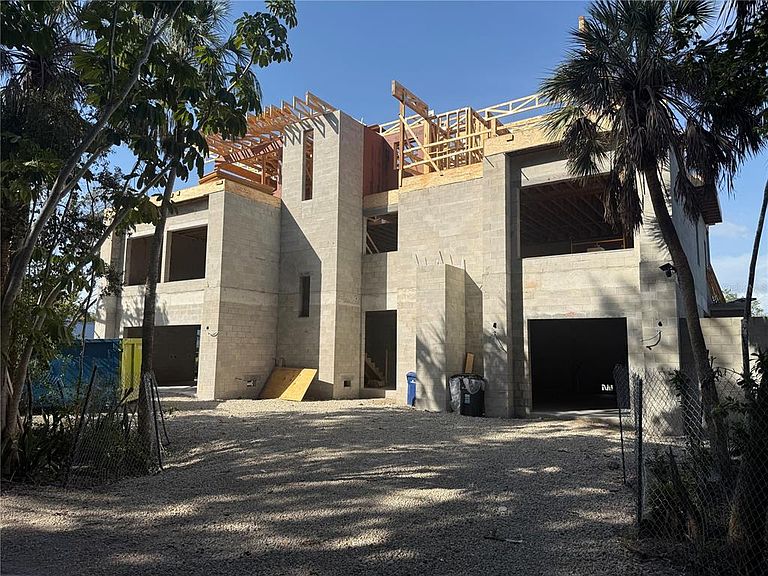


5179 HIDDEN HARBOR ROAD, Sarasota, FL, 34242
About This Home
Pre-Construction. To be built. Welcome to this newly imagined Siesta Key residence, a world curated for those with a sophisticated palate for modern architecture at the edge of the sea. Here, light dances across water and peers through your windows blending luxury, privacy and resort-style living within the exclusive enclave of Hidden Harbor. The journey begins as you approach this designer estate—a vision of coastal modernism, 4,900 square feet under air and meticulously crafted by TDI Coastal Homes, celebrated for precision, integrity, and elegance. Clean lines and natural textures blend with lush tropical surroundings, setting the stage for a life that lives like an endless retreat. The lower level invites you to linger outdoors surrounded by the scent of the saltwater breeze and the sounds of the cascading waters of the 65-foot infinity pool and spa. A covered living space blurs the line between home and horizon. A custom waterslide arcs playfully into the pool, while beyond, your private dock with a 20,000-pound lift awaits spontaneous voyages to Roberts Bay. Ascend by elevator or sculpted staircase to the heart of the home—spaces that feel both expansive and intimate. Walls of glass reveal shimmering water views, while the Meile appliance suite anchors a chef’s kitchen made for creating fine cuisine and lasting memories. Every detail and finish bears the signature of master craftsmanship. The home’s six bedrooms include two primary suites, each a retreat of its own with spa-inspired baths. Six full and three half baths offer both comfort and convenience for family and guests alike. A 700-square-foot bonus space stands ready to become whatever your imagination allows—a golf simulator, game lounge, or wellness studio. A three-car garage, new seawall, whole-home generator, and zero water intrusion during the 2024 storms provide unmatched peace of mind. As evening settles, the home transforms. Ambient lighting glows across the infinity edge and the hush of the bay replaces the day’s energy. You can almost hear the future stories unfolding here—laughter by the pool, sunrise swims, quiet coffee on the terrace. 5179 Hidden Harbor Road isn’t just a home; it’s a state of being—modern, effortless, and deeply connected to the water.
Getting Around
 Car-Dependent
 No Nearby Transit
 Somewhat Bikeable
Schools
Construction
Condition
- Property condition: Pre-Construction
- New construction: Yes
- Year built: 2026
Materials
- Foundation: Slab
- Roof: Membrane,Metal
- Construction materials: Block,Wood Frame
Other
- Builder name: TDI Coastal Homes
Type & Style
- Home type: SingleFamily
- Architectural style: Contemporary
- Property subType: Single Family Residence
Interior
Appliances
- Appliances included: Oven,Dishwasher,Disposal,Ice Maker,Microwave,Refrigerator,Washer
- Laundry features: Laundry Room
Bedroom1
- Features: Built-in Closet
- Level: Second
- Area: 278.024
- Dimensions: 18.4x15.11
Bedroom2
- Features: Built-in Closet
- Level: First
- Area: 189.21
- Dimensions: 11.9x15.9
Bedroom3
- Features: Built-in Closet
- Level: Second
- Area: 180.18
- Dimensions: 12.6x14.3
Bedroom4
- Features: Built-in Closet
- Level: Second
- Area: 173.88
- Dimensions: 12.6x13.8
Bedroom5
- Features: Built-in Closet
- Level: Second
- Area: 231.84
- Dimensions: 16.8x13.8
Bedrooms & Bathrooms
- Bedrooms: 6
- Bathrooms: 9
- Full bathrooms: 6
- 1/2 bathrooms: 3
Features
- Elevator,High Ceilings,Open Floorplan,Walk-In Closet(s)
- Door features: Sliding Doors
- Flooring: Engineered Hardwood,Luxury Vinyl,Hardwood
Heating & Cooling
- Heating features: Central
- Cooling features: Central Air
Interior Area
- Total structure area: 4,900
- Total interior livable area: 4,900 sqft
Kitchen
- Level: First
- Area: 324
- Dimensions: 18x18
Living Room
- Level: First
- Area: 442.2
- Dimensions: 20x22.11
Primary Bedroom
- Features: Walk-In Closet(s)
- Level: First
- Area: 285
- Dimensions: 15x19
Property
Details
- Parcel number: 0081160013
- Zoning: RE2
- Special condition: None
Features
- Levels: Three Or More
- Stories: 3
- Private pool: Yes
- Pool features: Heated,In Ground,Infinity,Lap,Lighting,Salt Water
- Exterior features: Balcony,Lighting,Private Mailbox
- Has spa: Yes
- Spa features: Heated,In Ground
- Has view: Yes
- View description: Water,Intracoastal Waterway
- Has water view: Yes
- Water view: Water,Intracoastal Waterway
- On waterfront: Yes
- Waterfront features: Intracoastal Waterway,Intracoastal Waterway Access,Lift
- Waterbody name: INTRACOASTAL WATERWAY
Lot
- Lot size: 0.40 Acres
- Features: FloodZone
Parking
- Total spaces: 3
- Parking features: Driveway
- Has garage: Yes
- Attached garage spaces: 3
- Covered spaces: 3
- Has uncovered spaces: Yes
Climate Risk is Financial Risk
Every home has a financial story beyond the listing price. Below, you’ll see the climate risks that could affect this property — and in Bills & Affordability, how those risks may influence repairs, insurance, utilities, and long-term value.
Biggest Threats for This Home
- Coastal Flooding

- Hurricane

- Lightning

- Tornado

- Tsunami

How This Home’s Risks Compare
FEMA Declared Disasters in Sarasota County and Florida
Understanding the Costs
Financial advisors generally recommend spending no more than 30% of your gross household income on housing costs. In practice, many households stretch to 35% or beyond — especially in high-cost markets.
Estimated Costs Today
| Monthly | Annual | |
|---|---|---|
| Mortgage | $40,199 | $482,388 |
| Home Insurance * | $8,219 | $98,628 |
| Property Taxes | $7,872 | $94,464 |
| Electricity | $493 | $5,917 |
| Total | $56,783 | $681,396 |
Income You'd Need if You Spent...
Florida FAIR Plan Programs



How Costs Could Change Over Time
Climate risk is quickly impacting all of the major home ownership costs. Adjust the growth rates and percentage of income spent on housing below to see how your housing costs could change over the next 10 years — and what income you'd need to keep up.
Comparing Against the Market
Price Per Sq Ft
vs Other Active Listings
Avg $/sqft
vs Homes Sold Last Month
Median $/sqft
Current Market Trends
Median Price Per Square Foot
The median price per square foot of homes sold in this area each month. Compare this to this listing's price per square foot to gauge whether the home is priced in line with recent sales.
Historicals for This Listing
Zestimate History ($/sqft)
Price History
| Date | Event | Price |
|---|---|---|
| 2026-06-10 | Price change | $7,950,000 |
| 2025-10-20 | Listed for sale | $7,500,000 |
| 2025-09-04 | Sold | $1,550,000 |
| 2025-05-30 | Sold | $1,550,000 |
| 2025-05-12 | Pending sale | $1,940,000 |
| 2025-05-06 | Price change | $1,940,000 |
| 2025-04-25 | Price change | $2,070,000 |
| 2025-04-17 | Price change | $2,185,000 |
| 2025-03-20 | Listed for sale | $2,300,000 |
 View on Zillow