

5543 ASHTON WAY #5543, Sarasota, FL, 34231
About This Home
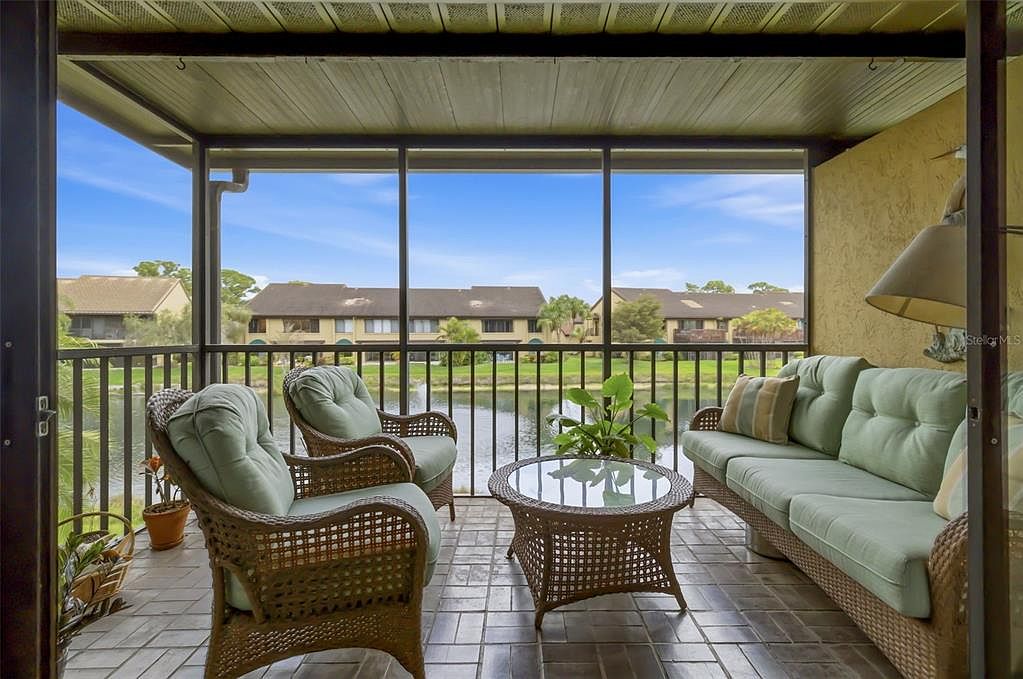
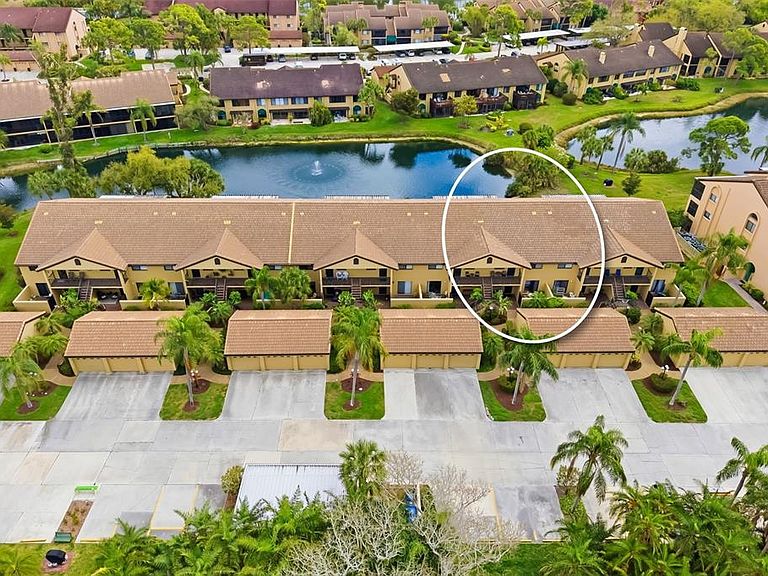
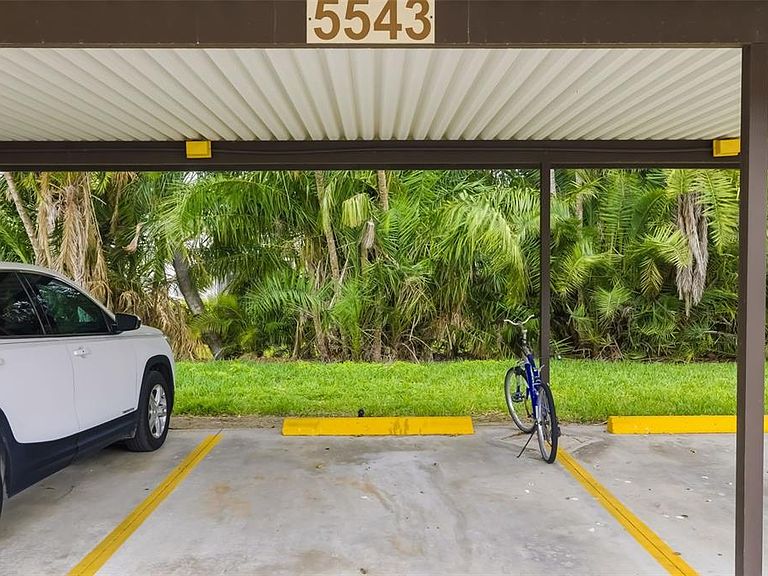
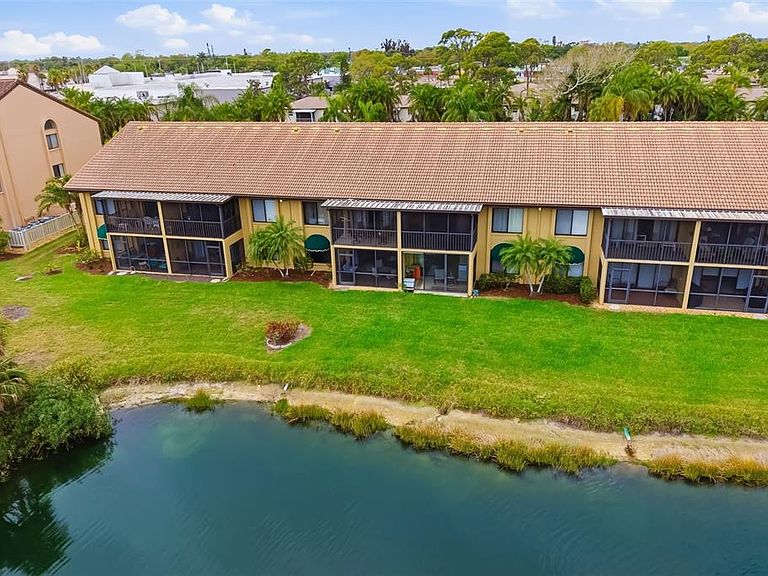
Welcome to this charming 2 bedroom, 2 bath walk up condominium in the highly desirable Ashton Lakes community. This light and bright residence features high ceilings that create a spacious and open feel throughout the home. Enjoy relaxing on the screened lanai while taking in peaceful lake views and the natural beauty of the surroundings. The comfortable floor plan includes a spacious primary bedroom with a walk in closet and private ensuite bath, creating a quiet and inviting retreat. The guest bedroom is conveniently located near the second bathroom and can easily serve as a guest room or home office. Additional features include an inside laundry room and an assigned carport. Ashton Lakes is set on 33 acres of beautifully maintained grounds with four scenic lakes and offers a resort style lifestyle with a wide range of amenities. Residents enjoy two heated swimming pools, including one large pool with a lap lane, tennis courts, pickleball courts, shuffleboard courts, grilling areas, and a welcoming clubhouse that hosts an active social calendar during the winter season. The community is connected by a convenient footbridge to Merchants Mart shopping center where you will find CVS, Ace Hardware, a liquor store, Dollar Store, and the popular Detwiler’s Farm Market. Ideally located just 3.5 miles from the world famous Siesta Key Beach, this home also offers easy access to I 75 and US 41. Shopping, dining, schools, and hospitals are all within a short drive. The condominium fee includes cable TV, internet, water, trash, exterior and grounds maintenance, and an on site manager, providing convenience and peace of mind. Whether you are looking for a winter retreat or a full time residence, this lake view condominium offers a wonderful opportunity to enjoy the Florida lifestyle in a prime and convenient location.
Getting Around
 Somewhat Walkable
 Some Transit
 Bikeable
Schools
Construction
Condition
- Year built: 1993
Materials
- Foundation: Slab
- Roof: Tile
- Construction materials: Block,Stucco
Type & Style
- Home type: Condo
- Property subType: Condominium
Interior
Appliances
- Appliances included: Dishwasher,Disposal,Dryer,Electric Water Heater,Exhaust Fan,Range,Refrigerator,Washer
- Laundry features: Laundry Room
Balcony Porch Lanai
- Level: First
- Area: 104
- Dimensions: 13x8
Bedroom2
- Features: Built-in Closet
- Level: First
- Area: 143
- Dimensions: 13x11
Bedrooms & Bathrooms
- Bedrooms: 2
- Bathrooms: 2
- Full bathrooms: 2
Den
- Level: First
- Area: 143
- Dimensions: 11x13
Features
- Cathedral Ceiling(s),Ceiling Fan(s),Eating Space In Kitchen,High Ceilings,Living Room/Dining Room Combo,Solid Wood Cabinets,Split Bedroom,Vaulted Ceiling(s),Walk-In Closet(s)
- Window features: Window Treatments
- Flooring: Carpet,Ceramic Tile
Great Room
- Level: First
- Area: 338
- Dimensions: 26x13
Heating & Cooling
- Heating features: Electric
- Cooling features: Central Air
Interior Area
- Total structure area: 1,358
- Total interior livable area: 1,232 sqft
Kitchen
- Features: Breakfast Bar,Pantry
- Level: First
- Area: 77
- Dimensions: 11x7
Primary Bathroom
- Features: Dual Sinks,Shower No Tub
- Level: First
Primary Bedroom
- Features: Built-in Closet
- Level: First
- Area: 165
- Dimensions: 15x11
Property
Details
- Parcel number: 0088136022
- Special condition: None
Features
- Levels: One
- Stories: 1
- Pool features: Heated,Indoor
- Exterior features: None
- Has spa: Yes
- Has view: Yes
- View description: Trees/Woods,Water,Lake
- Has water view: Yes
- Water view: Water,Lake
- Waterbody name: ASHTON LAKES
Parking
- Total spaces: 1
- Parking features: Assigned,Covered
- Covered spaces: 1
- Carport: Yes
- Carport spaces: 1
Climate Risk is Financial Risk
Every home has a financial story beyond the listing price. Below, you’ll see the climate risks that could affect this property — and in Bills & Affordability, how those risks may influence repairs, insurance, utilities, and long-term value.
Biggest Threats for This Home
- Hurricane

- Lightning

- Tsunami

How This Home’s Risks Compare
FEMA Declared Disasters in Sarasota County and Florida
Understanding the Costs
Financial advisors generally recommend spending no more than 30% of your gross household income on housing costs. In practice, many households stretch to 35% or beyond — especially in high-cost markets.
Estimated Costs Today
| Monthly | Annual | |
|---|---|---|
| Mortgage | $1,390 | $16,680 |
| Home Insurance * | $412 | $4,944 |
| Property Taxes | $310 | $3,720 |
| Electricity | $197 | $2,366 |
| Total | $2,309 | $27,708 |
Income You'd Need if You Spent...
Florida FAIR Plan Programs



How Costs Could Change Over Time
Climate risk is quickly impacting all of the major home ownership costs. Adjust the growth rates and percentage of income spent on housing below to see how your housing costs could change over the next 10 years — and what income you'd need to keep up.
Comparing Against the Market
Price Per Sq Ft
vs Other Active Listings
Avg $/sqft
vs Homes Sold Last Month
Median $/sqft
Current Market Trends
Median Price Per Square Foot
The median price per square foot of homes sold in this area each month. Compare this to this listing's price per square foot to gauge whether the home is priced in line with recent sales.
Historicals for This Listing
Zestimate History ($/sqft)
Price History
| Date | Event | Price |
|---|---|---|
| 2026-04-27 | Price change | $275,000 |
| 2026-03-17 | Listed for sale | $280,000 |
| 2013-04-05 | Sold | $177,500 |
| 2013-01-27 | Listed for sale | $184,900 |
 View on Zillow