


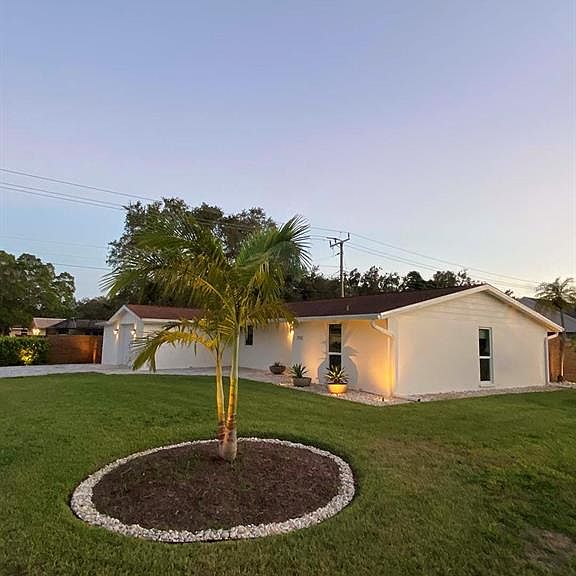

2920 GULF GATE DRIVE, Sarasota, FL, 34231
About This Home
Welcome to this beautifully renovated 3-bedroom, 2-bath Sarasota home, thoughtfully updated from top to bottom. The desirable split floor plan, open-concept living areas, polished terrazzo floors, solid-core interior doors, ceiling fans throughout, and full-house hurricane-rated windows offer comfort, style, and peace of mind. The open concept kitchen features white shaker solid-wood cabinetry, granite countertops, custom backsplash, stainless steel appliances, generous pantry, and an impressive 10-foot island seats four comfortably. The spacious Florida room opens to an oversized paver patio and private, fully fenced backyard—ideal for entertaining and enjoying the Florida lifestyle. Recent improvements include a new electrical panel and full-house LED recessed lighting, new air ducts and insulation, Nest thermostat with twice-yearly A/C maintenance, and whole-house water filtration. The exterior is equally impressive with an oversized paver driveway and porch, cedar-stained double-sided horizontal fencing, 10-foot rear double gates, and low-voltage LED landscape lighting surrounding the home. Conveniently located near shopping, dining, downtown Sarasota, cultural attractions, and world-famous Siesta Key Beach. This move-in-ready home combines extensive updates, thoughtful design, storm resilience, and an exceptional location. Schedule your private showing today!
Getting Around
 Car-Dependent
 Some Transit
 Bikeable
Schools
Construction
Condition
- Year built: 1965
Materials
- Foundation: Slab
- Roof: Shingle
- Construction materials: Block,Stucco
Type & Style
- Home type: SingleFamily
- Property subType: Single Family Residence
Interior
Appliances
- Appliances included: Dishwasher,Disposal,Dryer,Range,Range Hood,Refrigerator,Washer
- Laundry features: In Garage
Balcony Porch Lanai
- Level: First
- Area: 175
- Dimensions: 7x25
Bedroom2
- Features: Built-in Closet
- Level: First
- Area: 132
- Dimensions: 11x12
Bedrooms & Bathrooms
- Bedrooms: 3
- Bathrooms: 2
- Full bathrooms: 2
Dining Room
- Level: First
- Area: 99
- Dimensions: 9x11
Features
- Ceiling Fan(s),Living Room/Dining Room Combo,Open Floorplan,Split Bedroom
- Door features: Sliding Doors
- Flooring: Terrazzo
Heating & Cooling
- Heating features: Central,Electric,Heat Pump
- Cooling features: Central Air
Interior Area
- Total structure area: 1,572
- Total interior livable area: 1,572 sqft
Kitchen
- Level: First
- Area: 80
- Dimensions: 8x10
Living Room
- Level: First
- Area: 255
- Dimensions: 15x17
Primary Bedroom
- Features: Built-in Closet
- Level: First
- Area: 180
- Dimensions: 12x15
Property
Details
- Parcel number: 0102140027
- Zoning: RSF3
- Special condition: None
Features
- Levels: One
- Stories: 1
- Exterior features: Lighting,Private Yard
Lot
- Lot size: 9,000 sqft
Parking
- Total spaces: 1
- Parking features: Garage - Attached
- Has garage: Yes
- Attached garage spaces: 1
- Covered spaces: 1
Climate Risk is Financial Risk
Every home has a financial story beyond the listing price. Below, you’ll see the climate risks that could affect this property — and in Bills & Affordability, how those risks may influence repairs, insurance, utilities, and long-term value.
Biggest Threats for This Home
- Hurricane

- Lightning

- Inland Flooding

- Strong Wind

- Tornado

- Tsunami

How This Home’s Risks Compare
FEMA Declared Disasters in Sarasota County and Florida
Understanding the Costs
Financial advisors generally recommend spending no more than 30% of your gross household income on housing costs. In practice, many households stretch to 35% or beyond — especially in high-cost markets.
Estimated Costs Today
| Monthly | Annual | |
|---|---|---|
| Mortgage | $2,422 | $29,064 |
| Home Insurance * | $718 | $8,616 |
| Property Taxes | $531 | $6,372 |
| Electricity | $197 | $2,366 |
| Total | $3,868 | $46,416 |
Income You'd Need if You Spent...
Florida FAIR Plan Programs


How Costs Could Change Over Time
Climate risk is quickly impacting all of the major home ownership costs. Adjust the growth rates and percentage of income spent on housing below to see how your housing costs could change over the next 10 years — and what income you'd need to keep up.
Comparing Against the Market
Price Per Sq Ft
vs Other Active Listings
Avg $/sqft
vs Homes Sold Last Month
Median $/sqft
Current Market Trends
Median Price Per Square Foot
The median price per square foot of homes sold in this area each month. Compare this to this listing's price per square foot to gauge whether the home is priced in line with recent sales.
Historicals for This Listing
Zestimate History ($/sqft)
No zestimate history available
Price History
| Date | Event | Price |
|---|---|---|
| 2026-08-18 | Pending sale | $479,000 |
| 2026-07-07 | Price change | $479,000 |
| 2026-06-11 | Listed for sale | $495,000 |
| 2024-10-03 | Listing removed | $2,795 |
| 2024-10-01 | Listed for rent | $2,795 |
| 2024-09-30 | Listing removed | $2,795 |
| 2024-08-27 | Price change | $2,795 |
| 2024-07-27 | Price change | $2,995 |
| 2024-05-22 | Listed for rent | $3,300 |
| 2015-08-18 | Sold | $195,000 |
| 2015-02-26 | Listing removed | $199,000 |
| 2015-02-22 | Price change | $199,000 |
| 2015-01-12 | Price change | $215,000 |
| 2014-09-27 | Listed for sale | $225,000 |
| 2007-12-07 | Listing removed | $227,900 |
| 2007-11-12 | Listed for sale | $227,900 |
 View on Zillow