


6962 Belgrave Dr, Sarasota, FL, 34242
About This Home
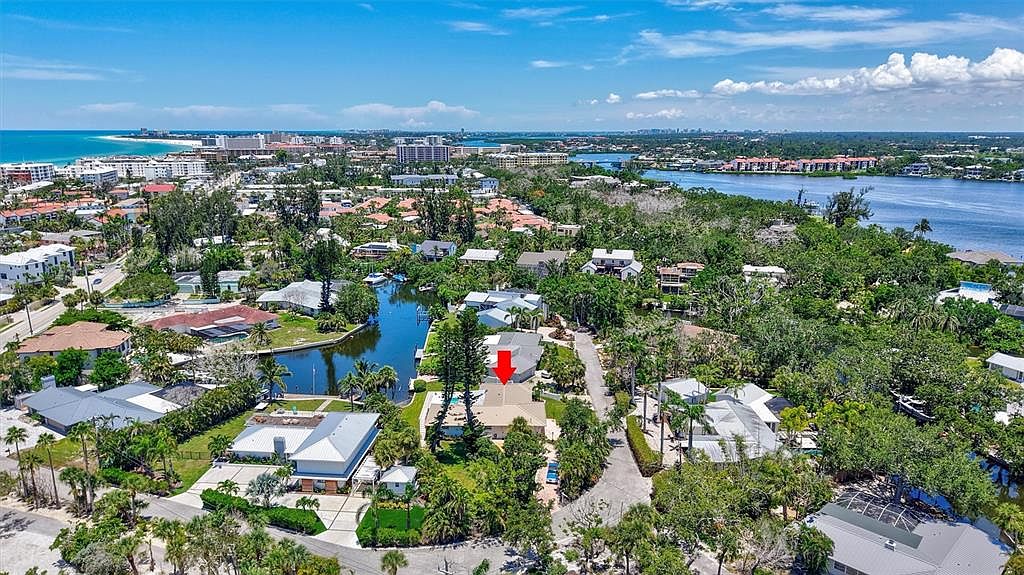
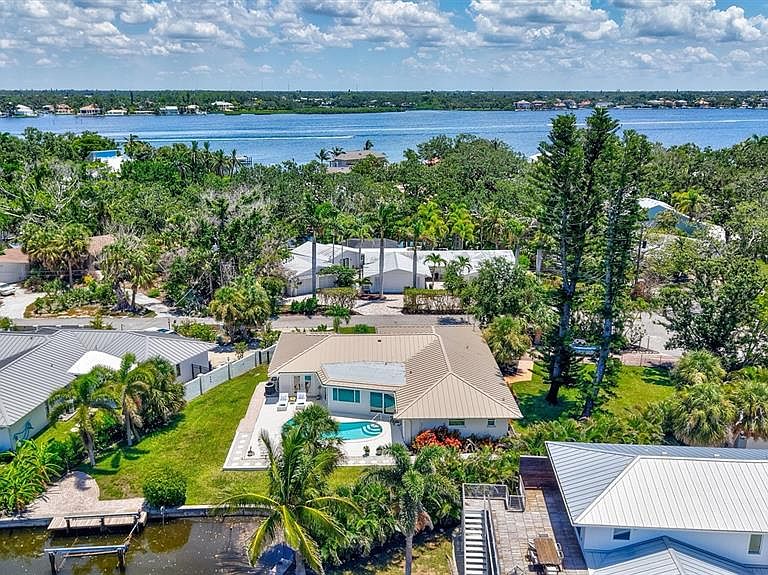
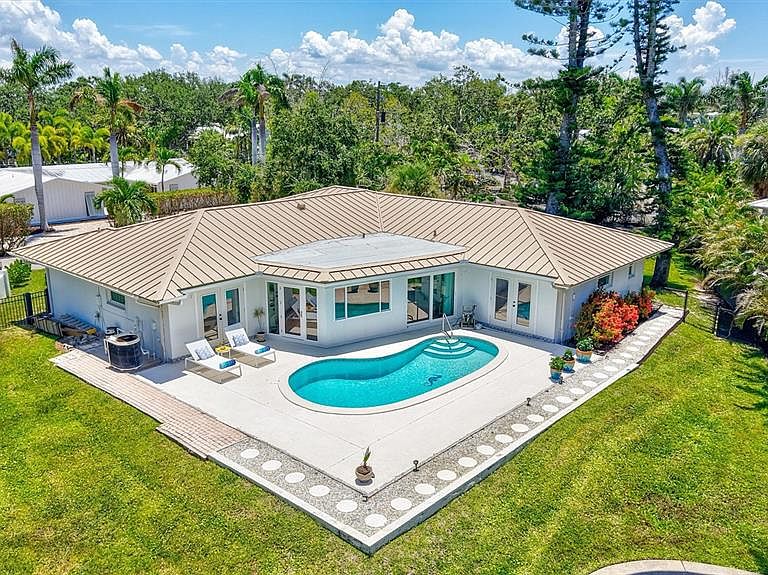
FABULOUS Siesta Key property on protected canal with direct Intracoastal and Little Sarasota Bay access. The star of this property is the protected canal with cement seawall and dock just 5 homes from the Intracoastal Waterway. Easy Gulf access via newly opened Midnight Pass allows expanded boating options. The 0.39 acre lot has plenty of room to expand the current home if desired. The location can’t be beat: less than 1 mile to the Stickney Point Bridge. 0.4 miles to Siesta Key Beach Access #13. Only 4 blocks to dining, shopping and entertainment. This home is on a quiet, private cul-de-sac. Move right in, expand, or build your dream home. The fenced yard is perfect for family and pets. A new metal Roof was added in 2025 and a new AC in May 2024. The 2020/2021 remodel extended and updated the kitchen, enclosed the rear lanai, relocated the front door to add an interior foyer, and upgrade most windows and sliders. The kitchen expansion includes new cabinets and an oversized breakfast bar. This split-plan home has a large primary bedroom with French doors opening to the pool. On the other side of the home find a guest bedroom, updated full pool bath, and secondary suite with a half bath (with plenty of room to create a full bath) that also opens to the pool. The current office can be utilized as a 4th bedroom with closet and ramp directly to the garage. With a separate living room and family room, there is plenty of space for everyone to spread out. Outside, find a large pool area overlooking the canal and a large, circular driveway that has beautiful pavers and two large side yards. This home experienced NO flooding during the 2024 storm season. Come see all the opportunities this property has to offer.
Getting Around
 Car-Dependent
 Minimal Transit
 Bikeable
Schools
Construction
Condition
- Year built: 1974
Materials
- Foundation: Slab
- Roof: Tile
- Construction materials: Block,Stucco
Type & Style
- Home type: SingleFamily
- Architectural style: Florida
- Property subType: Single Family Residence
Interior
Appliances
- Appliances included: Dishwasher,Disposal,Dryer,Microwave,Range,Refrigerator,Washer
- Laundry features: In Garage
Bathroom2
- Level: First
- Area: 24.9375
- Dimensions: 4.75x5.25
Bathroom3
- Features: Shower No Tub
- Level: First
- Area: 61.875
- Dimensions: 7.5x8.25
Bedroom3
- Features: Ceiling Fan(s),Built-in Closet
- Level: First
- Area: 132
- Dimensions: 11x12
Bedrooms & Bathrooms
- Bedrooms: 3
- Bathrooms: 3
- Full bathrooms: 2
- 1/2 bathrooms: 1
Bonus Room
- Features: Built-In Shelving,Built-in Features,Handicapped Accessible,Built-in Closet
- Level: First
- Area: 96
- Dimensions: 12x8
Dining Room
- Level: First
- Area: 120
- Dimensions: 10x12
Family Room
- Level: First
- Area: 212.6875
- Dimensions: 20.75x10.25
Features
- Ceiling Fan(s),Crown Molding,Eating Space In Kitchen,L Dining,Living Room/Dining Room Combo,Split Bedroom,Stone Counters,Walk-In Closet(s)
- Door features: French Doors,Sliding Doors
- Window features: Window Treatments
- Flooring: Engineered Hardwood,Tile
- Common walls with other units/homes: Corner Unit
Heating & Cooling
- Heating features: Central
- Cooling features: Central Air
Interior Area
- Total structure area: 2,769
- Total interior livable area: 2,224 sqft
Kitchen
- Features: Stone Counters
- Level: First
- Area: 138
- Dimensions: 12x11.5
Living Room
- Features: Ceiling Fan(s)
- Level: First
- Area: 119
- Dimensions: 14x8.5
Other
- Features: Ceiling Fan(s),En Suite Bathroom,Built-in Closet
- Level: First
- Area: 180
- Dimensions: 18x10
Primary Bathroom
- Features: Single Vanity,Tub With Shower
- Level: First
- Area: 49.875
- Dimensions: 10.5x4.75
Primary Bedroom
- Features: Ceiling Fan(s),En Suite Bathroom,Walk-In Closet(s)
- Level: First
- Area: 172
- Dimensions: 10.75x16
Property
Details
- Parcel number: 0110040007
- Zoning: RSF1
- Special condition: None
Features
- Levels: One
- Stories: 1
- Private pool: Yes
- Pool features: In Ground
- Exterior features: Irrigation System,Lighting,Private Mailbox
- Fencing: Fenced
- Has view: Yes
- View description: Water,Canal
- Has water view: Yes
- Water view: Water,Canal
- On waterfront: Yes
- Waterfront features: Canal - Saltwater,Saltwater Canal Access,Intracoastal Waterway Access,Lift,Minimum Wake Zone,Seawall
- Waterbody name: CANAL TO LITTLE SARASOTA BAY
- Frontage length: Canal: 89
- Residential vegetation: Mature Landscaping
Lot
- Lot size: 0.39 Acres
- Features: Cul-De-Sac,FloodZone,In County,Landscaped,Near Marina,Near Public Transit
Parking
- Total spaces: 2
- Parking features: Circular Driveway,Driveway,Off Street
- Has garage: Yes
- Attached garage spaces: 2
- Covered spaces: 2
- Has uncovered spaces: Yes
Climate Risk is Financial Risk
Every home has a financial story beyond the listing price. Below, you’ll see the climate risks that could affect this property — and in Bills & Affordability, how those risks may influence repairs, insurance, utilities, and long-term value.
Biggest Threats for This Home
- Hurricane

- Coastal Flooding

- Lightning

- Tsunami

How This Home’s Risks Compare
FEMA Declared Disasters in Sarasota County and Florida
Understanding the Costs
Financial advisors generally recommend spending no more than 30% of your gross household income on housing costs. In practice, many households stretch to 35% or beyond — especially in high-cost markets.
Estimated Costs Today
| Monthly | Annual | |
|---|---|---|
| Mortgage | $9,860 | $118,320 |
| Home Insurance * | $2,016 | $24,192 |
| Property Taxes | $2,126 | $25,512 |
| Electricity | $223 | $2,685 |
| Total | $14,225 | $170,700 |
Income You'd Need if You Spent...
Florida FAIR Plan Programs



How Costs Could Change Over Time
Climate risk is quickly impacting all of the major home ownership costs. Adjust the growth rates and percentage of income spent on housing below to see how your housing costs could change over the next 10 years — and what income you'd need to keep up.
Comparing Against the Market
Price Per Sq Ft
vs Other Active Listings
Avg $/sqft
vs Homes Sold Last Month
Median $/sqft
Current Market Trends
Median Price Per Square Foot
The median price per square foot of homes sold in this area each month. Compare this to this listing's price per square foot to gauge whether the home is priced in line with recent sales.
Historicals for This Listing
Zestimate History ($/sqft)
Price History
| Date | Event | Price |
|---|---|---|
| 2026-04-06 | Price change | $1,950,000 |
| 2026-03-09 | Price change | $2,149,000 |
| 2026-01-25 | Price change | $2,259,000 |
| 2026-01-12 | Listed for sale | $2,475,000 |
| 2025-12-02 | Listing removed | $2,475,000 |
| 2025-11-01 | Price change | $2,475,000 |
| 2025-08-17 | Listed for sale | $2,400,000 |
| 2025-08-08 | Listing removed | $2,475,000 |
| 2025-07-11 | Listed for sale | $2,475,000 |
| 2024-06-17 | Listing removed | $2,600,000 |
| 2024-04-24 | Listed for sale | $2,600,000 |
| 2016-12-19 | Sold | $750,000 |
| 2016-12-13 | Listed for sale | $799,000 |
| 2016-12-13 | Pending sale | $799,000 |
| 2016-09-21 | Listed for sale | $799,000 |
| 2016-08-16 | Listing removed | $799,000 |
| 2015-12-02 | Listed for sale | $799,000 |
| 2014-07-21 | Sold | $578,550 |
| 2014-06-27 | Price change | $690,200 |
| 2014-06-25 | Price change | $774,300 |
| 2014-06-24 | Price change | $375,000 |
| 2014-06-18 | Price change | $405,000 |
| 2014-05-31 | Price change | $425,000 |
| 2014-05-29 | Price change | $815,000 |
| 2014-05-08 | Listed for sale | $425,000 |
| 2013-09-17 | Sold | $452,366 |
| 2005-06-14 | Sold | $1,275,000 |
| 2003-06-12 | Sold | $850,000 |
| 2001-03-08 | Sold | $540,000 |
 View on Zillow