


7233 MIDNIGHT PASS ROAD, Sarasota, FL, 34242
About This Home
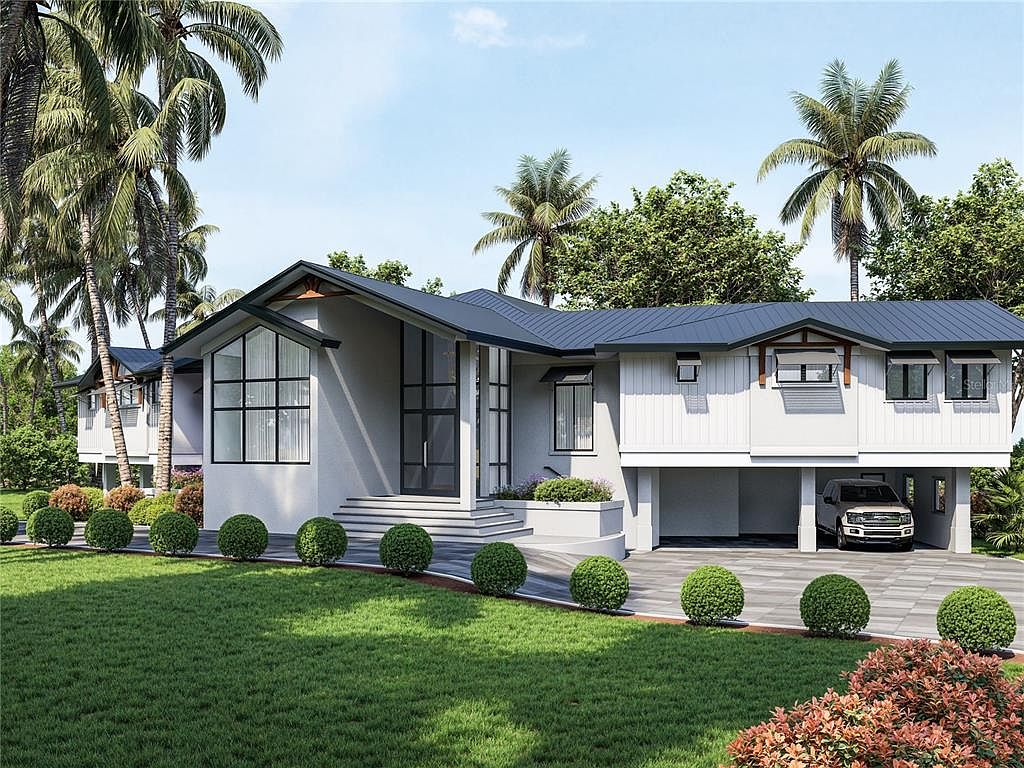
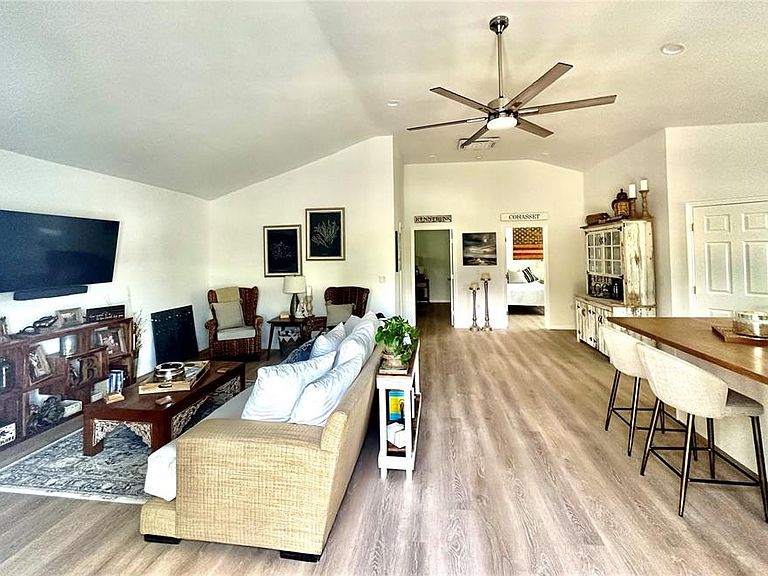
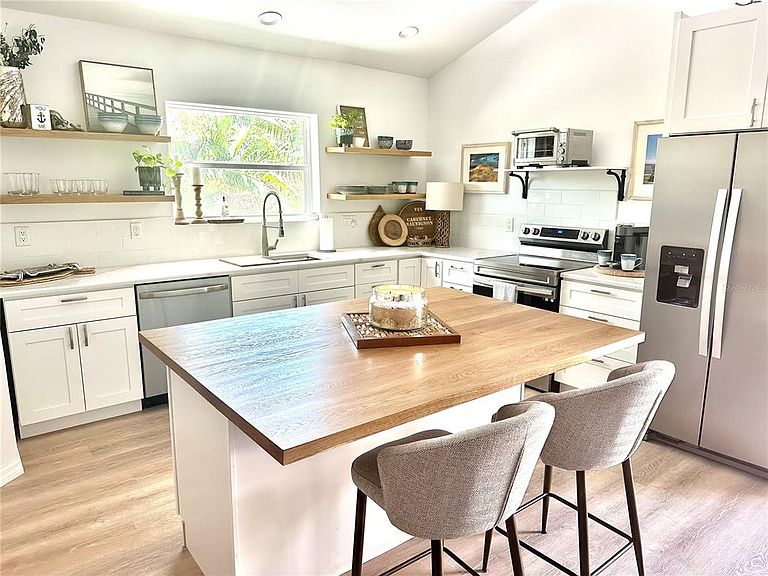
Pre-Construction. To be built. Pre-Construction Waterfront Estate | The Sanderling Club, Siesta Key. Experience the pinnacle of coastal luxury with this rare 6-bedroom, 5.5-bath waterfront estate in the exclusive Sanderling Club on Siesta Key. Set within a private, tropical oasis with direct access to the Intracoastal Waterway, this 4Bedroom/4.5 Bath home to-be-built residence by E/M Custom Homes offers refined craftsmanship, elegant coastal architecture, and a flexible multigenerational design in addition to the existing 2/1 ADU currently on the property that comes Turnkey Furnished to move in ASAP. Come live, boat, and park on property while you build your dream home. The main home to be built features 4 bedrooms and 4.5 baths, while a detached 3-car garage includes a stunning 2-bedroom, 1-bath guest suite with its own deck and water views. Plans are ready to build, or you may bring your own vision to this extraordinary property. Inside, soaring ceilings, open-concept living areas, and panoramic water views create a light-filled sanctuary. The chef’s kitchen boasts premium appliances, custom cabinetry, a large island, and quartz countertops—perfect for entertaining. Retreat to the luxurious primary suite with spa-inspired bath and private terrace overlooking the water. Outdoors, enjoy a resort-style pool and spa, lush landscaping, and private dock with boat lift—ideal for boating, paddleboarding, or sunset cocktails. Multiple covered lanais provide stunning views from every angle. Residents of The Sanderling Club enjoy gated security, tennis and pickleball courts, a historic beachfront clubhouse, and access to the pristine sands of Siesta Key Beach. Whether you seek a full-time residence, seasonal retreat, or investment opportunity, this exceptional waterfront haven offers unmatched privacy, luxury, and lifestyle. 28' Scout Center Console Boat also available for purchase. Land only with existing 3-car garage/2BR ADU also available for purchase. Reference MLS#A4660300
Getting Around
 Car-Dependent
 No Nearby Transit
 Bikeable
Schools
Construction
Condition
- Property condition: Pre-Construction
- New construction: Yes
- Year built: 2026
Materials
- Foundation: Slab
- Roof: Metal,Shingle
- Construction materials: Block,Brick,HardiPlank Type,Stucco
Type & Style
- Home type: SingleFamily
- Architectural style: Coastal,Contemporary
- Property subType: Single Family Residence
Interior
Appliances
- Appliances included: None
- Laundry features: Inside,Laundry Room
Balcony Porch Lanai
- Level: Second
- Area: 135
- Dimensions: 9x15
Balcony Porch Lanai
- Level: First
- Area: 609
- Dimensions: 21x29
Balcony Porch Lanai
- Level: First
- Area: 325
- Dimensions: 13x25
Bedroom1
- Features: Built-in Closet
- Level: Second
- Area: 169
- Dimensions: 13x13
Bedroom2
- Features: Built-in Closet
- Level: Second
- Area: 169
- Dimensions: 13x13
Bedroom3
- Features: Built-in Closet
- Level: First
- Area: 169
- Dimensions: 13x13
Bedrooms & Bathrooms
- Bedrooms: 6
- Bathrooms: 6
- Full bathrooms: 5
- 1/2 bathrooms: 1
Dining Room
- Level: First
- Area: 221
- Dimensions: 13x17
Features
- Eating Space In Kitchen,High Ceilings,Kitchen/Family Room Combo,Living Room/Dining Room Combo,Open Floorplan,Thermostat,Vaulted Ceiling(s),Walk-In Closet(s)
- Door features: Outdoor Kitchen,Sliding Doors
- Flooring: Other,Tile
- Fireplace features: Decorative,Electric,Living Room
- Fireplace: Yes
Great Room
- Level: First
- Area: 484
- Dimensions: 22x22
Heating & Cooling
- Heating features: Central,Electric,Other
- Cooling features: Central Air
Interior Area
- Total structure area: 5,200
- Total interior livable area: 4,250 sqft
Kitchen
- Level: First
- Area: 484
- Dimensions: 22x22
Laundry
- Level: Second
- Area: 104
- Dimensions: 8x13
Primary Bathroom
- Level: Second
- Area: 216
- Dimensions: 12x18
Primary Bedroom
- Features: Walk-In Closet(s)
- Level: Second
- Area: 320
- Dimensions: 16x20
Property
Details
- Parcel number: 0110050003
- Zoning: RE2
- Special condition: None
Features
- Levels: Two
- Stories: 2
- Private pool: Yes
- Pool features: In Ground
- Patio & porch: Covered,Deck,Patio,Porch,Rear Porch
- Exterior features: Balcony,Courtyard,Outdoor Kitchen,Private Mailbox,Rain Gutters,Sidewalk
- Has spa: Yes
- Has view: Yes
- View description: Bay/Harbor - Partial,Bayou,Canal,Intracoastal Waterway
- Has water view: Yes
- Water view: Bay/Harbor - Partial,Bayou,Canal,Intracoastal Waterway
- On waterfront: Yes
- Waterfront features: Waterfront,Bay/Harbor,Bayou,Canal - Saltwater,Canal Front,Intracoastal Waterway,Bayou Access,Beach - Access Deeded,Saltwater Canal Access,Intracoastal Waterway Access,Bridges - No Fixed Bridges,Lift,Sailboat Water
- Waterbody name: SARASOTA BAY INTRACOASTAL
- Residential vegetation: Mature Landscaping,Oak Trees,Trees/Landscaped
Lot
- Lot size: 0.59 Acres
Parking
- Total spaces: 5
- Parking features: Garage - Attached,Carport
- Has garage: Yes
- Attached garage spaces: 3
- Covered spaces: 5
- Carport: Yes
- Carport spaces: 2
Climate Risk is Financial Risk
Every home has a financial story beyond the listing price. Below, you’ll see the climate risks that could affect this property — and in Bills & Affordability, how those risks may influence repairs, insurance, utilities, and long-term value.
Biggest Threats for This Home
- Hurricane

- Coastal Flooding

- Lightning

- Tsunami

How This Home’s Risks Compare
FEMA Declared Disasters in Sarasota County and Florida
Understanding the Costs
Financial advisors generally recommend spending no more than 30% of your gross household income on housing costs. In practice, many households stretch to 35% or beyond — especially in high-cost markets.
Estimated Costs Today
| Monthly | Annual | |
|---|---|---|
| Mortgage | $26,546 | $318,552 |
| Home Insurance * | $5,427 | $65,124 |
| Property Taxes | $5,124 | $61,488 |
| Electricity | $427 | $5,132 |
| Total | $37,524 | $450,288 |
Income You'd Need if You Spent...
Florida FAIR Plan Programs



How Costs Could Change Over Time
Climate risk is quickly impacting all of the major home ownership costs. Adjust the growth rates and percentage of income spent on housing below to see how your housing costs could change over the next 10 years — and what income you'd need to keep up.
Comparing Against the Market
Price Per Sq Ft
vs Other Active Listings
Avg $/sqft
vs Homes Sold Last Month
Median $/sqft
Current Market Trends
Median Price Per Square Foot
The median price per square foot of homes sold in this area each month. Compare this to this listing's price per square foot to gauge whether the home is priced in line with recent sales.
Historicals for This Listing
Zestimate History ($/sqft)
Price History
| Date | Event | Price |
|---|---|---|
| 2026-06-03 | Price change | $5,250,000 |
| 2026-03-03 | Price change | $5,450,000 |
| 2026-01-16 | Price change | $5,650,000 |
| 2025-11-05 | Listed for sale | $5,950,000 |
| 2017-04-03 | Sold | $1,100,000 |
| 2017-03-02 | Pending sale | $1,199,000 |
| 2016-10-17 | Listed for sale | $1,199,000 |
| 2016-04-24 | Listing removed | $1,495,000 |
| 2016-03-01 | Price change | $1,495,000 |
| 2015-11-06 | Price change | $1,675,000 |
| 2015-08-21 | Price change | $1,749,000 |
| 2015-04-19 | Listed for sale | $1,775,000 |
| 2012-05-18 | Sold | $620,000 |
| 2012-03-03 | Listed for sale | $750,000 |
| 2012-01-20 | Listing removed | $899,000 |
| 2011-08-23 | Price change | $899,000 |
| 2011-01-21 | Listed for sale | $1,100,000 |
 View on Zillow