


7689 Cove Ter, Sarasota, FL, 34231
About This Home
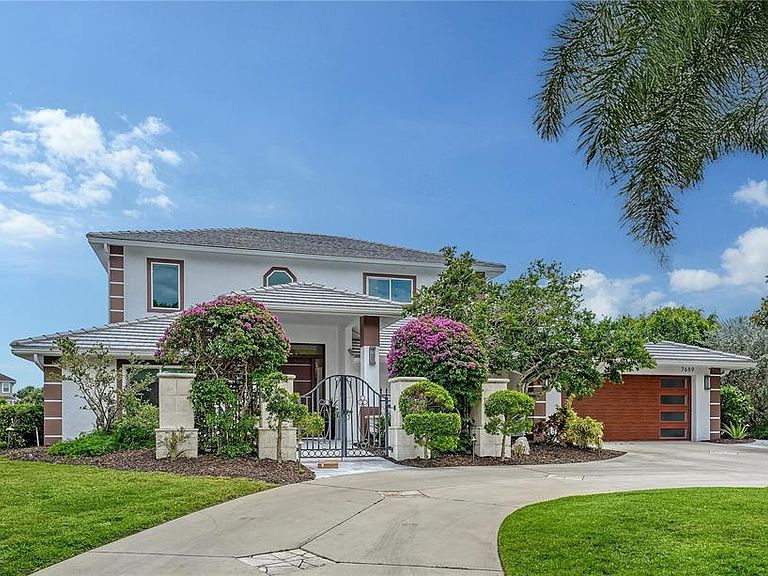
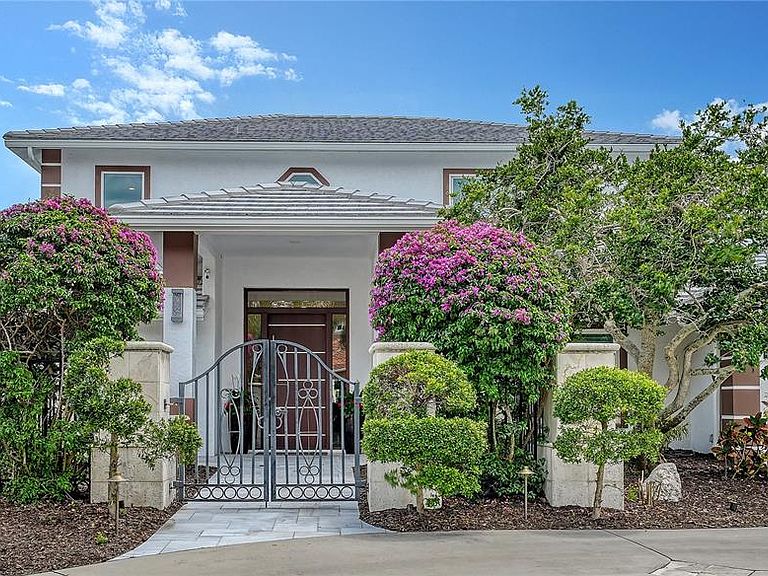
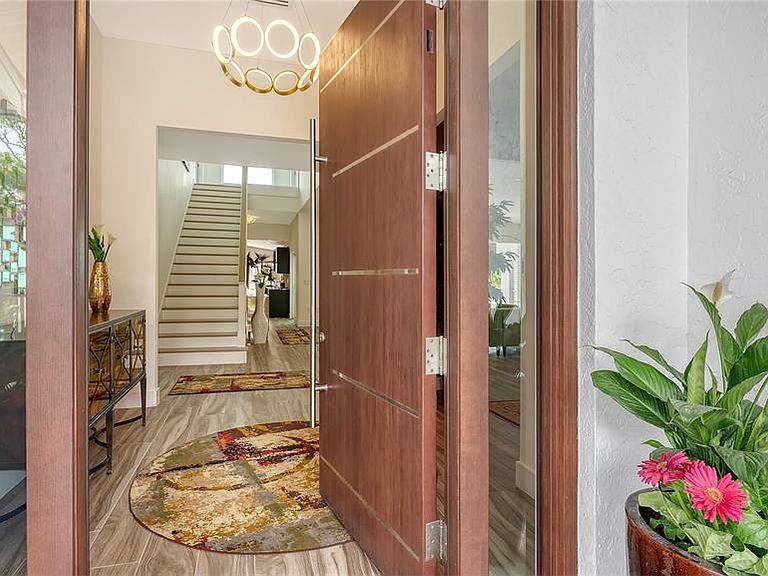
Just three homes in from the open waters of Little Sarasota Bay, this beautifully updated waterfront residence in Southpointe Shores offers a rare combination of location, scale, and immediate livability. Positioned on a quiet cul-de-sac with nearly 100 feet of Intracoastal frontage, the property captures wide water views and direct boating access in one of Sarasota’s most desirable neighborhoods. Spanning more than 4,500 square feet across two levels, the home is designed for both everyday comfort and entertaining. An open layout defines the main level, where wood-grain tile flooring connects the primary living spaces and walls of pocketing sliding glass doors open fully to the outdoor living areas—creating a seamless indoor-outdoor experience. The recently reimagined pool deck serves as the centerpiece of the home’s outdoor setting, featuring a covered lounge area, summer kitchen with built-in grill, and a resort-style heated pool and spa with sun shelf and waterfall features. The expansive patio overlooks peaceful waters, offering a dynamic waterfront backdrop from morning through sunset. Inside, the new chef’s kitchen has been thoughtfully updated (in 2024) with custom contemporary cabinetry, quartz countertops, high-end appliances—including a built-in Miele coffee station—center island with breakfast bar, and a full-sized wine cooler. The adjacent family room offers vaulted ceilings, water views, and a well-appointed wet bar with built-in shelving, creating a natural gathering space. Two guest suites with updated en-suite baths are located on the main level, along with a dedicated laundry room. The second floor is reserved for privacy, featuring an expansive primary suite with sweeping water views, fireplace, custom walk-in closet, and a marble en-suite bath. A study and additional bedroom on this level provide flexibility for a home office, fitness space, or nursery. Recent upgrades enhance both comfort and peace of mind, including impact windows and sliding glass doors (2020), a new seawall (2019), tile roof (2016), updated electrical wiring, modernized baths, and newer HVAC and water heater systems. Set on an oversized waterfront homesite with direct access to the Intracoastal Waterway, this boater’s sanctuary includes a newer private dock with 27,000-pound lift, accommodating a variety of boating needs. Southpointe Shores is a quiet, tucked-away waterfront community known for its proximity to Sarasota’s best coastal destinations. Siesta Key Beach and Crescent Beach are just minutes away, along with marinas, parks, and everyday conveniences. Downtown Sarasota’s cultural attractions—including The Bay Park, Selby Gardens, the Van Wezel Performing Arts Hall, galleries, and dining—are easily accessible, offering a lifestyle that balances privacy with connectivity.
Getting Around
 Car-Dependent
 Some Transit
 Somewhat Bikeable
Schools
Construction
Condition
- Year built: 1964
Materials
- Foundation: Slab
- Roof: Tile
- Construction materials: Stucco,Wood Frame
Type & Style
- Home type: SingleFamily
- Architectural style: Custom,Elevated
- Property subType: Single Family Residence
Interior
Appliances
- Appliances included: Bar Fridge,Oven,Cooktop,Dishwasher,Disposal,Dryer,Microwave,Refrigerator,Washer,Wine Refrigerator
- Laundry features: Inside,Laundry Room
Bedroom2
- Features: En Suite Bathroom,Shower No Tub,Single Vanity,Stone Counters,Window/Skylight in Bath,Built-in Closet
- Level: First
- Area: 143
- Dimensions: 11x13
Bedroom3
- Features: Ceiling Fan(s),En Suite Bathroom,Single Vanity,Stone Counters,Tub With Shower,Walk-In Closet(s)
- Level: First
- Area: 180
- Dimensions: 12x15
Bedroom4
- Features: Ceiling Fan(s),Built-in Closet
- Level: Second
- Area: 195
- Dimensions: 13x15
Bedrooms & Bathrooms
- Bedrooms: 4
- Bathrooms: 4
- Full bathrooms: 4
Den
- Features: Ceiling Fan(s)
- Level: Second
- Area: 195
- Dimensions: 13x15
Dining Room
- Level: First
- Area: 238
- Dimensions: 14x17
Family Room
- Features: Built-In Shelving,Ceiling Fan(s),Wet Bar
- Level: First
- Area: 529
- Dimensions: 23x23
Features
- Built-in Features,Ceiling Fan(s),Eating Space In Kitchen,High Ceilings,Open Floorplan,PrimaryBedroom Upstairs,Solid Wood Cabinets,Split Bedroom,Stone Counters,Tray Ceiling(s),Walk-In Closet(s),Wet Bar
- Door features: Outdoor Grill,Outdoor Kitchen,Sliding Doors
- Window features: Blinds,Window Treatments,Hurricane Shutters/Windows
- Flooring: Carpet,Tile
- Fireplace features: Master Bedroom
- Fireplace: Yes
Foyer
- Level: First
Heating & Cooling
- Heating features: Central,Electric,Zoned
- Cooling features: Central Air,Zoned
Interior Area
- Total structure area: 5,573
- Total interior livable area: 4,564 sqft
Kitchen
- Features: Breakfast Bar,Built-In Shelving,Pantry,Kitchen Island,Stone Counters
- Level: First
- Area: 221
- Dimensions: 13x17
Living Room
- Level: First
- Area: 418
- Dimensions: 19x22
Primary Bathroom
- Features: Built-In Shelving,Dual Sinks,En Suite Bathroom,Stone Counters,Tub with Separate Shower Stall,Water Closet/Priv Toilet,Window/Skylight in Bath
- Level: Second
Primary Bedroom
- Features: Ceiling Fan(s),En Suite Bathroom,Walk-In Closet(s)
- Level: Second
- Area: 506
- Dimensions: 22x23
Property
Details
- Parcel number: 0112130039
- Zoning: RSF1
- Special condition: None
Features
- Levels: Two
- Stories: 2
- Private pool: Yes
- Pool features: Deck,Gunite,Heated,In Ground,Lighting,Other,Outside Bath Access
- Patio & porch: Deck,Front Porch,Patio,Rear Porch
- Exterior features: Lighting,Outdoor Grill,Outdoor Kitchen,Private Entrance,Private Mailbox,Private Yard,Rain Gutters,Sidewalk
- Has spa: Yes
- Spa features: Heated,In Ground
- Fencing: Fenced,Other
- Has view: Yes
- View description: Pool,Water,Bay/Harbor - Full,Intracoastal Waterway
- Has water view: Yes
- Water view: Water,Bay/Harbor - Full,Intracoastal Waterway
- On waterfront: Yes
- Waterfront features: Bay/Harbor Front,Waterfront,Intracoastal Waterway,Bay/Harbor Access,Intracoastal Waterway Access,Lift,Sailboat Water,Seawall
- Waterbody name: LITTLE SARASOTA BAY
- Residential vegetation: Mature Landscaping,Trees/Landscaped
Lot
- Lot size: 0.36 Acres
- Features: Cul-De-Sac,FloodZone,In County,Landscaped,Private
- Lot size dimensions: 98 x 159 x 98 x 173
Parking
- Total spaces: 2
- Parking features: Circular Driveway,Driveway,Garage Door Opener,Oversized
- Has garage: Yes
- Attached garage spaces: 2
- Covered spaces: 2
- Has uncovered spaces: Yes
Climate Risk is Financial Risk
Every home has a financial story beyond the listing price. Below, you’ll see the climate risks that could affect this property — and in Bills & Affordability, how those risks may influence repairs, insurance, utilities, and long-term value.
Biggest Threats for This Home
- Hurricane

- Lightning

- Coastal Flooding

- Tsunami

How This Home’s Risks Compare
FEMA Declared Disasters in Sarasota County and Florida
Understanding the Costs
Financial advisors generally recommend spending no more than 30% of your gross household income on housing costs. In practice, many households stretch to 35% or beyond — especially in high-cost markets.
Estimated Costs Today
| Monthly | Annual | |
|---|---|---|
| Mortgage | $17,692 | $212,304 |
| Home Insurance * | $5,246 | $62,952 |
| Property Taxes | $3,453 | $41,436 |
| Electricity | $459 | $5,511 |
| Total | $26,850 | $322,200 |
Income You'd Need if You Spent...
Florida FAIR Plan Programs



How Costs Could Change Over Time
Climate risk is quickly impacting all of the major home ownership costs. Adjust the growth rates and percentage of income spent on housing below to see how your housing costs could change over the next 10 years — and what income you'd need to keep up.
Comparing Against the Market
Price Per Sq Ft
vs Other Active Listings
Avg $/sqft
vs Homes Sold Last Month
Median $/sqft
Current Market Trends
Median Price Per Square Foot
The median price per square foot of homes sold in this area each month. Compare this to this listing's price per square foot to gauge whether the home is priced in line with recent sales.
Historicals for This Listing
Zestimate History ($/sqft)
Price History
| Date | Event | Price |
|---|---|---|
| 2026-04-28 | Listed for sale | $3,695,000 |
| 2019-12-09 | Sold | $1,746,500 |
| 2019-09-16 | Pending sale | $1,870,000 |
| 2019-08-26 | Price change | $1,870,000 |
| 2019-03-19 | Price change | $1,895,000 |
| 2018-12-10 | Listed for sale | $1,995,000 |
| 2018-12-03 | Pending sale | $1,995,000 |
| 2018-11-09 | Listed for sale | $1,995,000 |
| 1996-01-09 | Sold | $770,000 |
 View on Zillow