
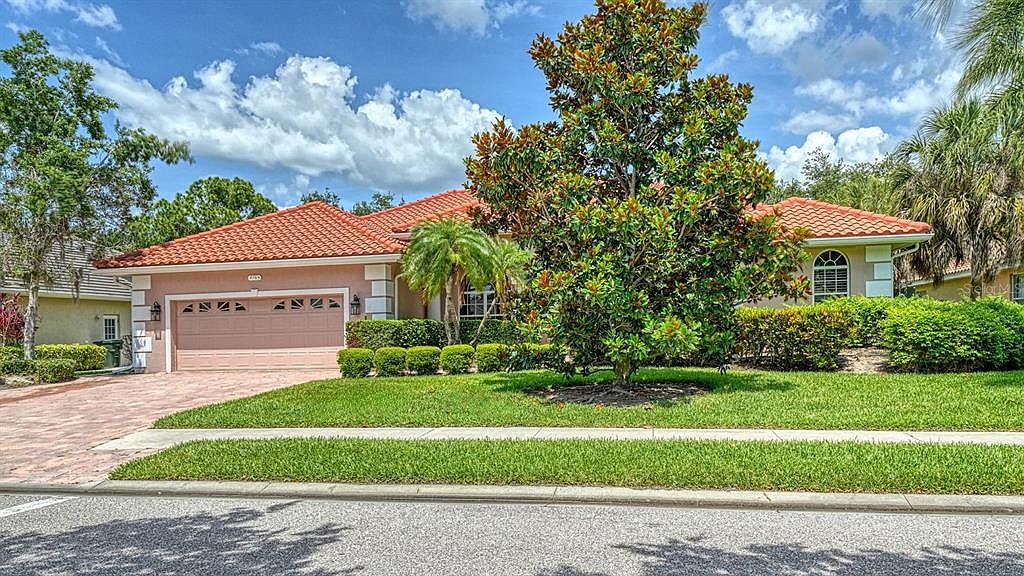
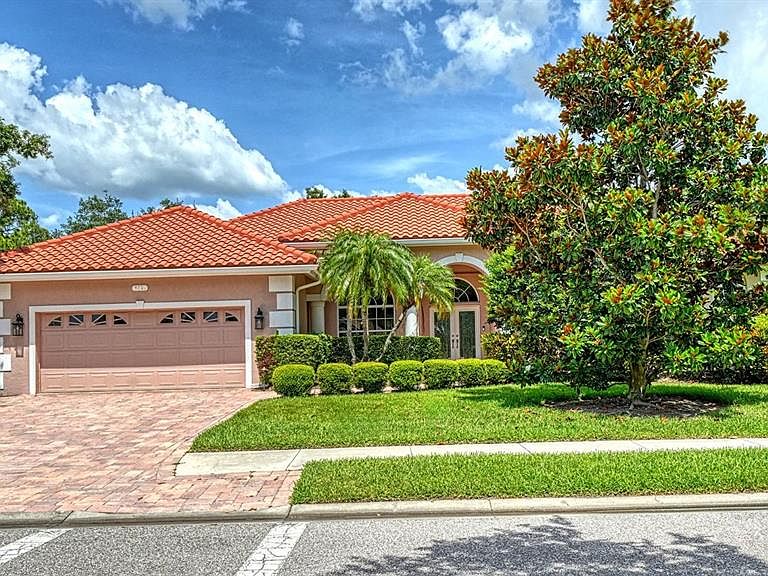
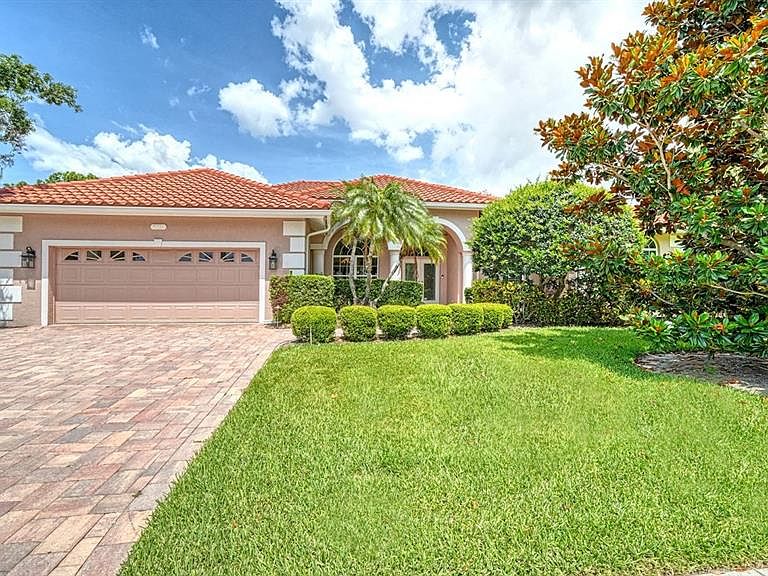


4769 SWEETMEADOW CIRCLE, Sarasota, FL, 34238
About This Home
*** BACK ON THE MARKET - BUYER COULDN'T LIVE WITHOUT PARKING A TRUCK IN THE DRIVEWAY (HOA Rule) OVERNIGHT - SO THEIR LOSS IS YOUR GAIN *** LARGE 4 OR 5 BEDROOM HOUSE IN GATED COMMUNITY * IN GROUND SELF CLEANING POOL WITH SPA * 4th AND 5th BEDROOM AND 3rd BATH EASILY CONVERTED TO AN IN-LAW or TEENAGER SUITE * Beautifully situated home with a preserve view in the premier gate development of Turtle Rock. Walk in the leaded glass front doors to this beautiful home. This one has it all. Huge primary bedroom with pocketed sliders to pool. Walk through closet and a jetted garden bath with separate shower and encolsed toilet with a heated towel rack. The Formal living room also has pocketed sliders leading to the pool and hot tub. A nicely sized formal dining room and a breakfast bar and table area in the kitchen. You will love this open plan kitchen and family room with a gas range and electric fireplace with built in book shelves and cabinety. the second and third bedrooms are separated by their own bath. A 4th bedroom and 3rd bathroom (pool bath) are just off the short hallway to the 5th bedroom. This layout has tons of possibilities. It is easy to envision the large 5th bedroom and an entertainment area/pool table room/or play area. You could even add a door and separate the 4th and 5th bedrooms along with the 3rd bath making an in-law suite or a teenager's dream suite or for multi-generational living. Pocketed sliders lead from the 5th bedroom to the pool and from the family room to the pool. A great house for entertaining. The pool is self cleaning, lighted and attached to the heated and jetted hot tub. Turtle Rock is an upscale development in Palmer Ranch for the discerning homeowner. There is a community pool, clubhouse and tennis courts as well as many miles of paved walking ares throughout the security guarded development. Turtle Rock is located in the heart of Palmer Ranch. Just miles to Siesta Key, other beaches, restaurants, shopping, grocery stores and more. In the county but close to downtown and everything that Sarasota offers. Don't miss this opportunity to own this below market priced property and enjoy your piece of Florida sunshine.
Getting Around
 Car-Dependent
 No Nearby Transit
 Somewhat Bikeable
Schools
Construction
Condition
- Property condition: Completed
- Year built: 1997
Materials
- Foundation: Slab
- Roof: Shingle
- Construction materials: Block,Stucco
Type & Style
- Home type: SingleFamily
- Architectural style: Florida
- Property subType: Single Family Residence
Interior
Appliances
- Appliances included: Dishwasher,Disposal,Dryer,Electric Water Heater,Freezer,Ice Maker,Microwave,Range,Refrigerator,Washer
- Laundry features: Inside
Balcony Porch Lanai
- Features: Ceiling Fan(s)
- Level: First
- Area: 1824
- Dimensions: 48x38
Bathroom2
- Features: Single Vanity,Tub With Shower
- Level: First
- Area: 40
- Dimensions: 8x5
Bathroom3
- Features: Shower No Tub,Single Vanity
- Level: First
- Area: 64
- Dimensions: 8x8
Bedroom2
- Features: Ceiling Fan(s),Built-in Closet
- Level: First
- Area: 144
- Dimensions: 12x12
Bedroom3
- Features: Ceiling Fan(s),Built-in Closet
- Level: First
- Area: 144
- Dimensions: 12x12
Bedroom4
- Features: Ceiling Fan(s),Built-in Closet
- Level: First
- Area: 144
- Dimensions: 12x12
Bedroom5
- Features: Ceiling Fan(s),Built-in Closet
- Level: First
- Area: 312
- Dimensions: 24x13
Bedrooms & Bathrooms
- Bedrooms: 5
- Bathrooms: 3
- Full bathrooms: 3
Dining Room
- Level: First
- Area: 165
- Dimensions: 15x11
Family Room
- Features: Built-In Shelving,Ceiling Fan(s)
- Level: First
- Area: 270
- Dimensions: 18x15
Features
- Ceiling Fan(s),Coffered Ceiling(s),Eating Space In Kitchen,High Ceilings,Kitchen/Family Room Combo,Open Floorplan,Primary Bedroom Main Floor,Split Bedroom,Tray Ceiling(s),Walk-In Closet(s)
- Door features: French Doors,Sliding Doors
- Window features: Window Treatments
- Flooring: Carpet,Ceramic Tile
- Fireplace features: Decorative,Electric,Family Room
- Fireplace: Yes
Heating & Cooling
- Heating features: Central,Electric
- Cooling features: Central Air
Interior Area
- Total structure area: 4,859
- Total interior livable area: 3,531 sqft
Kitchen
- Features: Breakfast Bar,Pantry,Built-in Features,Kitchen Island
- Level: First
- Area: 368
- Dimensions: 23x16
Living Room
- Level: First
- Area: 285
- Dimensions: 19x15
Office
- Level: First
- Area: 156
- Dimensions: 13x12
Primary Bathroom
- Features: Bath w Spa/Hydro Massage Tub,Dual Sinks,En Suite Bathroom,Granite Counters,Makeup/Vanity Space,Split Vanities,Tub with Separate Shower Stall,Water Closet/Priv Toilet
- Level: First
- Area: 168
- Dimensions: 14x12
Primary Bedroom
- Features: Ceiling Fan(s),Walk-In Closet(s)
- Level: First
- Area: 300
- Dimensions: 20x15
Property
Details
- Parcel number: 0121150016
- Attached to another structure: Yes
- Zoning: RSF1
- Special condition: None
Features
- Levels: One
- Stories: 1
- Private pool: Yes
- Pool features: Auto Cleaner,Gunite,Heated,In Ground,Lighting,Outside Bath Access,Screen Enclosure,Self Cleaning
- Patio & porch: Screened
- Exterior features: Lighting,Private Mailbox,Private Yard,Rain Gutters,Sidewalk
- Has spa: Yes
- Spa features: Heated,In Ground
- Has view: Yes
- View description: Park/Greenbelt,Trees/Woods
- Residential vegetation: Mature Landscaping,Trees/Landscaped,Wooded
Lot
- Lot size: 0.28 Acres
- Features: Greenbelt,In County,Sidewalk
Parking
- Total spaces: 2
- Parking features: Garage Door Opener,Off Street
- Has garage: Yes
- Attached garage spaces: 2
- Covered spaces: 2
Climate Risk is Financial Risk
Every home has a financial story beyond the listing price. Below, you’ll see the climate risks that could affect this property — and in Bills & Affordability, how those risks may influence repairs, insurance, utilities, and long-term value.
Biggest Threats for This Home
- Hurricane

- Lightning

- Inland Flooding

- Strong Wind

- Tornado

- Wildfire

- Tsunami

How This Home’s Risks Compare
FEMA Declared Disasters in Sarasota County and Florida
Understanding the Costs
Financial advisors generally recommend spending no more than 30% of your gross household income on housing costs. In practice, many households stretch to 35% or beyond — especially in high-cost markets.
Estimated Costs Today
| Monthly | Annual | |
|---|---|---|
| Mortgage | $4,423 | $53,076 |
| Home Insurance * | $508 | $6,096 |
| Property Taxes | $895 | $10,740 |
| Electricity | $355 | $4,264 |
| Total | $6,181 | $74,172 |
Income You'd Need if You Spent...
Florida FAIR Plan Programs

How Costs Could Change Over Time
Climate risk is quickly impacting all of the major home ownership costs. Adjust the growth rates and percentage of income spent on housing below to see how your housing costs could change over the next 10 years — and what income you'd need to keep up.
Comparing Against the Market
Price Per Sq Ft
vs Other Active Listings
Avg $/sqft
vs Homes Sold Last Month
Median $/sqft
Current Market Trends
Median Price Per Square Foot
The median price per square foot of homes sold in this area each month. Compare this to this listing's price per square foot to gauge whether the home is priced in line with recent sales.
Historicals for This Listing
Zestimate History ($/sqft)
No zestimate history available
Price History
| Date | Event | Price |
|---|---|---|
| 2026-08-06 | Pending sale | $874,900 |
| 2026-07-23 | Listed for sale | $874,900 |
| 2026-07-21 | Contingent | $874,900 |
| 2026-07-02 | Price change | $874,900 |
| 2026-06-04 | Listed for sale | $899,900 |
| 2019-11-27 | Sold | $599,999 |
| 2019-11-03 | Pending sale | $599,999 |
| 2019-10-26 | Price change | $599,999 |
| 2019-10-23 | Price change | $609,000 |
| 2019-10-03 | Pending sale | $629,000 |
| 2019-10-03 | Listed for sale | $629,000 |
| 2019-07-11 | Listing removed | $629,000 |
| 2019-05-31 | Price change | $629,000 |
| 2019-04-25 | Listed for sale | $649,000 |
| 2005-05-19 | Sold | $780,000 |
 View on Zillow