

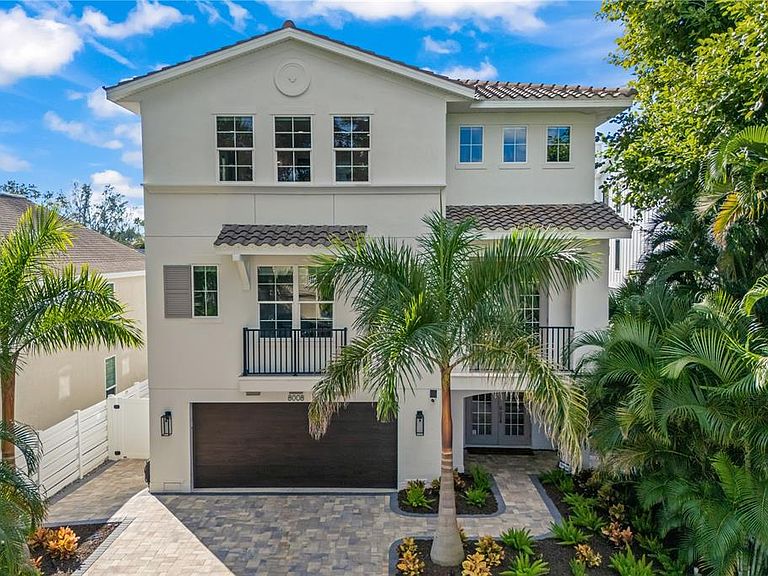


8008 Midnight Pass Rd, Sarasota, FL, 34242
About This Home
Welcome to the side of Siesta Key most visitors never discover — and many locals refuse to leave. Located on the peaceful southern stretch of Midnight Pass Road, 8008 Midnight Pass sits far enough from the congestion of the Village and Beach Road traffic, yet only minutes from Crescent Beach and waterfront dining. Here, mornings start with bike rides under a canopy of palms, neighbors walk dogs along quiet streets, and evenings end with sunsets reflecting across Heron Lagoon. This is the residential, laid-back Siesta Key lifestyle buyers search for but rarely find available. Behind a newly installed private gate, fresh coastal landscaping and a new perimeter wall create a true sense of arrival and privacy. The 2015-built waterfront home has been extensively improved, offering the feel of a newer construction property without the wait, cost, or uncertainty of building on the island. Inside, the home has been refreshed with new flooring throughout, fresh interior paint, updated stair railings, and designer lighting. A full Sonos surround sound system, Brilliant smart switches, Philips Hue lighting, and an upgraded security system provide modern convenience, while spray-foam attic insulation improves comfort and efficiency year-round. The completely reimagined kitchen serves as the centerpiece of the home, featuring Viking appliances, quartzite countertops and backsplash, custom cabinetry with under-cabinet lighting, a custom hood, dedicated bar area, and Viking ice maker. The open living space flows directly to expansive sliders overlooking the calm waters of Heron Lagoon — a view that immediately explains why owners love this side of the island. A flexible den with a custom Murphy bed provides additional guest accommodations, and upstairs guest bedrooms have been enhanced with wainscoting and designer wallpaper. One guest bathroom has been fully remodeled and all bathrooms have been updated with new fixtures and lighting. Outdoor living is where the property truly shines. The lagoon-front setting offers a kayak and paddleboard launch from your backyard, an IPE dock for fishing or sunset watching, and a revitalized pool area with new equipment and LED lighting. A newly screened upper balcony lanai creates a peaceful retreat above the water, while the private basketball court adds a rare amenity not commonly found on Siesta Key. This is a home designed for those who want Siesta Key without the crowds — boating, biking, paddleboarding, and quiet evenings just minutes from the beach. 8008 Midnight Pass is not just a waterfront property; it’s an opportunity to experience the calmer, residential side of island living while still being close to everything that makes Siesta Key world-famous. Schedule your private showing and experience the difference in person.
Getting Around
 Car-Dependent
 Minimal Transit
 Somewhat Bikeable
Schools
Construction
Condition
- Property condition: Completed
- Year built: 2015
Materials
- Foundation: Slab
- Roof: Tile
- Construction materials: Block,Concrete,Stucco
Type & Style
- Home type: SingleFamily
- Architectural style: Contemporary,Custom,Elevated,Florida
- Property subType: Single Family Residence
Interior
Appliances
- Appliances included: Oven,Cooktop,Dishwasher,Disposal,Dryer,Exhaust Fan,Freezer,Ice Maker,Microwave,Refrigerator,Washer
- Laundry features: Laundry Room
Bedroom2
- Features: En Suite Bathroom,Walk-In Closet(s)
- Level: Third
- Area: 252
- Dimensions: 21x12
Bedroom3
- Features: En Suite Bathroom,Walk-In Closet(s)
- Level: Third
- Area: 182
- Dimensions: 14x13
Bedroom4
- Features: En Suite Bathroom,Walk-In Closet(s)
- Level: Second
Bedroom5
- Features: Built-in Closet
- Level: Second
- Area: 165
- Dimensions: 15x11
Bedrooms & Bathrooms
- Bedrooms: 5
- Bathrooms: 5
- Full bathrooms: 5
Family Room
- Level: Third
- Area: 320
- Dimensions: 20x16
Features
- Built-in Features,Ceiling Fan(s),Dry Bar,Eating Space In Kitchen,Elevator,High Ceilings,Kitchen/Family Room Combo,Open Floorplan,Smart Home,Solid Surface Counters,Walk-In Closet(s)
- Door features: Outdoor Grill,Outdoor Kitchen,Sliding Doors
- Window features: Window Treatments,Hurricane Shutters/Windows
- Flooring: Carpet,Tile,Hardwood
Foyer
- Level: First
- Area: 231
- Dimensions: 21x11
Heating & Cooling
- Heating features: Central,Zoned
- Cooling features: Central Air
Interior Area
- Total structure area: 6,629
- Total interior livable area: 4,190 sqft
Kitchen
- Features: Breakfast Bar,Built-in Features,Kitchen Island,Pantry,Stone Counters
- Level: Second
- Area: 345
- Dimensions: 23x15
Laundry
- Level: Second
- Area: 66
- Dimensions: 11x6
Living Room
- Level: Second
- Area: 374
- Dimensions: 22x17
Primary Bedroom
- Features: En Suite Bathroom,Walk-In Closet(s)
- Level: Third
- Area: 285
- Dimensions: 19x15
Property
Details
- Parcel number: 0127100005
- Zoning: RSF2
- Special condition: None
Features
- Levels: Three Or More
- Stories: 3
- Private pool: Yes
- Pool features: Child Safety Fence,Gunite,Heated,In Ground,Lighting
- Patio & porch: Covered,Deck,Front Porch,Patio,Rear Porch,Screened
- Exterior features: Balcony,Courtyard,Irrigation System,Lighting,Outdoor Grill,Outdoor Kitchen,Private Mailbox,Private Yard,Rain Gutters,Sidewalk
- Has spa: Yes
- Spa features: Heated,In Ground
- Has view: Yes
- View description: Water,Lagoon
- Has water view: Yes
- Water view: Water,Lagoon
- On waterfront: Yes
- Waterfront features: Lagoon,Lagoon Access,Powerboats – None Allowed
- Waterbody name: HERON LAGOON
Lot
- Lot size: 9,136 sqft
- Features: FloodZone,In County,Landscaped,Sidewalk,Above Flood Plain
Parking
- Total spaces: 3
- Parking features: Driveway,Garage Door Opener,Ground Level,Off Street,Oversized,Tandem
- Has garage: Yes
- Attached garage spaces: 3
- Covered spaces: 3
- Has uncovered spaces: Yes
Climate Risk is Financial Risk
Every home has a financial story beyond the listing price. Below, you’ll see the climate risks that could affect this property — and in Bills & Affordability, how those risks may influence repairs, insurance, utilities, and long-term value.
Biggest Threats for This Home
- Hurricane

- Coastal Flooding

- Lightning

- Tsunami

How This Home’s Risks Compare
FEMA Declared Disasters in Sarasota County and Florida
Understanding the Costs
Financial advisors generally recommend spending no more than 30% of your gross household income on housing costs. In practice, many households stretch to 35% or beyond — especially in high-cost markets.
Estimated Costs Today
| Monthly | Annual | |
|---|---|---|
| Mortgage | $18,203 | $218,436 |
| Home Insurance * | $3,721 | $44,652 |
| Property Taxes | $3,549 | $42,588 |
| Electricity | $421 | $5,060 |
| Total | $25,894 | $310,728 |
Income You'd Need if You Spent...
Florida FAIR Plan Programs



How Costs Could Change Over Time
Climate risk is quickly impacting all of the major home ownership costs. Adjust the growth rates and percentage of income spent on housing below to see how your housing costs could change over the next 10 years — and what income you'd need to keep up.
Comparing Against the Market
Price Per Sq Ft
vs Other Active Listings
Avg $/sqft
vs Homes Sold Last Month
Median $/sqft
Current Market Trends
Median Price Per Square Foot
The median price per square foot of homes sold in this area each month. Compare this to this listing's price per square foot to gauge whether the home is priced in line with recent sales.
Historicals for This Listing
Zestimate History ($/sqft)
Price History
| Date | Event | Price |
|---|---|---|
| 2026-04-13 | Price change | $3,750,000 |
| 2026-01-10 | Price change | $3,850,000 |
| 2025-11-21 | Listed for sale | $3,950,000 |
| 2023-07-25 | Sold | $2,675,000 |
| 2023-06-12 | Pending sale | $2,795,000 |
| 2023-05-02 | Listed for sale | $2,795,000 |
| 2016-12-13 | Sold | $1,196,000 |
| 2016-09-30 | Price change | $1,199,900 |
| 2016-09-15 | Price change | $1,199,990 |
| 2016-09-08 | Price change | $1,249,990 |
| 2016-06-27 | Price change | $1,299,900 |
| 2016-05-25 | Price change | $1,350,000 |
| 2016-04-28 | Price change | $1,375,000 |
| 2016-03-10 | Price change | $1,399,000 |
| 2016-02-19 | Price change | $1,399,990 |
| 2016-02-11 | Price change | $1,499,990 |
| 2015-10-06 | Price change | $1,575,000 |
| 2015-09-27 | Price change | $1,450,000 |
| 2014-12-04 | Listed for sale | $1,500,000 |
| 2013-10-11 | Sold | $280,000 |
| 2013-08-10 | Pending sale | $329,000 |
| 2013-05-30 | Price change | $329,000 |
| 2013-03-29 | Price change | $379,000 |
| 2012-12-11 | Listed for sale | $399,900 |
 View on Zillow