

916 MACEWEN DRIVE, Osprey, FL, 34229
About This Home
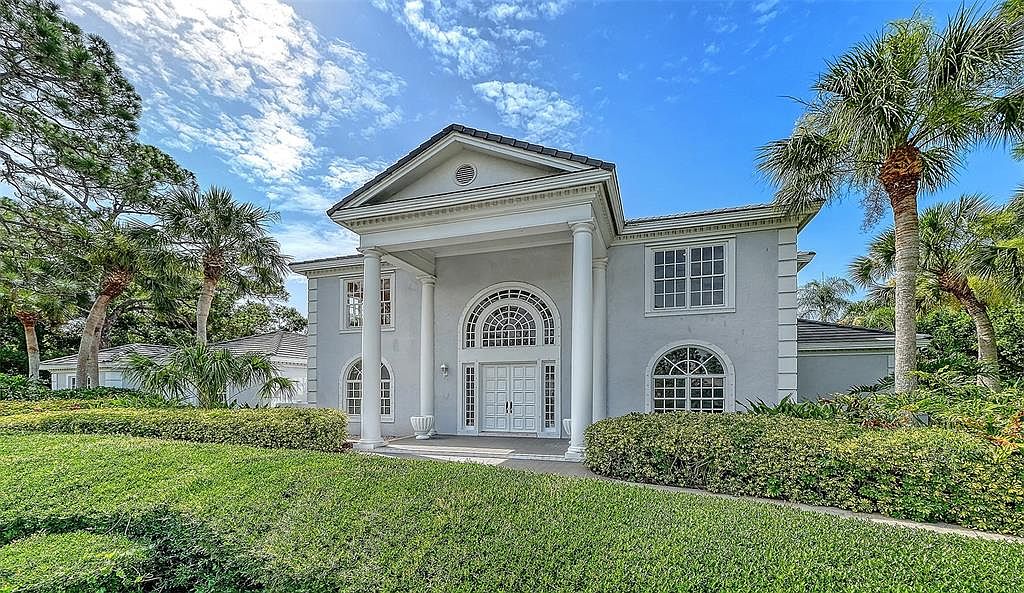
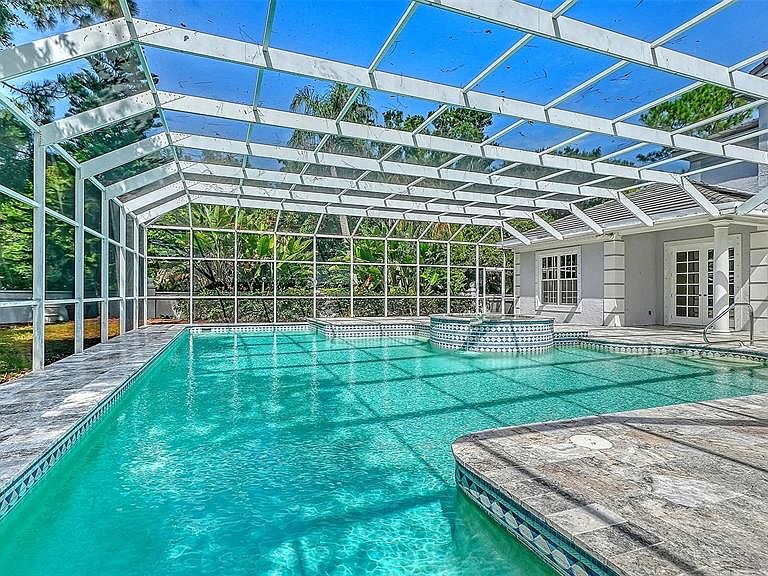
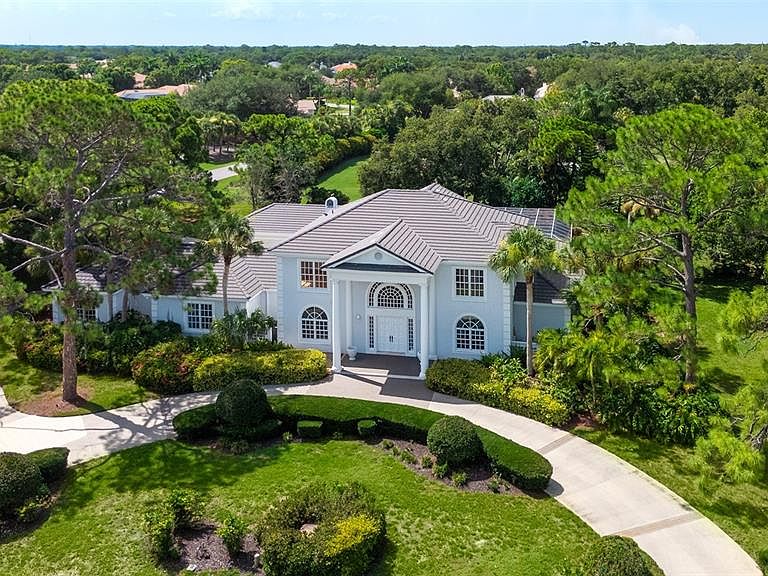
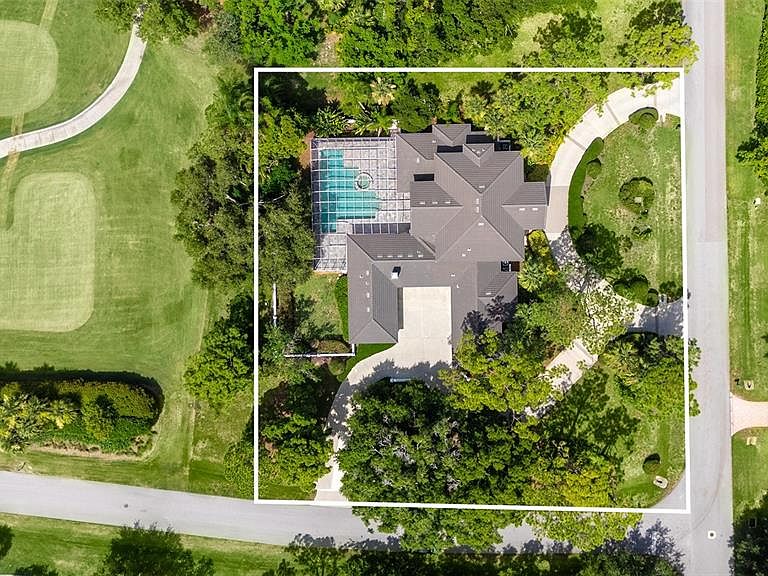
Virtually Staged. A rare canvas of luxury, positioned on a lush double lot within the sought-after, gated community of The Oaks, in Osprey, adjacent to stunning Sarasota, known for the arts. Bordering the Heron Course on the eighth fairway, this iconic two-story estate boasts incredible opportunity for limitless potential. The entire interior is freshly painted, to enhance vision of stateliness. With five bedrooms, 7.5 baths and a sprawling layout, this magnificent property is an exceptional backdrop, just waiting for your personal touch. Arrive in style via the elegant front circular driveway or utilize the private rear driveway leading to a rare four-car garage. Inside, the home is masterfully designed for grand entertaining and everyday comfort, with a sweeping curved stairway at the entrance, setting the stage to an exquisite residence. The first floor features a formal living room and a sun-drenched family room complete with a fireplace, custom built-ins and multiple French doors, leading to the outdoor bliss. A screened lanai lays the foundation for Florida living at its finest, showcasing an enormous 33-by-46-foot sparkling heated pool and spa, expansive patio and an outdoor kitchen. The expansive open kitchen is a chef's dream, flowing seamlessly into a casual breakfast nook. For formal affairs, the large dining room offers custom cabinetry and an adjacent wet bar. The main-floor primary retreat is a sanctuary, featuring a dedicated sitting area and luxurious dual en-suite baths. There is more closet space than a clothes diva could possibly desire. The first floor is completed by a handsome office/library with built-ins, a powder room and a guest bedroom. Upstairs, you will find three additional en-suite bedrooms, one of which benefits from private back-staircase access, ideal for an au pair, in-laws or VIP guests. With every bedroom featuring its private bath, privacy is guaranteed for all. Outdoors, the walled double lot provides a private tropical oasis, all with tranquil, serene views. On a practical note, roof was replaced in 2019, with hurricane shutters, for peace of mind. Two 18-hole championship golf courses, 12 Har-Tru tennis courts (four lighted), croquet and pickleball courts, a state-of-the art fitness center, fine and casual dining options and a calendar of social events, The Oaks is Sarasota’s leading golf and country club.
Getting Around
 Car-Dependent
 Very Limited Transit
 Somewhat Bikeable
Schools
Construction
Condition
- Year built: 1991
Materials
- Foundation: Slab
- Roof: Tile
- Construction materials: Block,Stucco
Type & Style
- Home type: SingleFamily
- Architectural style: Custom,Traditional
- Property subType: Single Family Residence
Interior
Appliances
- Appliances included: Oven,Dishwasher,Disposal,Dryer,Electric Water Heater,Microwave,Range,Refrigerator,Washer
- Laundry features: Electric Dryer Hookup,Inside,Laundry Room,Washer Hookup
Balcony Porch Lanai
- Level: First
- Area: 2418
- Dimensions: 62x39
Bedroom2
- Features: En Suite Bathroom,Walk-In Closet(s)
- Level: First
- Area: 169
- Dimensions: 13x13
Bedroom3
- Features: En Suite Bathroom,Built-in Closet
- Level: Second
- Area: 182
- Dimensions: 13x14
Bedroom4
- Features: En Suite Bathroom,Built-in Closet
- Level: Second
- Area: 182
- Dimensions: 13x14
Bedroom5
- Features: Built-in Features,Walk-In Closet(s)
- Level: Second
- Area: 165
- Dimensions: 11x15
Bedrooms & Bathrooms
- Bedrooms: 5
- Bathrooms: 8
- Full bathrooms: 7
- 1/2 bathrooms: 1
Bonus Room
- Features: No Closet
- Level: Second
- Area: 361
- Dimensions: 19x19
Den
- Features: No Closet
- Level: First
- Area: 143
- Dimensions: 13x11
Dinette
- Level: First
Dining Room
- Features: Built-In Shelving
- Level: First
- Area: 225
- Dimensions: 15x15
Family Room
- Level: First
- Area: 336
- Dimensions: 16x21
Features
- Central Vacuum,Chair Rail,Crown Molding,Dry Bar,Eating Space In Kitchen,High Ceilings,Kitchen/Family Room Combo,Primary Bedroom Main Floor,Solid Surface Counters,Split Bedroom,Stone Counters,Thermostat,Walk-In Closet(s)
- Door features: French Doors,Outdoor Kitchen
- Window features: Hurricane Shutters,Hurricane Shutters/Windows
- Flooring: Bamboo,Carpet,Marble,Tile,Hardwood
- Fireplace features: Wood Burning
- Fireplace: Yes
Foyer
- Level: First
- Area: 272
- Dimensions: 17x16
Heating & Cooling
- Heating features: Central,Electric
- Cooling features: Central Air,Zoned
Interior Area
- Total structure area: 7,976
- Total interior livable area: 5,986 sqft
Kitchen
- Features: Pantry,Kitchen Island,Built-in Features,Granite Counters,Stone Counters
- Level: First
- Area: 336
- Dimensions: 16x21
Living Room
- Level: First
- Area: 391
- Dimensions: 17x23
Primary Bathroom
- Features: Bidet,Dual Sinks,En Suite Bathroom,Exhaust Fan,Garden Bath,Tub with Separate Shower Stall
- Level: First
Primary Bedroom
- Features: En Suite Bathroom,Wet Bar,Dual Closets
- Level: First
- Area: 408
- Dimensions: 17x24
Property
Details
- Parcel number: 0141040016
- Zoning: OUE2
- Special condition: None
Features
- Levels: Two
- Stories: 2
- Private pool: Yes
- Pool features: Auto Cleaner,Gunite,Heated,In Ground,Lighting,Outside Bath Access,Screen Enclosure
- Patio & porch: Covered,Enclosed,Rear Porch,Screened
- Exterior features: Balcony,Irrigation System,Lighting,Outdoor Kitchen,Private Mailbox
- Has spa: Yes
- Spa features: Heated,In Ground
- Has view: Yes
- View description: Golf Course,Trees/Woods
- Residential vegetation: Mature Landscaping,Oak Trees,Trees/Landscaped
Lot
- Lot size: 1.20 Acres
- Features: Cleared,Corner Lot,In County,Landscaped,On Golf Course,Oversized Lot
Parking
- Total spaces: 4
- Parking features: Circular Driveway,Driveway,Electric Vehicle Charging Station(s),Garage Door Opener,Garage Faces Rear,Garage Faces Side,Oversized,Split Garage
- Has garage: Yes
- Attached garage spaces: 4
- Covered spaces: 4
- Has uncovered spaces: Yes
Climate Risk is Financial Risk
Every home has a financial story beyond the listing price. Below, you’ll see the climate risks that could affect this property — and in Bills & Affordability, how those risks may influence repairs, insurance, utilities, and long-term value.
Biggest Threats for This Home
- Hurricane

- Lightning

- Inland Flooding

- Tornado

- Wildfire

- Tsunami

How This Home’s Risks Compare
FEMA Declared Disasters in Sarasota County and Florida
Understanding the Costs
Financial advisors generally recommend spending no more than 30% of your gross household income on housing costs. In practice, many households stretch to 35% or beyond — especially in high-cost markets.
Estimated Costs Today
| Monthly | Annual | |
|---|---|---|
| Mortgage | $9,607 | $115,284 |
| Home Insurance * | $2,553 | $30,636 |
| Property Taxes | $1,952 | $23,424 |
| Electricity | $602 | $7,229 |
| Total | $14,714 | $176,568 |
Income You'd Need if You Spent...
Florida FAIR Plan Programs


How Costs Could Change Over Time
Climate risk is quickly impacting all of the major home ownership costs. Adjust the growth rates and percentage of income spent on housing below to see how your housing costs could change over the next 10 years — and what income you'd need to keep up.
Comparing Against the Market
Price Per Sq Ft
vs Other Active Listings
Avg $/sqft
vs Homes Sold Last Month
Median $/sqft
Current Market Trends
Median Price Per Square Foot
The median price per square foot of homes sold in this area each month. Compare this to this listing's price per square foot to gauge whether the home is priced in line with recent sales.
Historicals for This Listing
Zestimate History ($/sqft)
Price History
| Date | Event | Price |
|---|---|---|
| 2026-07-24 | Listed for sale | $1,900,000 |
| 2025-05-01 | Sold | $1,600,000 |
| 2025-03-25 | Pending sale | $1,800,000 |
| 2025-03-24 | Listed for sale | $1,800,000 |
| 2005-06-30 | Sold | $1,475,000 |
 View on Zillow