



724 El Dorado Dr, Venice, FL, 34285
About This Home
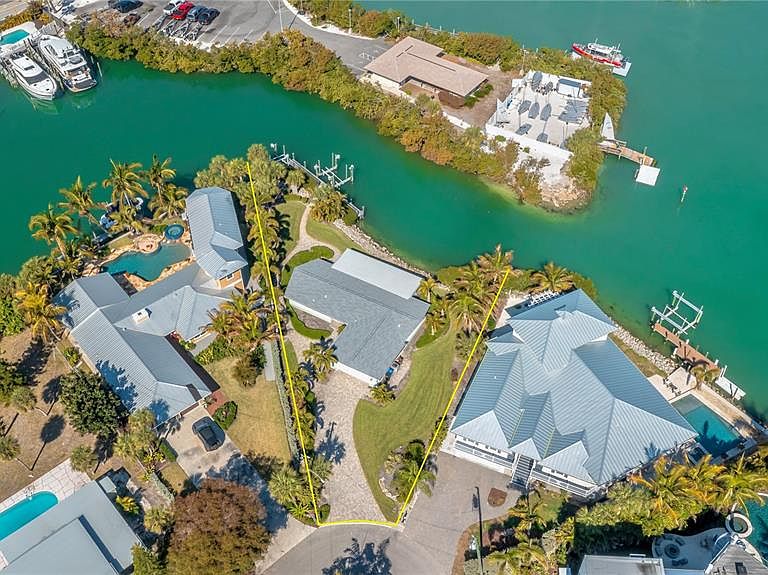
One or more photo(s) has been virtually staged. VENICE ISLAND WATERFRONT * 167 FEET of Waterfront* Cul-de-sac • Canal to Roberts Bay views • Bridge-free Gulf access • Dock with TWO(2) Boat Lifts - 20,000 lb and 7,000 lb lifts • 0.5 mi to Venice Beach • 1.0 mi to Downtown Venice. Set at the end of a quiet cul-de-sac on Venice Island, this 2 bed, 2 bath single-family home built in 1966 offers 1,446 sq ft on a 0.28-acre waterfront lot. The canal leads directly into Roberts Bay with open water views and out toward the Gulf with no bridges, creating a true boater’s dream for quick access. The property includes a private dock with two boat lifts, including a 20,000-pound lift plus a 7,000-pound lift, and a walkway from the patio to the dock for easy gear-to-boat access. Additional exterior features include a pavered driveway, back patio, and waterfront walkway. Inside, hurricane flooding impacted the home with remediation done and the rehabilitation process has begun, with drywall and damaged finishes removed, offering a blank-slate interior ready for your contractor and vision. Additional features include a 2-car garage, newer shingle roof, and ceramic tile flooring. Conveniently positioned approximately 0.5 miles to Venice Beach and 1.0 mile to Historic Downtown Venice, with easy access to dining, shopping, cultural venues, parks, golf courses, and the Legacy Trail.
Getting Around
 Car-Dependent
 Minimal Transit
 Somewhat Bikeable
Schools
Construction
Condition
- Year built: 1966
Materials
- Foundation: Slab
- Roof: Shingle
- Construction materials: Block,Stucco
Type & Style
- Home type: SingleFamily
- Property subType: Single Family Residence
Interior
Appliances
- Appliances included: None
- Laundry features: Inside
Balcony Porch Lanai
- Level: First
- Area: 288
- Dimensions: 24x12
Bathroom2
- Level: First
- Area: 56
- Dimensions: 7x8
Bedroom2
- Features: Built-in Closet
- Level: First
- Area: 154
- Dimensions: 11x14
Bedrooms & Bathrooms
- Bedrooms: 2
- Bathrooms: 2
- Full bathrooms: 2
Dining Room
- Level: First
- Area: 120
- Dimensions: 10x12
Features
- Ceiling Fan(s),Eating Space In Kitchen,Living Room/Dining Room Combo,Open Floorplan,Split Bedroom,Walk-In Closet(s)
- Door features: Sliding Doors
- Flooring: Ceramic Tile
Heating & Cooling
- Heating features: Central,Electric
- Cooling features: Central Air,Humidity Control
Interior Area
- Total structure area: 2,228
- Total interior livable area: 1,446 sqft
Kitchen
- Level: First
- Area: 72
- Dimensions: 9x8
Laundry
- Level: First
- Area: 84
- Dimensions: 12x7
Living Room
- Level: First
- Area: 360
- Dimensions: 24x15
Primary Bathroom
- Level: First
- Area: 54
- Dimensions: 9x6
Primary Bedroom
- Features: Walk-In Closet(s)
- Level: First
- Area: 264
- Dimensions: 12x22
Property
Details
- Parcel number: 0175030010
- Zoning: RSF1
- Special condition: None
Features
- Levels: One
- Stories: 1
- Exterior features: Lighting,Private Mailbox,Rain Gutters
- Has view: Yes
- View description: Water,Bay/Harbor - Partial,Canal
- Has water view: Yes
- Water view: Water,Bay/Harbor - Partial,Canal
- On waterfront: Yes
- Waterfront features: Canal - Saltwater,Bay/Harbor Access,Saltwater Canal Access,Gulf/Ocean Access,Intracoastal Waterway Access,Lift
Lot
- Lot size: 0.28 Acres
- Features: Cul-De-Sac,City Lot,Near Marina
Parking
- Total spaces: 2
- Parking features: Garage - Attached
- Has garage: Yes
- Attached garage spaces: 2
- Covered spaces: 2
Climate Risk is Financial Risk
Every home has a financial story beyond the listing price. Below, you’ll see the climate risks that could affect this property — and in Bills & Affordability, how those risks may influence repairs, insurance, utilities, and long-term value.
Biggest Threats for This Home
- Coastal Flooding

- Hurricane

- Lightning

- Tsunami

How This Home’s Risks Compare
FEMA Declared Disasters in Sarasota County and Florida
Understanding the Costs
Financial advisors generally recommend spending no more than 30% of your gross household income on housing costs. In practice, many households stretch to 35% or beyond — especially in high-cost markets.
Estimated Costs Today
| Monthly | Annual | |
|---|---|---|
| Mortgage | $7,534 | $90,408 |
| Home Insurance * | $1,949 | $23,388 |
| Property Taxes | $1,847 | $22,164 |
| Electricity | $197 | $2,366 |
| Total | $11,527 | $138,324 |
Income You'd Need if You Spent...
Florida FAIR Plan Programs



How Costs Could Change Over Time
Climate risk is quickly impacting all of the major home ownership costs. Adjust the growth rates and percentage of income spent on housing below to see how your housing costs could change over the next 10 years — and what income you'd need to keep up.
Comparing Against the Market
Price Per Sq Ft
vs Other Active Listings
Avg $/sqft
vs Homes Sold Last Month
Median $/sqft
Current Market Trends
Median Price Per Square Foot
The median price per square foot of homes sold in this area each month. Compare this to this listing's price per square foot to gauge whether the home is priced in line with recent sales.
Historicals for This Listing
Zestimate History ($/sqft)
Price History
| Date | Event | Price |
|---|---|---|
| 2026-03-19 | Price change | $1,490,000 |
| 2026-02-13 | Listed for sale | $1,600,000 |
| 2024-07-17 | Listing removed | -- |
| 2024-06-06 | Price change | $1,899,000 |
| 2024-04-26 | Listed for sale | $1,999,000 |
| 2010-10-19 | Sold | $733,900 |
| 2010-06-28 | Price change | $875,000 |
| 2010-05-09 | Price change | $925,000 |
| 2010-03-20 | Price change | $999,000 |
| 2009-11-08 | Price change | $1,099,000 |
| 2009-08-08 | Price change | $1,150,000 |
| 2009-07-01 | Listed for sale | $1,250,000 |
| 2009-05-26 | Sold | $800,000 |
| 2008-12-08 | Price change | $1,595,000 |
| 2008-10-25 | Price change | $1,795,000 |
| 2008-10-14 | Price change | $1,615,500 |
| 2008-06-20 | Listed for sale | $1,795,000 |
| 2007-02-09 | Sold | $1,400,000 |
| 2004-06-30 | Sold | $1,075,000 |
| 2000-12-19 | Sold | $425,000 |
 View on Zillow