

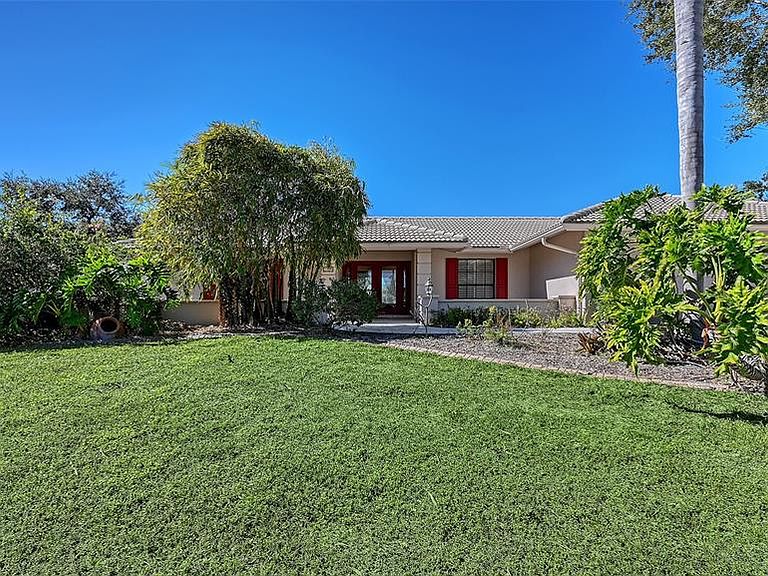


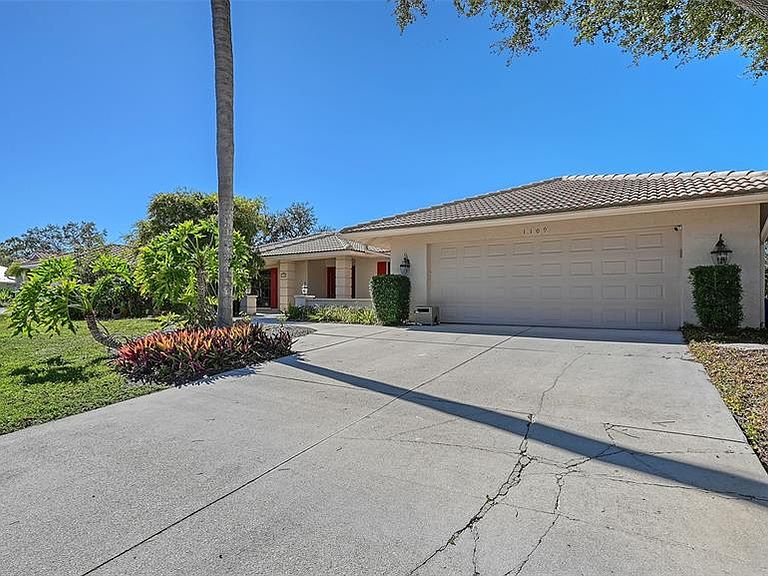
1109 DELACROIX CIRCLE, Nokomis, FL, 34275
About This Home
Welcome to 1109 Delacroix Circle in the HIGHLY COVETED Sorrento Woods neighborhood where elegant interiors and exceptional community amenities create a truly elevated lifestyle. This 4 Bedroom, 3 Bathroom home with over $115,000 in upgrades, includes an office, pool and boasts open concept living and the In-law Suite offers options of MULTI-GENERATIONAL LIVING too. A stunning 2024 custom kitchen anchors the home with quartz countertops, pot filler, double ovens, wine fridge, and designer lighting—perfectly positioned between the formal dining room and the spacious family room with sliders to the lanai. The formal living room impresses with a tray ceiling, crown molding, plantation shutters, French doors, and an in wall sound system. The primary suite offers a serene retreat with custom built ins, lanai access, and a spa inspired ensuite wrapped in granite, featuring a rain shower, wavy cut glass doors, built in shelving, bidet, and skylight. A second master/in law suite with its own ensuite and skylight provides ideal multigenerational flexibility. Guest bedrooms include custom closets, crown molding, and plantation shutters, while the cabana bath offers pool access, granite counters, and a rain shower. Additional highlights include cherry hardwood flooring in the foyer, hardwood in the dining room, recessed lighting throughout, a custom cabinet office, a spacious laundry room with utility sink and wood flooring, and a plywood reinforced attic offering exceptional storage. The screened lanai and resurfaced pool create a private outdoor oasis perfect for entertaining. Sorrento Woods elevates the lifestyle with a PRIVATE COMMUNITY BOAT RAMP and day dock on a scenic canal—placing the Gulf and Intracoastal Waterway just minutes away. Low HOA, NO CDD, and a central location close to the new SMH Venice Hospital, Nokomis and Venice Beaches, Legacy Trail, shopping, dining, and A rated schools make this an unmatched opportunity in Sarasota County.
Getting Around
 Car-Dependent
 Very Limited Transit
 Somewhat Bikeable
Schools
Construction
Condition
- Property condition: Completed
- Year built: 1989
Materials
- Foundation: Slab
- Roof: Tile
- Construction materials: Cement Siding,Stucco
Type & Style
- Home type: SingleFamily
- Architectural style: Florida
- Property subType: Single Family Residence
Interior
Appliances
- Appliances included: Convection Oven,Cooktop,Dishwasher,Disposal,Electric Water Heater,Range Hood,Refrigerator,Wine Refrigerator
- Laundry features: Inside,Laundry Room
Bathroom2
- Features: Shower No Tub,Stone Counters,Built-in Closet
- Level: First
- Area: 64
- Dimensions: 8x8
Bathroom3
- Features: En Suite Bathroom,Granite Counters,Shower No Tub
- Level: First
- Area: 56
- Dimensions: 7x8
Bedroom2
- Features: Built-in Closet
- Level: First
- Area: 192
- Dimensions: 12x16
Bedroom3
- Features: Built-In Shelving,Walk-In Closet(s)
- Level: First
- Area: 196
- Dimensions: 14x14
Bedrooms & Bathrooms
- Bedrooms: 4
- Bathrooms: 3
- Full bathrooms: 3
Dining Room
- Level: First
- Area: 195
- Dimensions: 13x15
Family Room
- Features: Ceiling Fan(s)
- Level: First
- Area: 384
- Dimensions: 24x16
Features
- Built-in Features,Ceiling Fan(s),Crown Molding,Eating Space In Kitchen,High Ceilings,Kitchen/Family Room Combo,Open Floorplan,Solid Wood Cabinets,Split Bedroom,Stone Counters,Thermostat,Walk-In Closet(s),In-Law Floorplan
- Door features: French Doors,Sliding Doors
- Window features: Window Treatments
- Flooring: Carpet,Ceramic Tile,Hardwood
Foyer
- Level: First
- Area: 110
- Dimensions: 10x11
Heating & Cooling
- Heating features: Central,Electric
- Cooling features: Central Air
Interior Area
- Total structure area: 4,044
- Total interior livable area: 3,169 sqft
Kitchen
- Features: Built-In Shelving,Granite Counters,Kitchen Island
- Level: First
- Area: 180
- Dimensions: 10x18
Laundry
- Level: First
- Area: 72
- Dimensions: 9x8
Living Room
- Level: First
- Area: 300
- Dimensions: 20x15
Office
- Features: Built-In Shelving
- Level: First
- Area: 72
- Dimensions: 8x9
Other
- Features: Ceiling Fan(s),En Suite Bathroom,Built-in Closet
- Level: First
- Area: 342
- Dimensions: 18x19
Primary Bathroom
- Features: Bidet,Built-In Shelving,En Suite Bathroom,Granite Counters,Shower No Tub,Water Closet/Priv Toilet
- Level: First
- Area: 108
- Dimensions: 12x9
Primary Bedroom
- Features: En Suite Bathroom,Walk-In Closet(s)
- Level: First
- Area: 240
- Dimensions: 20x12
Property
Details
- Parcel number: 0382010040
- Zoning: RSF2
- Special condition: None
Features
- Levels: One
- Stories: 1
- Private pool: Yes
- Pool features: In Ground,Lighting,Salt Water
- Patio & porch: Covered,Screened
- Exterior features: Irrigation System,Lighting,Rain Gutters,Sidewalk
- Has spa: Yes
- Spa features: In Ground
- Fencing: Wire
- Has view: Yes
- View description: Pool
- Waterfront features: Saltwater Canal Access,Gulf/Ocean to Bay Access,Intracoastal Waterway Access,Boat Ramp - Private,Fishing Pier
- Waterbody name: SHAKETT CREEK
- Residential vegetation: Mature Landscaping
Lot
- Lot size: 0.34 Acres
Parking
- Total spaces: 2
- Parking features: Driveway,Garage Door Opener
- Has garage: Yes
- Attached garage spaces: 2
- Covered spaces: 2
- Has uncovered spaces: Yes
Climate Risk is Financial Risk
Every home has a financial story beyond the listing price. Below, you’ll see the climate risks that could affect this property — and in Bills & Affordability, how those risks may influence repairs, insurance, utilities, and long-term value.
Biggest Threats for This Home
- Hurricane

- Lightning

- Coastal Flooding

- Inland Flooding

- Tornado

- Tsunami

How This Home’s Risks Compare
FEMA Declared Disasters in Sarasota County and Florida
Understanding the Costs
Financial advisors generally recommend spending no more than 30% of your gross household income on housing costs. In practice, many households stretch to 35% or beyond — especially in high-cost markets.
Estimated Costs Today
| Monthly | Annual | |
|---|---|---|
| Mortgage | $4,171 | $50,052 |
| Home Insurance * | $1,194 | $14,328 |
| Property Taxes | $898 | $10,776 |
| Electricity | $318 | $3,827 |
| Total | $6,581 | $78,972 |
Income You'd Need if You Spent...
Florida FAIR Plan Programs



How Costs Could Change Over Time
Climate risk is quickly impacting all of the major home ownership costs. Adjust the growth rates and percentage of income spent on housing below to see how your housing costs could change over the next 10 years — and what income you'd need to keep up.
Comparing Against the Market
Price Per Sq Ft
vs Other Active Listings
Avg $/sqft
vs Homes Sold Last Month
Median $/sqft
Current Market Trends
Median Price Per Square Foot
The median price per square foot of homes sold in this area each month. Compare this to this listing's price per square foot to gauge whether the home is priced in line with recent sales.
Historicals for This Listing
Zestimate History ($/sqft)
Price History
| Date | Event | Price |
|---|---|---|
| 2026-07-16 | Listed for sale | $824,900 |
| 2026-05-07 | Listing removed | $849,900 |
| 2026-02-04 | Listed for sale | $849,900 |
| 2007-03-05 | Sold | $450,000 |
| 2002-12-11 | Sold | $345,000 |
| 2002-06-14 | Sold | $253,000 |
| 1993-10-29 | Sold | $233,500 |
 View on Zillow