


222 High Point Dr, Venice, FL, 34292
About This Home
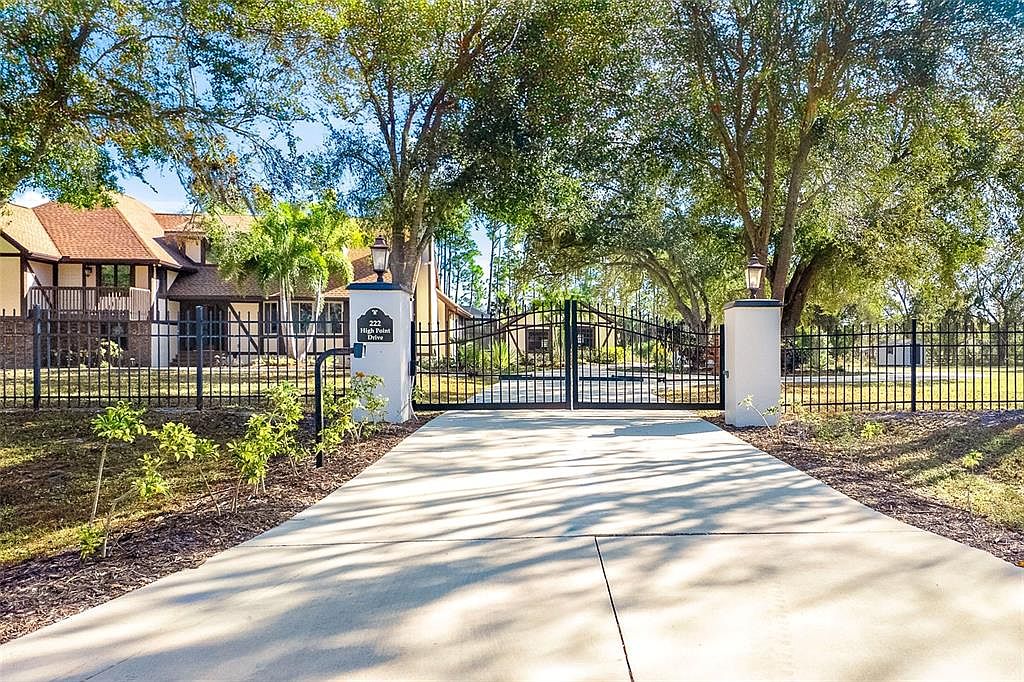
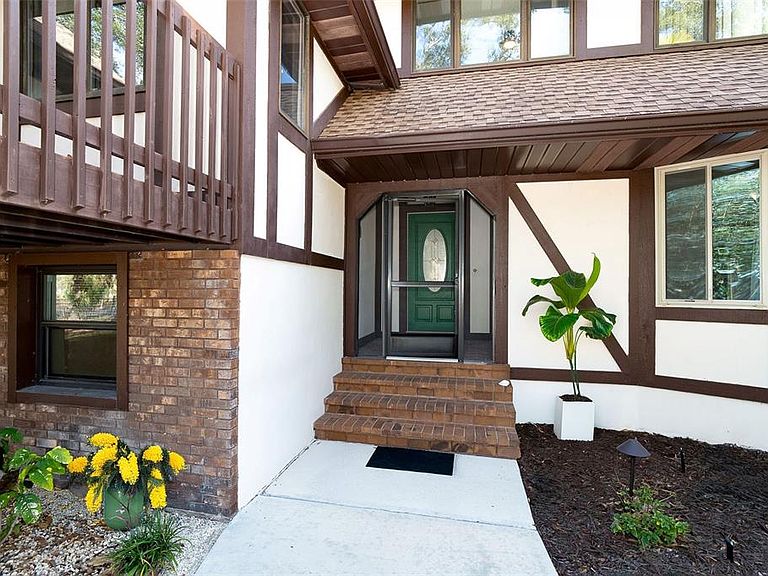
One or more photo(s) has been virtually staged. Set in sought-after Everglades Estates, behind the private gates, 222 High Point Drive is a rare 5-acre private compound designed for those who value space, security, and timeless architecture. Designed in a classic Tudor style, this estate blends old-world character with modern functionality, creating a home that feels both distinguished while being incredibly livable. The main residence offers three private upstairs bedrooms, anchored by a spacious primary suite with an attached office, perfect for high-level remote work or a private retreat. A formal living room with fireplace, expansive family room with wet bar, and an oversized dining room create an ideal flow for entertaining, while the well-appointed kitchen with island seating effortlessly serves everything from casual mornings to elegant gatherings. The ground level adds exceptional flexibility with a fourth bedroom or office and a bar/media room complete with wine cooler, full-size refrigerator, and microwave. With direct exterior access, concrete walls, impact-resistant doors and windows, and full backup generator power, this level also functions as a hardened storm shelter, an uncommon and valuable feature in today's homes. Outdoors, the property unfolds into a true Florida estate experience with a sprawling lanai and pool, private pond, detached three-car garage, and a separate two-bedroom, two-bath guest house with a full kitchen, ideal for multigenerational living, visiting guests, or private quarters. Cross-fenced acreage with zoning that welcomes farm and domestic animals, creating endless opportunities, from equestrian living, hobby farming, a self-sustained retreat or simply enjoying wide-open space and privacy. This is a classic estate reimagined for modern living. Private, secure, architecturally distinctive, and endlessly versatile, this property offers a lifestyle few properties can match, refined, flexible, and truly one of a kind. Let your next chapter begin here.
Getting Around
 Car-Dependent
 No Nearby Transit
 Somewhat Bikeable
Schools
Construction
Condition
- Year built: 1985
Materials
- Foundation: Concrete Perimeter,Slab,Stem Wall
- Roof: Shingle
- Construction materials: Block,Concrete,Stucco,Wood Frame
Type & Style
- Home type: SingleFamily
- Architectural style: Tudor
- Property subType: Single Family Residence
Interior
Appliances
- Appliances included: Bar Fridge,Dishwasher,Dryer,Electric Water Heater,Microwave,Range,Refrigerator,Washer,Wine Refrigerator
- Laundry features: Electric Dryer Hookup,Inside,Laundry Room,Washer Hookup
Balcony Porch Lanai
- Level: First
- Area: 380
- Dimensions: 10x38
Bathroom2
- Level: Second
- Area: 88
- Dimensions: 8x11
Bedroom2
- Features: Built-in Closet
- Level: Second
- Area: 168
- Dimensions: 12x14
Bedroom3
- Features: Built-in Closet
- Level: Second
- Area: 180
- Dimensions: 12x15
Bedroom4
- Features: Built-in Closet
- Level: First
Bedrooms & Bathrooms
- Bedrooms: 6
- Bathrooms: 5
- Full bathrooms: 4
- 1/2 bathrooms: 1
Den
- Features: Built-In Shelving,Kitchen Island,Wet Bar
- Level: First
- Area: 352
- Dimensions: 22x16
Den
- Features: Ceiling Fan(s)
- Level: Upper
- Area: 117
- Dimensions: 9x13
Dining Room
- Level: First
- Area: 204
- Dimensions: 12x17
Family Room
- Features: Wet Bar
- Level: First
- Area: 336
- Dimensions: 14x24
Features
- Ceiling Fan(s),Crown Molding,Eating Space In Kitchen,PrimaryBedroom Upstairs,Stone Counters,Thermostat,Walk-In Closet(s),Wet Bar
- Door features: French Doors
- Flooring: Carpet,Tile,Hardwood
- Fireplace features: Living Room,Wood Burning
- Fireplace: Yes
Heating & Cooling
- Heating features: Central
- Cooling features: Central Air,Wall/Window Unit(s)
Interior Area
- Total structure area: 6,752
- Total interior livable area: 4,792 sqft
Kitchen
- Features: Kitchen Island,Stone Counters
- Level: First
- Area: 255
- Dimensions: 15x17
Living Room
- Level: First
- Area: 350
- Dimensions: 14x25
Primary Bathroom
- Features: Bath With Whirlpool,Dual Sinks,Stone Counters
- Level: Upper
- Area: 144
- Dimensions: 8x18
Primary Bedroom
- Features: Ceiling Fan(s),En Suite Bathroom,Walk-In Closet(s)
- Level: Upper
- Area: 374
- Dimensions: 17x22
Property
Details
- Parcel number: 0397021110
- Zoning: OUE
- Special condition: None
Features
- Levels: Three Or More
- Stories: 3
- Private pool: Yes
- Pool features: Gunite,In Ground,Outside Bath Access,Screen Enclosure
- Patio & porch: Covered,Deck,Front Porch,Porch,Rear Porch,Screened,Side Porch
- Exterior features: Balcony,Dog Run,Private Mailbox,Rain Gutters,Sidewalk,Storage
- Fencing: Cross Fenced,Fenced,Other
- Has view: Yes
- View description: Trees/Woods,Pond
- Has water view: Yes
- Water view: Pond
- Waterfront features: Pond Access
- Residential vegetation: Mature Landscaping,Oak Trees,Trees/Landscaped
Lot
- Lot size: 5 Acres
- Features: Cleared,Landscaped,Oversized Lot,Zoned for Horses
- Lot size dimensions: 45 x 1005 x 611 x 532
Parking
- Total spaces: 3
- Parking features: Boat,Circular Driveway,Driveway,Garage Door Opener,Garage Faces Side,Guest,Off Street,Parking Pad,Workshop in Garage
- Has garage: Yes
- Attached garage spaces: 3
- Covered spaces: 3
- Has uncovered spaces: Yes
Climate Risk is Financial Risk
Every home has a financial story beyond the listing price. Below, you’ll see the climate risks that could affect this property — and in Bills & Affordability, how those risks may influence repairs, insurance, utilities, and long-term value.
Biggest Threats for This Home
- Hurricane

- Lightning

- Inland Flooding

- Heat Wave

- Strong Wind

- Tornado

- Wildfire

- Tsunami

How This Home’s Risks Compare
FEMA Declared Disasters in Sarasota County and Florida
Understanding the Costs
Financial advisors generally recommend spending no more than 30% of your gross household income on housing costs. In practice, many households stretch to 35% or beyond — especially in high-cost markets.
Estimated Costs Today
| Monthly | Annual | |
|---|---|---|
| Mortgage | $7,584 | $91,008 |
| Home Insurance * | $1,399 | $16,788 |
| Property Taxes | $900 | $10,800 |
| Electricity | $482 | $5,787 |
| Total | $10,365 | $124,380 |
Income You'd Need if You Spent...
Florida FAIR Plan Programs

How Costs Could Change Over Time
Climate risk is quickly impacting all of the major home ownership costs. Adjust the growth rates and percentage of income spent on housing below to see how your housing costs could change over the next 10 years — and what income you'd need to keep up.
Comparing Against the Market
Price Per Sq Ft
vs Other Active Listings
Avg $/sqft
vs Homes Sold Last Month
Median $/sqft
Current Market Trends
Median Price Per Square Foot
The median price per square foot of homes sold in this area each month. Compare this to this listing's price per square foot to gauge whether the home is priced in line with recent sales.
Historicals for This Listing
Zestimate History ($/sqft)
Price History
| Date | Event | Price |
|---|---|---|
| 2026-01-02 | Listed for sale | $1,500,000 |
| 2025-10-23 | Listing removed | $1,345,000 |
| 2025-06-19 | Price change | $1,345,000 |
| 2025-05-07 | Price change | $1,355,000 |
| 2025-04-22 | Listed for sale | $1,395,000 |
| 2021-03-24 | Listing removed | -- |
| 2017-10-07 | Listing removed | $679,000 |
| 2017-06-06 | Price change | $679,000 |
| 2017-02-23 | Price change | $685,000 |
| 2016-09-06 | Price change | $699,000 |
| 2016-05-28 | Listed for sale | $719,000 |
 View on Zillow