


625 MISTY PINE DRIVE, Venice, FL, 34292
About This Home
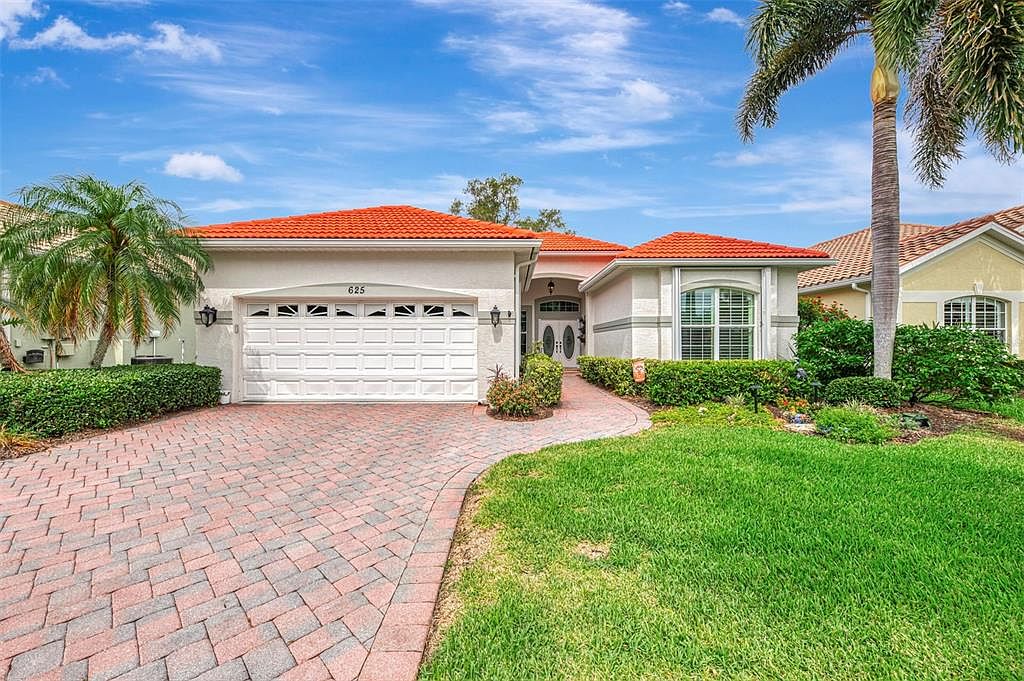
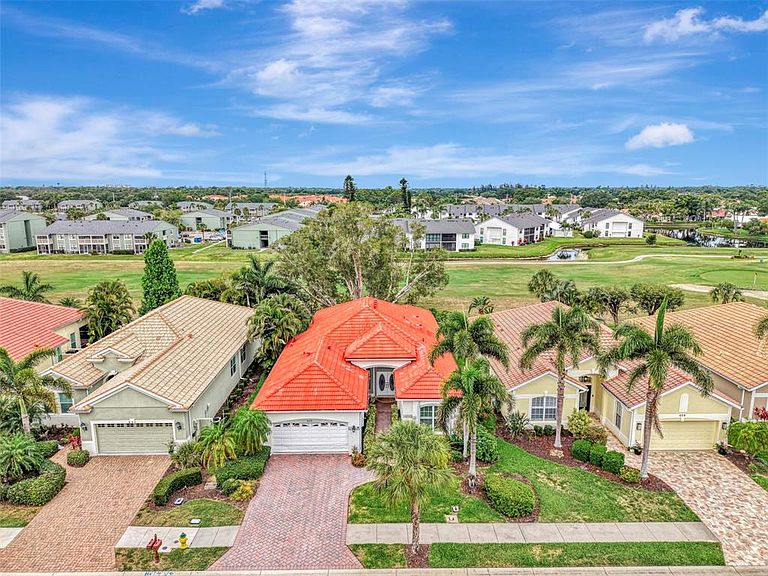
This wonderful home in the desirable Sawgrass Community is a special find! Over 2000 square feet with 2 bedrooms and a den, in the maintenance free neighborhood where lawn care, mulching and pruning are all taken care of, making ownership abit easier. This lovely floorplan was built by J&J Homes who is known for quality, superb features with high ceilings, crown moldings and timeless design. The island kitchen has been remodeled with endless counterspace, aquarium window and spacious eat-in area. The primary bathroom was remodeled with quartz countertops, dual sinks, soaking tub and walk-in shower. The second full bath has been remodeled as well. The interior walls have been freshly painted with Sherwin Williams paint with one neutral color throughout. The HVAC was replaced in 2022 with a 2 zones system! Brand new hot water heater in 2026 along with a newer auto door opener. The new lanai cage was installed in 2025. As you enter the double front doors the open floor plan captures your eye with the dining room, great room and kitchen embracing one another which is perfect for family gatherings and entertaining. There is a study with French doors for privacy along with a guest bedroom and full bath for your overnight guests. The primary bedroom is spacious with a large walk-in closet and luxurious bath. The spacious lanai is nestled with a beautiful tree and lovely plantings overlooking the golf course. This home is equipped with high impact tinted windows along with accordion shutters. There is a filtered water system and security system. The roof also was Perma Sealed in 2014. Sawgrass is a fabulous community with a lovely clubhouse, community pool, fitness center and pickleball courts. There is a wonderful social calendar for the residents too. This is a golf community where golf is NOT mandatory and there is no CDD and low HOA fees. Located within minutes to downtown Venice, beaches, restaurants and so much more!
Getting Around
 Car-Dependent
 No Nearby Transit
 Somewhat Bikeable
Schools
Construction
Condition
- Year built: 2002
Materials
- Foundation: Slab
- Roof: Tile
- Construction materials: Block
Other
- Builder name: J & J Homes
Type & Style
- Home type: SingleFamily
- Property subType: Single Family Residence
Interior
Appliances
- Appliances included: Dishwasher,Disposal,Dryer,Electric Water Heater,Microwave,Range,Refrigerator,Washer,Water Purifier
- Laundry features: Laundry Room
Bedroom2
- Features: Ceiling Fan(s),Built-in Closet
- Level: First
- Area: 176
- Dimensions: 16x11
Bedrooms & Bathrooms
- Bedrooms: 2
- Bathrooms: 2
- Full bathrooms: 2
Den
- Level: First
- Area: 132
- Dimensions: 12x11
Dining Room
- Level: First
- Area: 108
- Dimensions: 12x9
Features
- Ceiling Fan(s),Crown Molding,Eating Space In Kitchen,High Ceilings,Open Floorplan,Primary Bedroom Main Floor,Solid Surface Counters,Split Bedroom,Walk-In Closet(s)
- Door features: Sliding Doors
- Window features: Hurricane Shutters
- Flooring: Laminate,Tile
Great Room
- Features: Ceiling Fan(s)
- Level: First
- Area: 380
- Dimensions: 20x19
Heating & Cooling
- Heating features: Electric
- Cooling features: Central Air
Interior Area
- Total structure area: 2,904
- Total interior livable area: 2,100 sqft
Kitchen
- Level: First
- Area: 252
- Dimensions: 21x12
Primary Bedroom
- Features: Ceiling Fan(s),Dual Sinks,Tub with Separate Shower Stall,Water Closet/Priv Toilet,Walk-In Closet(s)
- Level: First
- Area: 270
- Dimensions: 18x15
Property
Details
- Parcel number: 0401100011
- Zoning: PUD
- Special condition: None
Features
- Levels: One
- Stories: 1
- Exterior features: Irrigation System,Private Mailbox
Lot
- Lot size: 6,050 sqft
Parking
- Total spaces: 2
- Parking features: Garage - Attached
- Has garage: Yes
- Attached garage spaces: 2
- Covered spaces: 2
Climate Risk is Financial Risk
Every home has a financial story beyond the listing price. Below, you’ll see the climate risks that could affect this property — and in Bills & Affordability, how those risks may influence repairs, insurance, utilities, and long-term value.
Biggest Threats for This Home
- Hurricane

- Lightning

- Tsunami

How This Home’s Risks Compare
FEMA Declared Disasters in Sarasota County and Florida
Understanding the Costs
Financial advisors generally recommend spending no more than 30% of your gross household income on housing costs. In practice, many households stretch to 35% or beyond — especially in high-cost markets.
Estimated Costs Today
| Monthly | Annual | |
|---|---|---|
| Mortgage | $2,907 | $34,884 |
| Home Insurance * | $536 | $6,432 |
| Property Taxes | $614 | $7,368 |
| Electricity | $211 | $2,536 |
| Total | $4,268 | $51,216 |
Income You'd Need if You Spent...
Florida FAIR Plan Programs



How Costs Could Change Over Time
Climate risk is quickly impacting all of the major home ownership costs. Adjust the growth rates and percentage of income spent on housing below to see how your housing costs could change over the next 10 years — and what income you'd need to keep up.
Comparing Against the Market
Price Per Sq Ft
vs Other Active Listings
Avg $/sqft
vs Homes Sold Last Month
Median $/sqft
Current Market Trends
Median Price Per Square Foot
The median price per square foot of homes sold in this area each month. Compare this to this listing's price per square foot to gauge whether the home is priced in line with recent sales.
Historicals for This Listing
Zestimate History ($/sqft)
Price History
| Date | Event | Price |
|---|---|---|
| 2026-05-14 | Listed for sale | $575,000 |
| 2001-04-13 | Sold | $52,900 |
 View on Zillow