


1275 Berkshire Cir, Venice, FL, 34292
About This Home
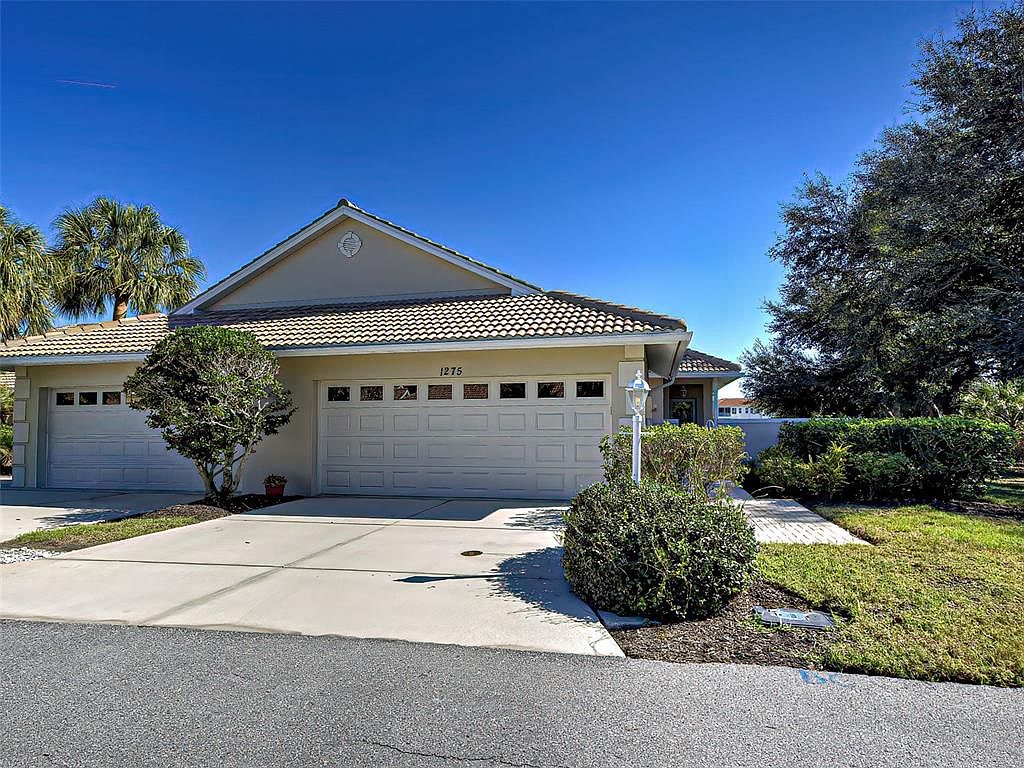
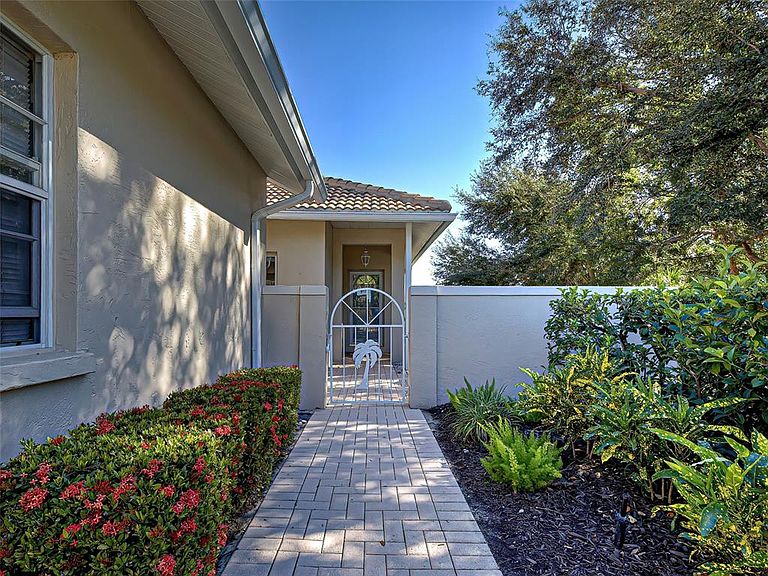
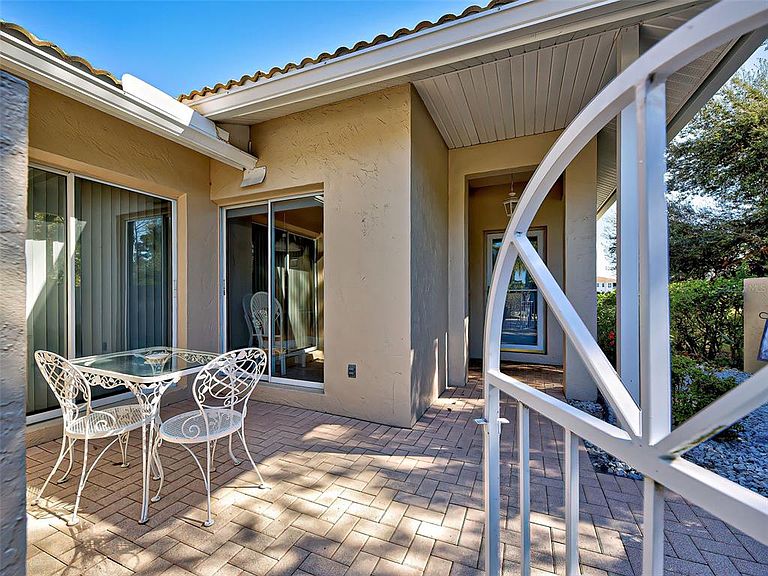
One or more photo(s) has been virtually staged. Highly sought community 3-bedroom, 2-bath, 2-car garage Villa located in the gated Berkshire Place of Waterford in beautiful Venice, Florida. The desirable split floor plan provides privacy for owners and guests alike. Relax on your screened in Lanai where you have the best view in the neighborhood enjoy the water and preserve view or watch to see who is winning at golf. This Villa's floor plan is wider than the other units, has high ceiling and it is located in the back of the neighborhood with extra street parking to the side of the unit. NEW ROOF with a transferable WARRANTY INSTALLED in DECEMBER 2025, Exterior painted in 2024, HVAC installed in 2021 also has a transferable warranty. and a New Garage door that is 18 feet wide, so two cars can fit in the garage. There are endless cabinets in the kitchen for all your cooking essentials. Slide out drawers in all bottom cabinets make all your pots, pans, or any other cooking gadgets easily accessible. There are also plenty of extra storage along with pullouts in both of the bathroom vanities. This stunning residence offers carefree, maintenance-free living with a tile roof and an HOA that takes care of community pool service and grounds maintenance. Enjoy resort-style amenities including a fitness center, clubhouse, tennis courts, library, and a full calendar of scheduled activities. Perfect as a year-round residence or an ideal winter retreat from the northern cold and snow. Schedule your private showing today and start enjoying the Florida lifestyle.
Getting Around
 Car-Dependent
 No Nearby Transit
 Somewhat Bikeable
Schools
Construction
Condition
- Year built: 1996
Materials
- Foundation: Slab
- Roof: Tile
- Construction materials: Block,Stucco
Type & Style
- Home type: SingleFamily
- Architectural style: Florida
- Property subType: Villa
Interior
Appliances
- Appliances included: Dishwasher,Dryer,Microwave,Range,Refrigerator,Washer
- Laundry features: Inside,Laundry Room
Balcony Porch Lanai
- Features: Ceiling Fan(s)
- Level: First
- Area: 108
- Dimensions: 12x9
Bedroom2
- Features: Ceiling Fan(s),Built-in Closet
- Level: First
- Area: 140
- Dimensions: 14x10
Bedroom3
- Features: Ceiling Fan(s),Built-in Closet
- Level: First
- Area: 126
- Dimensions: 14x9
Bedrooms & Bathrooms
- Bedrooms: 3
- Bathrooms: 2
- Full bathrooms: 2
Dining Room
- Level: First
- Area: 91
- Dimensions: 13x7
Features
- Ceiling Fan(s),Eating Space In Kitchen,High Ceilings,Living Room/Dining Room Combo,Walk-In Closet(s)
- Door features: Sliding Doors
- Window features: Blinds,Window Treatments,Hurricane Shutters
- Flooring: Tile,Vinyl
- Common walls with other units/homes: Corner Unit
Heating & Cooling
- Heating features: Electric
- Cooling features: Central Air
Interior Area
- Total structure area: 2,115
- Total interior livable area: 1,394 sqft
Kitchen
- Features: Pantry
- Level: First
- Area: 180
- Dimensions: 15x12
Living Room
- Features: Ceiling Fan(s)
- Level: First
- Area: 260
- Dimensions: 20x13
Primary Bedroom
- Features: Ceiling Fan(s),Walk-In Closet(s)
- Level: First
- Area: 168
- Dimensions: 14x12
Property
Details
- Parcel number: 0401130049
- Zoning: PUD
- Special condition: None
Features
- Levels: One
- Stories: 1
- Patio & porch: Covered,Patio,Rear Porch,Screened
- Has view: Yes
- View description: Golf Course,Park/Greenbelt,Trees/Woods,Water,Pond
- Has water view: Yes
- Water view: Water,Pond
- Residential vegetation: Mature Landscaping,Trees/Landscaped,Wooded
Lot
- Lot size: 4,480 sqft
- Features: Corner Lot,Cul-De-Sac,City Lot,Landscaped,Near Golf Course,On Golf Course,Street Dead-End
Parking
- Total spaces: 2
- Parking features: Garage Door Opener
- Has garage: Yes
- Attached garage spaces: 2
- Covered spaces: 2
Climate Risk is Financial Risk
Every home has a financial story beyond the listing price. Below, you’ll see the climate risks that could affect this property — and in Bills & Affordability, how those risks may influence repairs, insurance, utilities, and long-term value.
Biggest Threats for This Home
- Hurricane

- Lightning

- Tsunami

How This Home’s Risks Compare
FEMA Declared Disasters in Sarasota County and Florida
Understanding the Costs
Financial advisors generally recommend spending no more than 30% of your gross household income on housing costs. In practice, many households stretch to 35% or beyond — especially in high-cost markets.
Estimated Costs Today
| Monthly | Annual | |
|---|---|---|
| Mortgage | $1,744 | $20,928 |
| Home Insurance * | $321 | $3,852 |
| Property Taxes | $305 | $3,660 |
| Electricity | $197 | $2,366 |
| Total | $2,567 | $30,804 |
Income You'd Need if You Spent...
Florida FAIR Plan Programs



How Costs Could Change Over Time
Climate risk is quickly impacting all of the major home ownership costs. Adjust the growth rates and percentage of income spent on housing below to see how your housing costs could change over the next 10 years — and what income you'd need to keep up.
Comparing Against the Market
Price Per Sq Ft
vs Other Active Listings
Avg $/sqft
vs Homes Sold Last Month
Median $/sqft
Current Market Trends
Median Price Per Square Foot
The median price per square foot of homes sold in this area each month. Compare this to this listing's price per square foot to gauge whether the home is priced in line with recent sales.
Historicals for This Listing
Zestimate History ($/sqft)
Price History
| Date | Event | Price |
|---|---|---|
| 2026-03-24 | Price change | $345,000 |
| 2026-03-10 | Price change | $360,000 |
| 2026-01-23 | Listed for sale | $374,900 |
| 2000-09-20 | Sold | $135,000 |
| 1996-07-18 | Sold | $34,900 |
 View on Zillow